106 Edgewood Lane, Combined Locks, WI 54113
Local realty services provided by:CENTURY 21 In Good Company
106 Edgewood Lane,Combined Locks, WI 54113
$775,000
- 4 Beds
- 6 Baths
- 6,690 sq. ft.
- Single family
- Active
Listed by: kelly davies, aspen witt
Office: lpt realty-kelly davies homes team
MLS#:50334754
Source:WI_WIREX_RANW
Price summary
- Price:$775,000
- Price per sq. ft.:$115.84
About this home
Nestled on a beautiful wooded lot in Combined Locks, this one-of-a-kind property offers an extraordinary combination of space, comfort, and year-round enjoyment! A picturesque creek winds through the wooded ravine, while towering 75-foot white and blue pines create a stunning natural backdrop and year round privacy. The home features four generously sized bedrooms and four full bathrooms, this home provides plenty of room to spread out and unwind. The walkout lower level features additional living quarters, offering incredible flexibility for multigenerational living, extended guests, or added privacy. The lower level also includes unfinished space with an egress window, offering potential for a fifth bedroom or additional flexible living space to suit your needs. Two conveniently located laundry rooms add everyday functionality, while the impressive indoor pool offers your very own private retreat—perfect for entertaining, relaxing, or enjoying a swim no matter the season! Step outside and take in the peaceful, wooded surroundings, complete with a stunning outdoor waterfall that adds to the property's tranquil atmosphere. Whether hosting family and friends or enjoying a quiet evening at home, this property delivers a lifestyle that's truly hard to find. A rare opportunity to own your own private oasis in the heart of Combined Locks! Sellers request a minimum of 24 hours' advance notice for all showings. Buyers must provide a preapproval letter or proof of funds prior to scheduling a showing. Other room: is the pool atrium....
Contact an agent
Home facts
- Year built:1976
- Subdivision & Development:Edgewood Estates
- Listing ID #:50334754
- Added:2 day(s) ago
- Updated:October 25, 2026 at 12:28 PM
Rooms and interior
- Bedrooms:4
- Total bathrooms:6
- Full bathrooms:4
- Half bathrooms:2
- Dining Description:Breakfast Bar
- Bathrooms Description:Primary Bath 1st Fl, Primary Bath Full, Primary Walk-in Shower, Walk-in Shower
- Kitchen Description:Dishwasher, Disposal, Microwave, Range, Refrigerator
- Bedroom Description:Primary Bed 1st Floor, Primary Walk-in Closet
- Basement Description:Finished, Full, Full Sz Windows Min 20x24, Partially Finished, Sump Pump, Walk-Out Access
- Living area:6,690 sq. ft.
Heating and cooling
- Cooling:Central Air
- Heating:Radiant
- Central air:Yes
Structure and exterior
- Year built:1976
- Building area:6,690 sq. ft.
- Lot area:0.91 Acres
- Lot Features:Cul-De-Sac, Wooded
- Construction Materials:Stone, Stucco
- Exterior Features:Deck, Hot Tub, Patio
- Foundation Description:Poured Concrete
Finances and disclosures
- Price:$775,000
- Price per sq. ft.:$115.84
- Tax amount:$8,686
Features and amenities
- Appliances:Dishwasher, Disposal, Dryer, Microwave, Refrigerator, Washer
- Laundry features:Dryer, Washer
- Amenities:Hi-Speed Internet Available, Water Softener-Own, Wet Bar
Parking
- Parking description:Attached
- Garage:Yes
- Garage spaces:2
New listings near 106 Edgewood Lane
- Open Sun, 11am to 12pmNew
 $324,900Active3 beds 2 baths2,000 sq. ft.
221 Darboy Road, COMBINED LOCKS, WI 54113
MLS# 50334757Listed by: SYMES REALTY, LLC - Open Sun, 12 to 1pmNew

 $329,900Active3 beds 2 baths1,901 sq. ft.
115 Daniel Court, COMBINED LOCKS, WI 54113
MLS# 50334692Listed by: CENTURY 21 ACE REALTY - New
 $459,900Active3 beds 2 baths1,753 sq. ft.
472 Rusch Drive, COMBINED LOCKS, WI 54113
MLS# 50334586Listed by: MICOLEY.COM LLC - New
 $489,900Active3 beds 3 baths1,916 sq. ft.
488 Rusch Drive, COMBINED LOCKS, WI 54113
MLS# 50334535Listed by: MICOLEY.COM LLC - New
 $449,900Active3 beds 3 baths1,629 sq. ft.
487 Rusch Drive, COMBINED LOCKS, WI 54113
MLS# 50334536Listed by: MICOLEY.COM LLC  $279,900Active3 beds 2 baths1,540 sq. ft.
239 Ryan Street, KAUKAUNA, WI 54130
MLS# 50334204Listed by: DEWITT LONDRE LLC $224,900Active2 beds 1 baths576 sq. ft.
411 S Washington Street, COMBINED LOCKS, WI 54113
MLS# 50334142Listed by: COLDWELL BANKER REAL ESTATE GROUP- Open Sun, 11am to 1pm
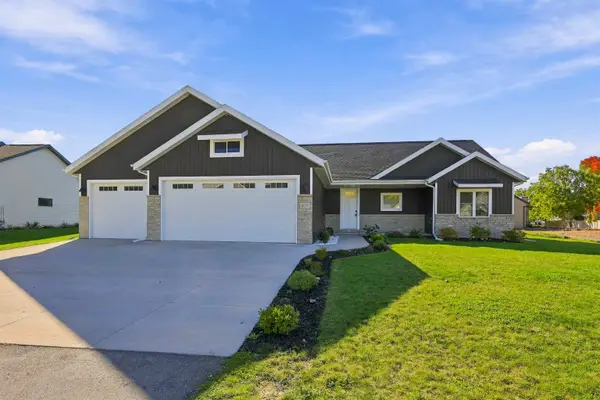 $540,000Active3 beds 3 baths1,948 sq. ft.
407 Jerelyn Court, COMBINED LOCKS, WI 54113
MLS# 50334034Listed by: EXPERT REAL ESTATE PARTNERS, LLC - Open Sun, 11am to 12pm
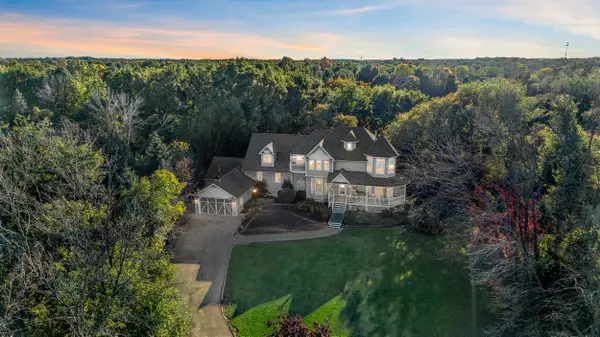 $899,000Active8 beds 7 baths5,869 sq. ft.
107 Lamine Lane, COMBINED LOCKS, WI 54113
MLS# 50333932Listed by: CORBETT REALTY


Protect your home and budget from life's surprises with an Assurant Home Warranty, backed by a partner that supports you through every step of homeownership. Explore Plans.
©2026 Century 21 Real Estate LLC. All rights reserved. CENTURY 21®, the CENTURY 21 Logo and C21® are service marks owned by Century 21 Real Estate LLC. Century 21 Real Estate LLC fully supports the principles of the Fair Housing Act and the Equal Opportunity Act. Each office is independently owned and operated. Listing information is deemed reliable but not guaranteed accurate.