397 Farmhouse Lane, Combined Locks, WI 54113
Local realty services provided by:CENTURY 21 In Good Company
397 Farmhouse Lane,Combined Locks, WI 54113
$675,000
- 3 Beds
- 3 Baths
- 2,327 sq. ft.
- Single family
- Active
Listed by: jenny landro
Office: lpt realty
MLS#:50332706
Source:WI_WIREX_RANW
Price summary
- Price:$675,000
- Price per sq. ft.:$290.07
About this home
Be among the first to call Riverview Ridge Place home! “THE YELLOWSTONE” offers 2,300+ sqft of luxuriously finished space. Professionally designed + expertly constructed, you will be blown away by the quality and attention to detail GRIFFIN BUILDERS has been delivering for generations. The open floor plan features a large kitchen island, step in pantry, SS appliances, soaring great room ceilings, main floor primary suite, fireplace, spacious laundry + mud room... The list goes on! Located in the heart of Combined Locks, Riverview Ridge Place has created the carefree lifestyle with Lawn Care + Snow Removal taken care of by the neighborhood association!
Contact an agent
Home facts
- Year built:2024
- Listing ID #:50332706
- Added:25 day(s) ago
- Updated:October 11, 2026 at 12:20 PM
Rooms and interior
- Bedrooms:3
- Total bathrooms:3
- Full bathrooms:3
- Flooring:Wood/Simulated Wood Floor
- Bathrooms Description:At Least 1 Bathtub, Primary Bath 1st Fl, Primary Bath Full, Primary Walk-in Shower, Walk-in Shower
- Kitchen Description:Dishwasher, Kitchen Island, Range, Refrigerator
- Bedroom Description:Primary Bed 1st Floor, Primary Walk-in Closet
- Basement Description:Finished, Full, Full Sz Windows Min 20x24
- Living area:2,327 sq. ft.
Heating and cooling
- Cooling:Central Air
- Heating:Forced Air
- Central air:Yes
Structure and exterior
- Year built:2024
- Building area:2,327 sq. ft.
- Lot area:0.16 Acres
- Lot Features:Cul-De-Sac, Rural - Subdivision
- Construction Materials:Stone
- Foundation Description:Poured Concrete
Finances and disclosures
- Price:$675,000
- Price per sq. ft.:$290.07
- Tax amount:$5,229
Features and amenities
- Appliances:Dishwasher, Refrigerator
- Amenities:Cable Available, Pantry
Parking
- Parking description:Attached, Garage Door Opener
- Garage:Yes
- Garage spaces:2
New listings near 397 Farmhouse Lane
- New
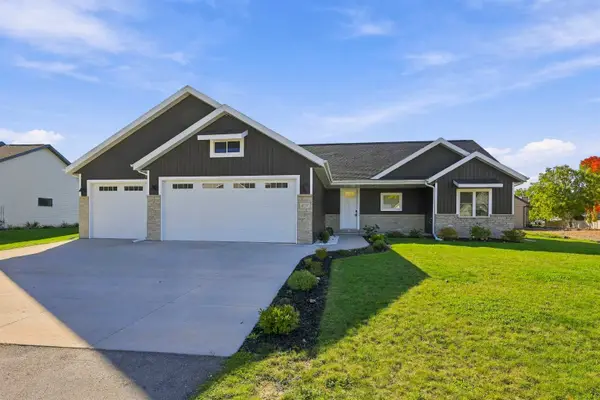 $540,000Active3 beds 3 baths1,948 sq. ft.
407 Jerelyn Court, COMBINED LOCKS, WI 54113
MLS# 50334034Listed by: EXPERT REAL ESTATE PARTNERS, LLC - New
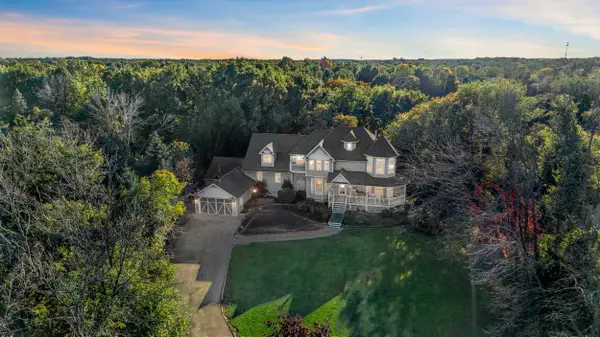 $899,000Active8 beds 7 baths5,869 sq. ft.
107 Lamine Lane, COMBINED LOCKS, WI 54113
MLS# 50333932Listed by: CORBETT REALTY - New
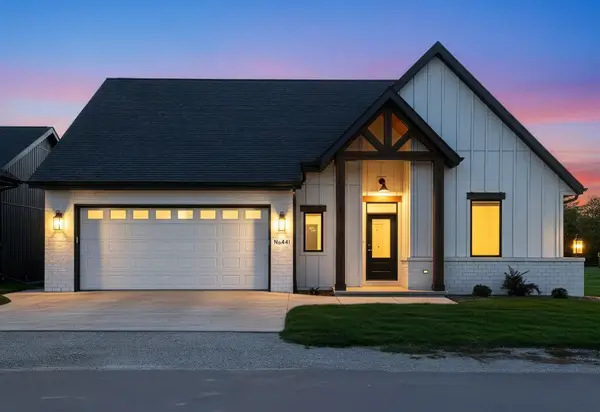 $649,999Active3 beds 3 baths2,633 sq. ft.
441 Riverview Ridge Place, COMBINED LOCKS, WI 54113
MLS# 50333700Listed by: LPT REALTY 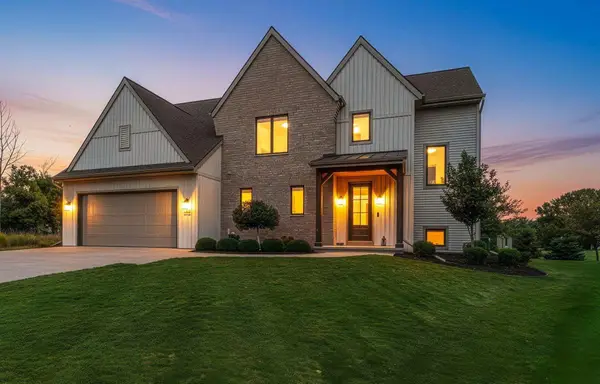 $724,900Active4 beds 4 baths3,071 sq. ft.
401 Jerelyn Court, COMBINED LOCKS, WI 54113
MLS# 50332879Listed by: LPT REALTY $579,900Active3 beds 5 baths4,308 sq. ft.
106 Wulgaert Way, COMBINED LOCKS, WI 54113
MLS# 50331867Listed by: DEWITT LONDRE LLC $409,900Active3 beds 3 baths2,296 sq. ft.
601 Debruin Road, COMBINED LOCKS, WI 54113
MLS# 50331879Listed by: COLDWELL BANKER REAL ESTATE GROUP
 $299,900Active4 beds 3 baths2,246 sq. ft.
245 Darboy Road, COMBINED LOCKS, WI 54113
MLS# 50331809Listed by: CENTURY 21 ACE REALTY $1,150,000Active5 beds 5 baths5,762 sq. ft.
417 Hidden Ridges Way, COMBINED LOCKS, WI 54113
MLS# 50331448Listed by: CENTURY 21 ACE REALTY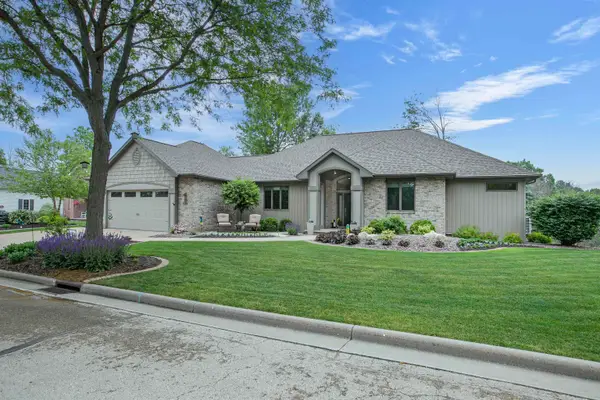 $750,000Active3 beds 3 baths3,332 sq. ft.
621 Glenview Avenue, COMBINED LOCKS, WI 54113
MLS# 50330434Listed by: FIRST WEBER, INC.


Protect your home and budget from life's surprises with an Assurant Home Warranty, backed by a partner that supports you through every step of homeownership. Explore Plans.
©2026 Century 21 Real Estate LLC. All rights reserved. CENTURY 21®, the CENTURY 21 Logo and C21® are service marks owned by Century 21 Real Estate LLC. Century 21 Real Estate LLC fully supports the principles of the Fair Housing Act and the Equal Opportunity Act. Each office is independently owned and operated. Listing information is deemed reliable but not guaranteed accurate.