
2013 Paris Lane, Cottage Grove, WI 53527
Local realty services provided by:CENTURY 21 Affiliated
2013 Paris Lane,Cottage Grove, WI 53527
$844,900
- 5 Beds
- 3 Baths
- 3,206 sq. ft.
- Single family
- Active
Listed by: josh tammi
Office: re/max preferred
MLS#:2034466
Source:WI_WIREX_SCW
Price summary
- Price:$844,900
- Price per sq. ft.:$263.54
About this home
Come see this gorgeous, mid-century modern-inspired home that truly has it all! The open-concept layout seamlessly connects the kitchen, living room, and dining area, creating the perfect space for everyday living and entertaining. Cozy up by the fireplace and admire the charm of the vaulted ceilings. Enjoy your morning coffee or unwind in the evening on the screened porch overlooking the beautifully manicured lawn. The fully finished basement offers even more living space, complete with two additional bedrooms and wet bar?perfect for hosting guests or entertaining. You?ll also appreciate the spacious three-car garage. This home is ready to welcome you in! Schedule your showing today and discover all it has to offer!
Contact an agent
Home facts
- Year built:2024
- Subdivision & Development:Westlawn
- Listing ID #:2034466
- Added:8 day(s) ago
- Updated:October 20, 2026 at 03:39 PM
Rooms and interior
- Bedrooms:5
- Total bathrooms:3
- Full bathrooms:3
- Bathrooms Description:At least 1 Tub, Master Bedroom Bath, Master Bedroom Bath: Full, Master Bedroom Bath: Walk-In Shower
- Kitchen Description:Dishwasher, Microwave, On Main Level, Range/Oven, Refrigerator
- Bedroom Description:Master Bedroom On Main Level, Walk-In Closet(s)
- Basement Description:8'+ Ceiling, Exposed, Finished, Full, Full Size Windows
- Living area:3,206 sq. ft.
Heating and cooling
- Cooling:Central Air, Forced Air
- Heating:Forced Air, Natural Gas
Structure and exterior
- Year built:2024
- Building area:3,206 sq. ft.
- Lot area:0.3 Acres
- Architectural Style:Contemporary, Ranch
- Construction Materials:Stone, Vinyl
- Exterior Features:Screened porch
- Levels:1 Story
Schools
- High school:Monona Grove
- Elementary school:Granite Ridge
Utilities
- Water:Municipal Water
- Sewer:Municipal Sewer
Finances and disclosures
- Price:$844,900
- Price per sq. ft.:$263.54
- Tax amount:$13,426 (2025)
Features and amenities
- Amenities:Cable/Satellite Available, Cathedral/Vaulted Ceiling, Water Softener, Wet Bar
Parking
- Parking description:3 Car Garage, Garage - Attached, Garage Opener Included
- Garage spaces:3
New listings near 2013 Paris Lane
- New
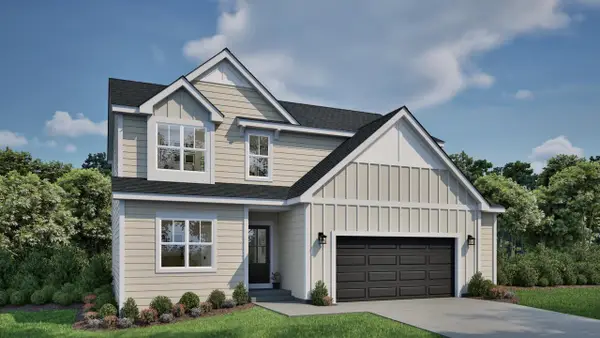 $624,900Active4 beds 3 baths2,141 sq. ft.
535 Buss Road, Cottage Grove, WI 53527
MLS# 2034824Listed by: TIM O'BRIEN HOMES LLC - New
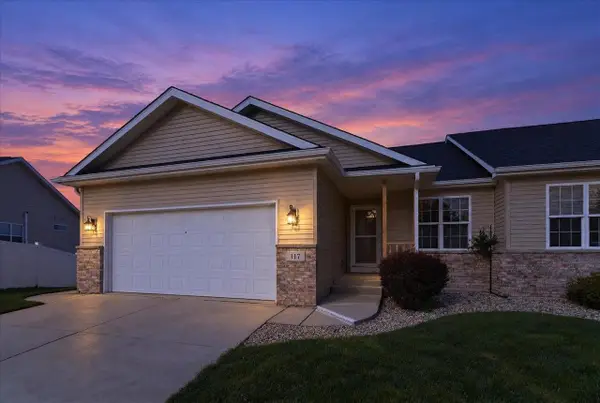 $399,900Active3 beds 3 baths2,340 sq. ft.
117 Maria Lane, Cottage Grove, WI 53527
MLS# 2034616Listed by: SARA WHITE HOMES 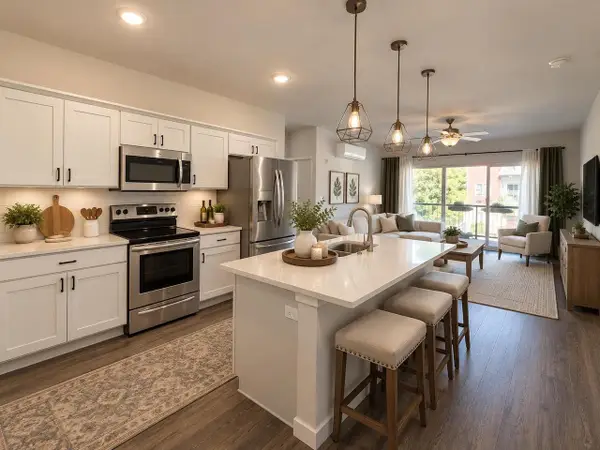 $285,000Active3 beds 2 baths1,092 sq. ft.
1501 N Windsor Avenue #201, Cottage Grove, WI 53527
MLS# 2034181Listed by: FIRST WEBER INC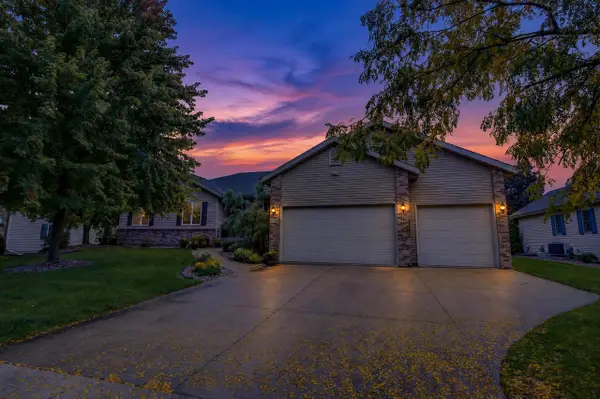 $580,000Active4 beds 3 baths3,259 sq. ft.
719 Weald Bridge Road, Cottage Grove, WI 53527
MLS# 2033907Listed by: LPT REALTY- Open Thu, 4 to 6pm
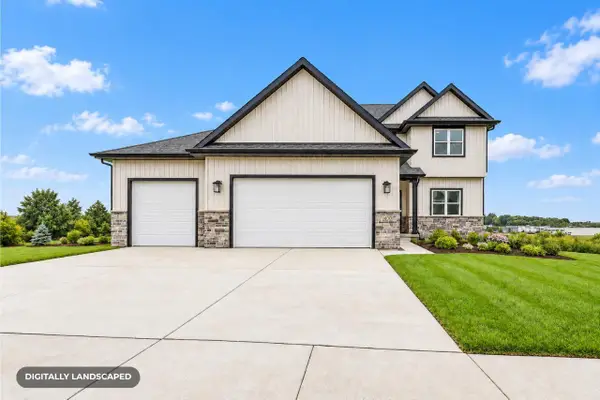 $635,000Active5 beds 3 baths2,166 sq. ft.
400 Michelle Lane #65, Cottage Grove, WI 53527
MLS# 2033897Listed by: ELEVATE ESTATES REALTY CO. 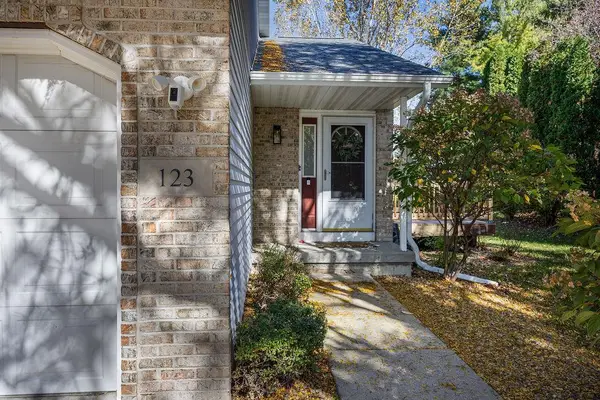 $325,000Active3 beds 2 baths1,290 sq. ft.
123 W Windsor Avenue, Cottage Grove, WI 53527
MLS# 2033850Listed by: REAL BROKER LLC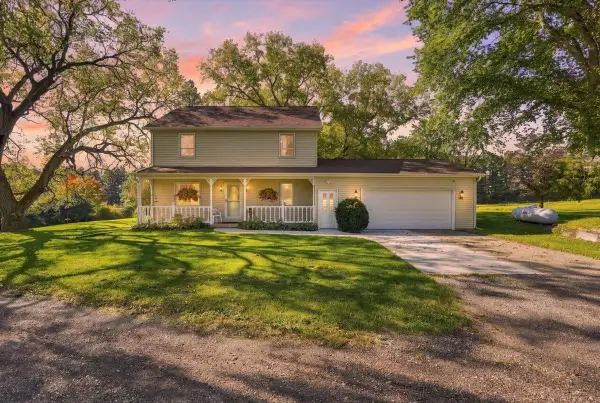 $1,225,000Active4 beds 4 baths2,742 sq. ft.
1942 County Road BB, Cottage Grove, WI 53527
MLS# 2033730Listed by: REALTY EXECUTIVES COOPER SPRANSY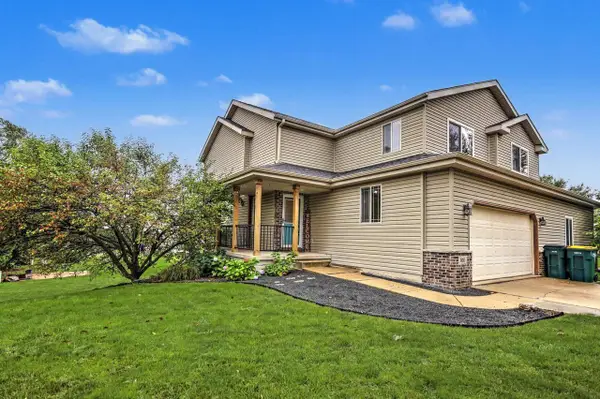 $405,000Active3 beds 4 baths2,208 sq. ft.
510 Nightingale Lane, Cottage Grove, WI 53527
MLS# 2033575Listed by: THE MCGRADY GROUP, LLC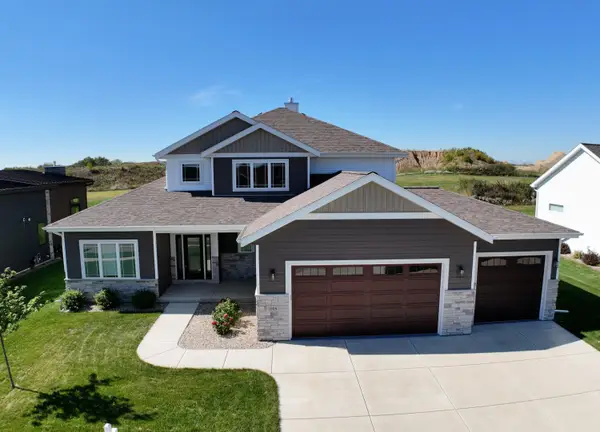 $739,900Pending5 beds 4 baths2,888 sq. ft.
2009 Paris Ln, Cottage Grove, WI 53527
MLS# 1982103Listed by: SHOREWEST REALTORS, INC.


Protect your home and budget from life's surprises with an Assurant Home Warranty, backed by a partner that supports you through every step of homeownership. Explore Plans.
©2026 Century 21 Real Estate LLC. All rights reserved. CENTURY 21®, the CENTURY 21 Logo and C21® are service marks owned by Century 21 Real Estate LLC. Century 21 Real Estate LLC fully supports the principles of the Fair Housing Act and the Equal Opportunity Act. Each office is independently owned and operated. Listing information is deemed reliable but not guaranteed accurate.