
717 Cresthaven Drive, Cottage Grove, WI 53527
Local realty services provided by:CENTURY 21 Affiliated
717 Cresthaven Drive,Cottage Grove, WI 53527
$445,000
- 3 Beds
- 3 Baths
- - sq. ft.
- Single family
- Sold
Listed by: seth pfaehler, matthew mcgrady
Office: the mcgrady group, llc.
MLS#:2029463
Source:WI_WIREX_SCW
Sorry, we are unable to map this address
Price summary
- Price:$445,000
About this home
Welcome home to this gently lived-in and lovingly maintained tri-level, ideally located in a quiet neighborhood near schools and parks. The vaulted main level offers an open, airy feel, while the spacious primary suite features an updated private bath and walk-in closet. Cozy up in the inviting rec room, complete with a wood-burning fireplace, built-in desk, and bookshelves?perfect for cool autumn evenings, work, or relaxation. The eat-in kitchen opens to a deck surrounded by shade and greenery, creating a peaceful outdoor retreat. A traditional dining room with a sunny window box offers additional space for meals and entertaining. Storage is abundant throughout, with two coat closets, a linen closet, a large basement featuring extensive built-in shelving, and an oversized two-car garage with even more built-in storage. Thoughtfully cared for and move-in ready, this home offers comfort, character, and everyday convenience in a wonderful neighborhood setting. Ready for you to call home!
Contact an agent
Home facts
- Year built:1992
- Subdivision & Development:Crawford Plat
- Listing ID #:2029463
- Added:55 day(s) ago
- Updated:September 25, 2026 at 08:18 AM
Rooms and interior
- Bedrooms:3
- Total bathrooms:3
- Full bathrooms:2
- Half bathrooms:1
- Bathrooms Description:At least 1 Tub, Master Bedroom Bath, Master Bedroom Bath: Full, Master Bedroom Bath: Walk-In Shower
- Kitchen Description:Dishwasher, Disposal, Microwave, On Main Level, Range/Oven, Refrigerator
- Bedroom Description:Master Bedroom On Upper Level, Walk-In Closet(s)
- Basement Description:Full
Heating and cooling
- Cooling:Central Air, Forced Air
- Heating:Forced Air, Natural Gas
Structure and exterior
- Year built:1992
- Construction Materials:Brick, Vinyl
- Exterior Features:Deck
- Foundation Description:Poured Concrete
- Levels:Tri-Level
Schools
- High school:Monona Grove
- Elementary school:Taylor Prairie
Utilities
- Water:Municipal Water
- Sewer:Municipal Sewer
Finances and disclosures
- Price:$445,000
- Tax amount:$6,951 (2025)
Features and amenities
- Laundry features:Dryer, Washer
- Amenities:Cable/Satellite Available, Cathedral/Vaulted Ceiling, High Speed Internet, High Speed Internet Available, Water Softener
Parking
- Parking description:2 Car Garage, Garage - Attached, Garage Opener Included
- Garage spaces:2
New listings near 717 Cresthaven Drive
- New
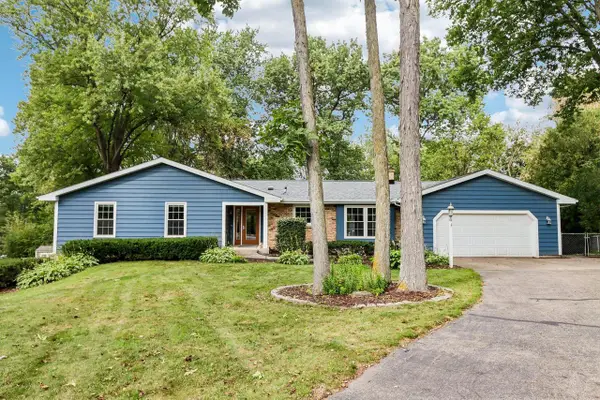 $579,900Active3 beds 3 baths3,208 sq. ft.
4550 Sundance Court, Cottage Grove, WI 53527
MLS# 2033293Listed by: ACCORD REALTY - Open Fri, 3 to 5pmNew
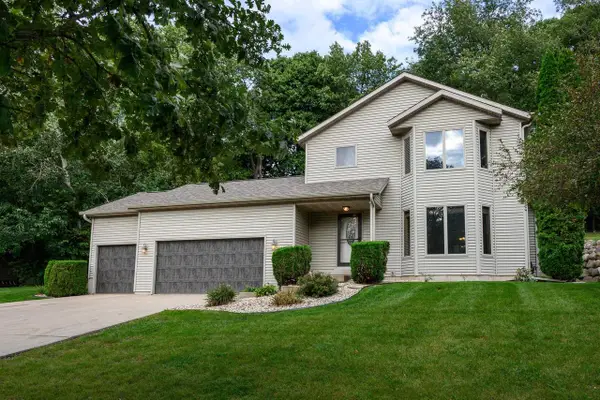 $554,900Active3 beds 4 baths2,150 sq. ft.
213 Yarrow Hill Drive, Cottage Grove, WI 53527
MLS# 2033267Listed by: SPRINKMAN REAL ESTATE - Open Fri, 4:30 to 5:30pmNew
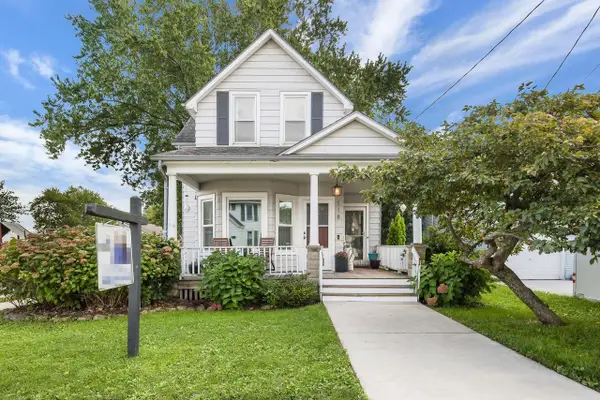 $345,000Active3 beds 1 baths1,780 sq. ft.
118 Clark Street, Cottage Grove, WI 53527
MLS# 2032817Listed by: STARK COMPANY, REALTORS - New
 $475,900Active3 beds 3 baths2,040 sq. ft.
1127 Parkview Street, Cottage Grove, WI 53527
MLS# 2032636Listed by: MADCITYHOMES.COM 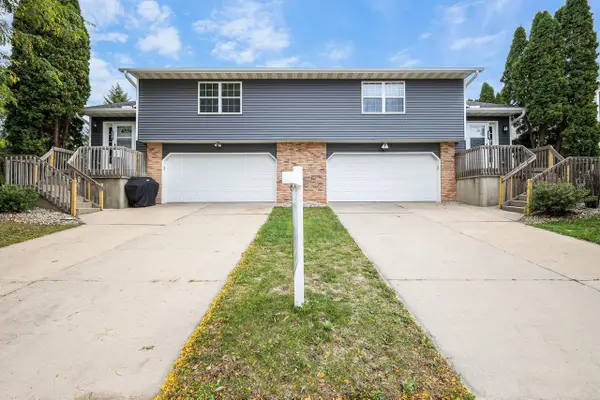 $650,000Active-- beds -- baths
824 N Clover Lane, Cottage Grove, WI 53527
MLS# 2032582Listed by: COMPASS REAL ESTATE WISCONSIN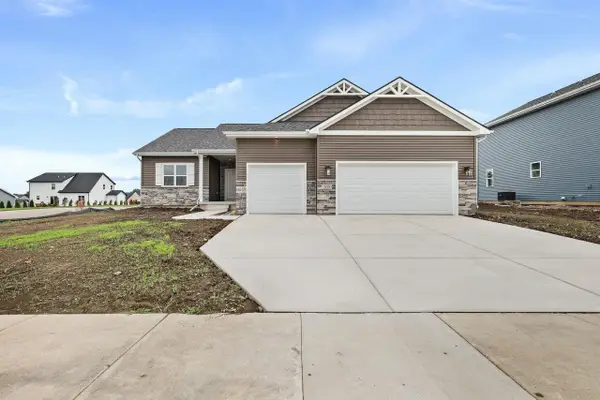 $684,838Active4 beds 3 baths2,778 sq. ft.
211 Michelle Lane, Cottage Grove, WI 53527
MLS# 2032532Listed by: ELEVATE ESTATES REALTY CO.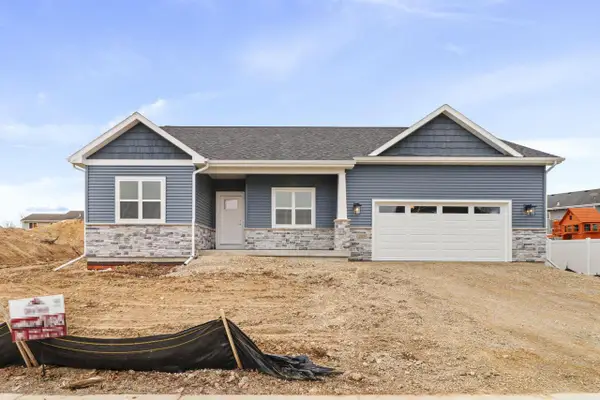 $698,021Active4 beds 3 baths2,518 sq. ft.
210 Michelle Lane, Cottage Grove, WI 53527
MLS# 2032533Listed by: ELEVATE ESTATES REALTY CO.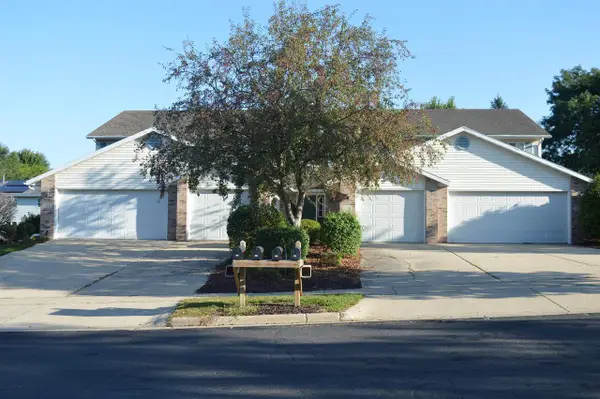 $899,900Active-- beds -- baths
209-215 School Road, Cottage Grove, WI 53527
MLS# 2032541Listed by: CCL MANAGEMENT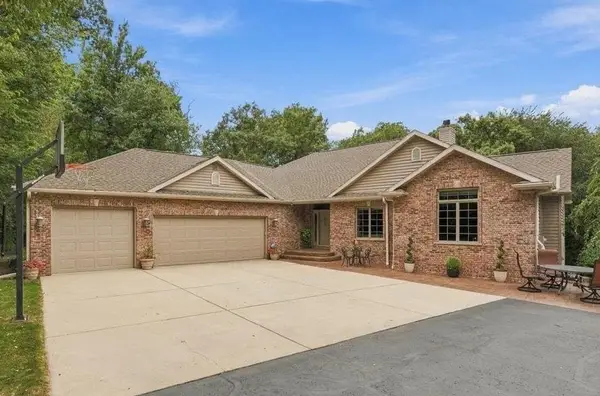 $1,295,000Active4 beds 4 baths4,126 sq. ft.
2681 Church Street, Cottage Grove, WI 53527
MLS# 2032542Listed by: REALTY EXECUTIVES COOPER SPRANSY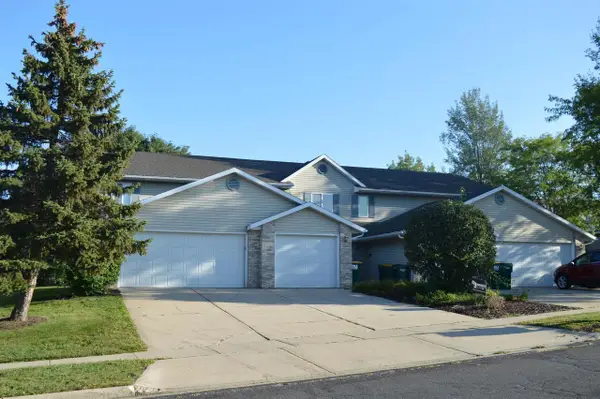 $899,900Active-- beds -- baths
201-207 School Road, Cottage Grove, WI 53527
MLS# 2032505Listed by: CCL MANAGEMENT


Protect your home and budget from life's surprises with an Assurant Home Warranty, backed by a partner that supports you through every step of homeownership. Explore Plans.
©2026 Century 21 Real Estate LLC. All rights reserved. CENTURY 21®, the CENTURY 21 Logo and C21® are service marks owned by Century 21 Real Estate LLC. Century 21 Real Estate LLC fully supports the principles of the Fair Housing Act and the Equal Opportunity Act. Each office is independently owned and operated. Listing information is deemed reliable but not guaranteed accurate.