
506 E Division St, Crandon, WI 54520
Local realty services provided by:CENTURY 21 Affiliated
506 E Division St,Crandon, WI 54520
$140,000
- 2 Beds
- 1 Baths
- 868 sq. ft.
- Single family
- Pending
Listed by: richard denton
Office: radenton realty llc.
MLS#:220081
Source:WI_GNMLS
Price summary
- Price:$140,000
- Price per sq. ft.:$161.29
About this home
Charming 2 Bedroom, 1 Bathroom home located within the city limits of Crandon. Situated on a large lot within walking distance of local shopping, schools, medical facilities, and area recreational parks. NOTE: This is a single party listing.
Contact an agent
Home facts
- Subdivision & Development:Riggs Add
- Listing ID #:220081
- Added:1 day(s) ago
- Updated:October 16, 2026 at 01:04 AM
Rooms and interior
- Bedrooms:2
- Total bathrooms:1
- Full bathrooms:1
- Kitchen Description:Range, Refrigerator
- Basement:Yes
- Basement Description:Crawl Space, Partial
- Living area:868 sq. ft.
Heating and cooling
- Heating:Forced Air, Natural Gas
Structure and exterior
- Roof:Composition, Shingle
- Building area:868 sq. ft.
- Lot area:0.4 Acres
- Lot Features:Open Space, Sloped
- Architectural Style:Contemporary
- Construction Materials:Frame, Vinyl Siding
- Exterior Features:Covered, Deck, Open
- Foundation Description:Block, Cellar
Schools
- High school:FO Crandon
- Middle school:FO Crandon
- Elementary school:FO Crandon
Utilities
- Water:Public
- Sewer:Septic Available
Finances and disclosures
- Price:$140,000
- Price per sq. ft.:$161.29
- Tax amount:$1,365 (2025)
Features and amenities
- Appliances:Refrigerator, Washer
- Laundry features:Dryer, Washer
New listings near 506 E Division St
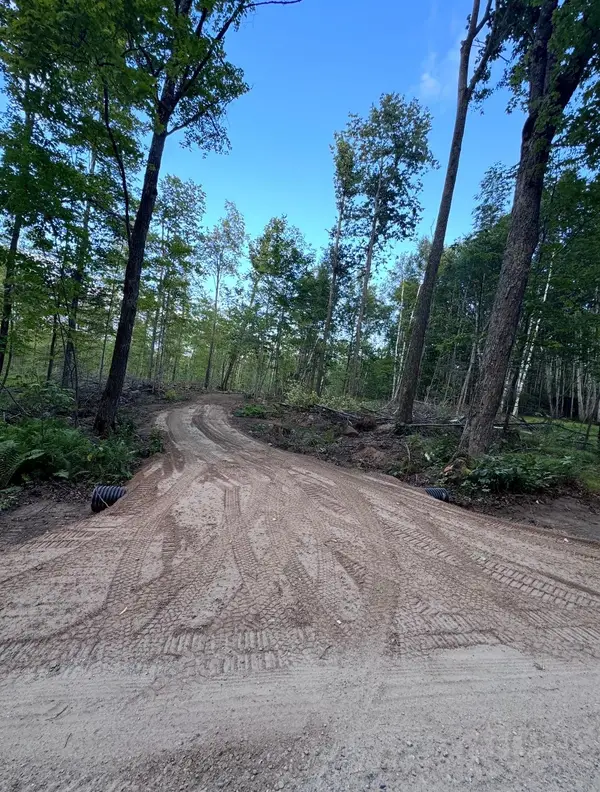 $40,000Pending5.5 Acres
5.5 acre Tower Rd, Crandon, WI 54520
MLS# 219437Listed by: LOCAL LIVING REALTY, LLC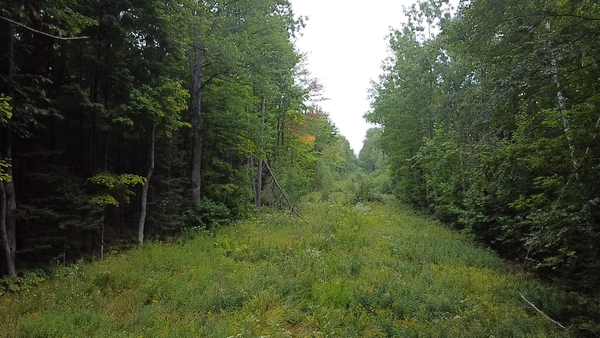 $300,000Pending120 Acres
120 acre Birch Rd, Crandon, WI 54520
MLS# 219569Listed by: LOCAL LIVING REALTY, LLC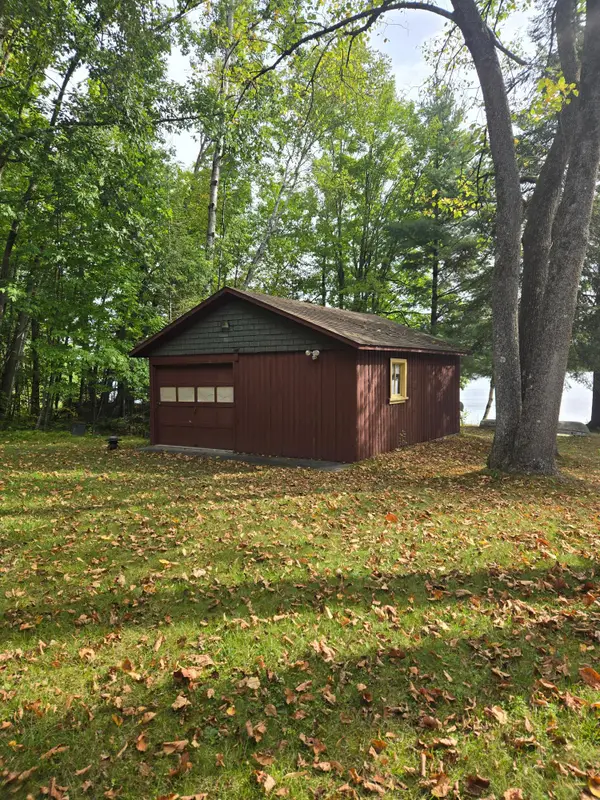 $220,000Pending0.59 Acres
0000 Little Sand Lake Rd, Crandon, WI 54520
MLS# 219638Listed by: ROCK SOLID REALTY, LLC- New
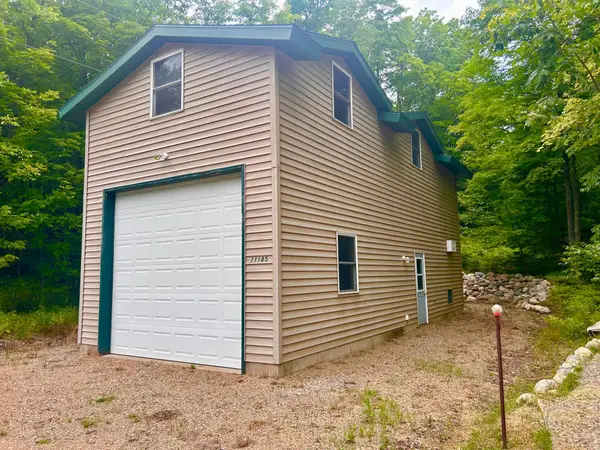 $249,900Active0.51 Acres
11185 Old 8 Rd, Crandon, WI 54520
MLS# 219159Listed by: HOMELAND REALTY WI LLC - New
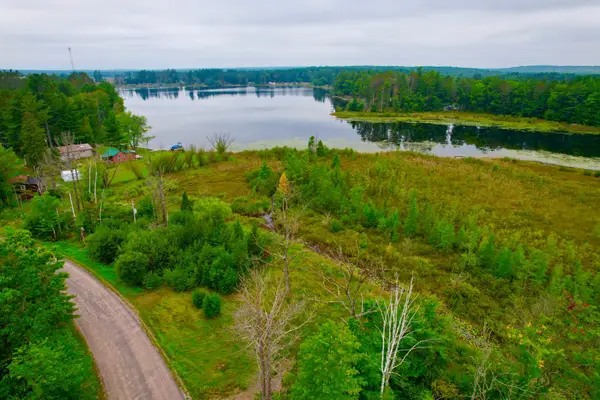 $199,900Active8.8 Acres
ON Pat Phalen Rd, Crandon, WI 54520
MLS# 219415Listed by: HOMELAND REALTY WI LLC - New
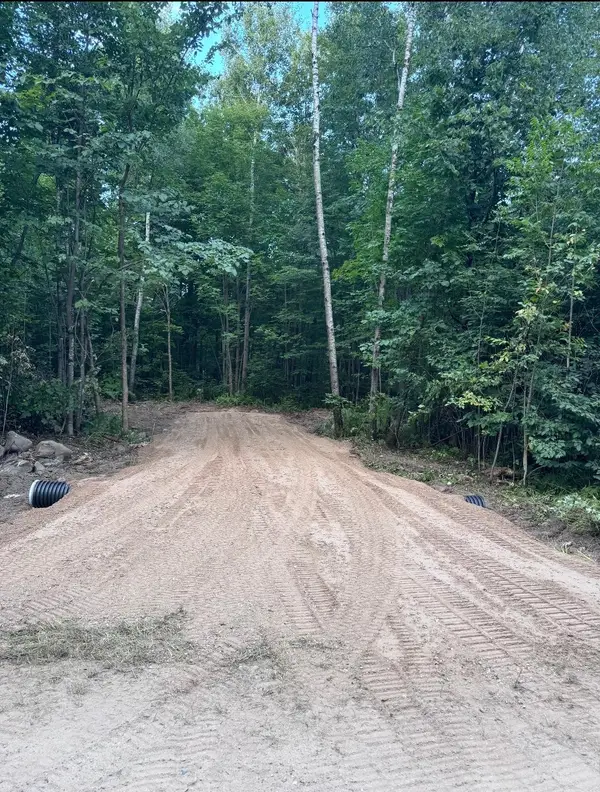 $75,000Active11 Acres
11 Acres Tower Rd, Crandon, WI 54520
MLS# 219439Listed by: LOCAL LIVING REALTY, LLC - New
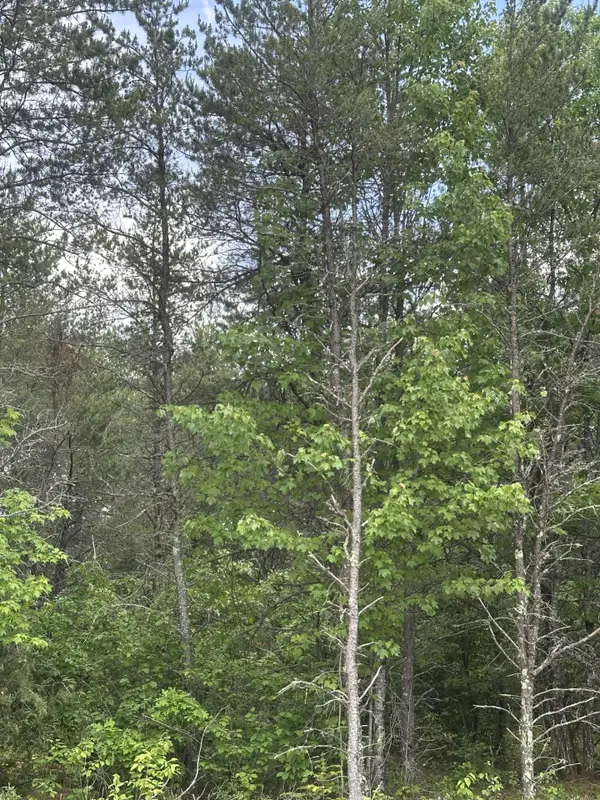 $304,632Active2.01 Acres
NEAR Yocum Rd #Tract 1082, Crandon, WI 54520
MLS# 219576Listed by: FIRST WEBER - RHINELANDER - New
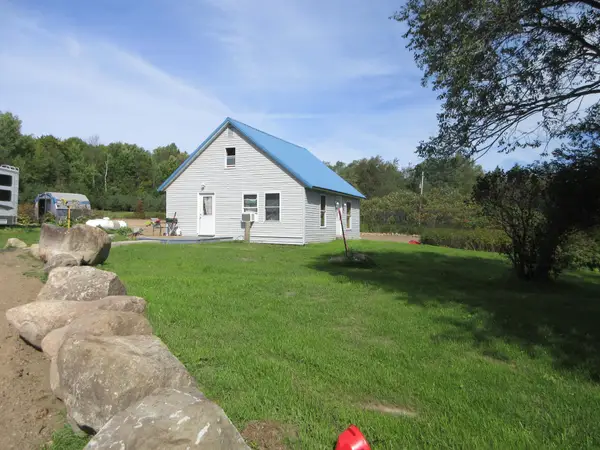 $165,000Active3 beds 1 baths1,560 sq. ft.
5105 Cth S, Crandon, WI 54520
MLS# 219592Listed by: ACTION REAL ESTATE LLC - New
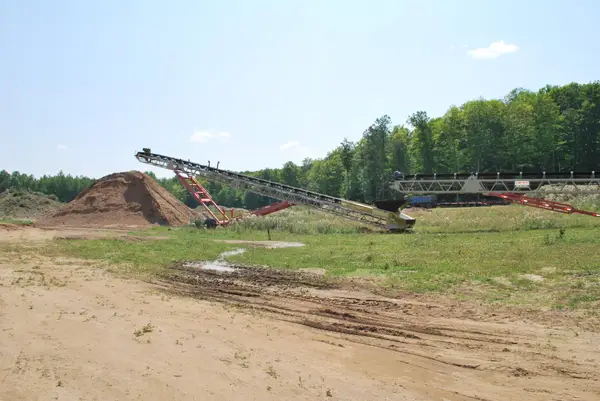 $495,000Active38.84 Acres
ON Cth S, Crandon, WI 54520
MLS# 219640Listed by: RADENTON REALTY LLC


Protect your home and budget from life's surprises with an Assurant Home Warranty, backed by a partner that supports you through every step of homeownership. Explore Plans.
©2026 Century 21 Real Estate LLC. All rights reserved. CENTURY 21®, the CENTURY 21 Logo and C21® are service marks owned by Century 21 Real Estate LLC. Century 21 Real Estate LLC fully supports the principles of the Fair Housing Act and the Equal Opportunity Act. Each office is independently owned and operated. Listing information is deemed reliable but not guaranteed accurate.