N10319 Bedora Lane, Crivitz, WI 54114
Local realty services provided by:CENTURY 21 Ace Realty
N10319 Bedora Lane,Crivitz, WI 54114
$297,700
- 3 Beds
- 2 Baths
- - sq. ft.
- Single family
- Sold
Listed by: kathryn conard
Office: venture real estate co
MLS#:50331520
Source:WI_WIREX_RANW
Sorry, we are unable to map this address
Price summary
- Price:$297,700
About this home
Venture North to this Move-in ready 3BR, 1.5BA home on 1.5 acres in the Town of Stephenson, conveniently located between High Falls & Caldron Falls Flowages! Features main-floor laundry, full basement, 24x36 garage & wood-burning fireplace installed in 2023. Major updates include new forced-air furnace (2026), 2 new decks (2026), concrete, 200-amp service, roof & gutters (2023), light & plumbing fixtures, and gas stove. Brand-new washer/dryer and owned 1,000-gal propane tank included. Enjoy addt both electric & wood-burning heat options. A well-maintained Northwoods home with room to enjoy the outdoors, close to area recreation!
Contact an agent
Home facts
- Year built:1978
- Listing ID #:50331520
- Added:60 day(s) ago
- Updated:October 24, 2026 at 07:19 AM
Rooms and interior
- Bedrooms:3
- Total bathrooms:2
- Full bathrooms:1
- Half bathrooms:1
- Bathrooms Description:Primary Bath None
- Kitchen Description:Microwave, Range, Refrigerator
- Bedroom Description:Primary Bed 1st Floor
- Basement Description:Full
Heating and cooling
- Cooling:Central Air
- Heating:Forced Air, Radiant
- Central air:Yes
Structure and exterior
- Year built:1978
- Lot Features:Cul-De-Sac, Rural - Subdivision, Wooded
- Exterior Features:Deck
- Foundation Description:Poured Concrete
Utilities
- Water:Well
- Sewer:Conventional Septic
Finances and disclosures
- Price:$297,700
- Tax amount:$1,484
Features and amenities
- Appliances:Dryer, Microwave, Refrigerator, Washer
- Laundry features:Dryer, Washer
Parking
- Parking description:Detached
- Garage:Yes
- Garage spaces:2
New listings near N10319 Bedora Lane
- New

 $179,900Active2 beds 1 baths667 sq. ft.
N7805 Noquebay Road, CRIVITZ, WI 54114-0000
MLS# 50334773Listed by: CENTURY 21 ACE REALTY - New
 $49,500Active3.82 Acres
School Forest Lane, CRIVITZ, WI 54114
MLS# 50334598Listed by: BASE CAMP COUNTRY REAL ESTATE, INC - New
 $69,900Active2 beds 1 baths924 sq. ft.
W7543 Townline Road, CRIVITZ, WI 54114
MLS# 50334559Listed by: BERKSHIRE HATHAWAY HS NORTHERN REAL ESTATE GROUP - New
 $299,000Active2 beds 1 baths1,208 sq. ft.
N9873 Skyhawk Drive, CRIVITZ, WI 54114
MLS# 50334531Listed by: VENTURE REAL ESTATE CO - New
 $150,000Active1.51 Acres
N9810 Abbey Road, CRIVITZ, WI 54114
MLS# 50334541Listed by: KELLER WILLIAMS GREEN BAY - New
 $379,000Active-- beds -- baths
N11104 Evans Hill Road, CRIVITZ, WI 54114
MLS# 50334415Listed by: ASSIST 2 SELL BUYERS & SELLERS REALTY, LLC - New
 $405,000Active12.49 Acres
County Hwy A #5, CRIVITZ, WI 54114
MLS# 50334353Listed by: COLDWELL BANKER REAL ESTATE GROUP - New
 $399,900Active3 beds 1 baths1,000 sq. ft.
N10507 Larock Court, CRIVITZ, WI 54114
MLS# 50334323Listed by: VENTURE REAL ESTATE CO - New
 $234,900Active4 beds 3 baths2,616 sq. ft.
401 Julie Street, CRIVITZ, WI 54114
MLS# 50334292Listed by: NEXTHOME SELECT REALTY 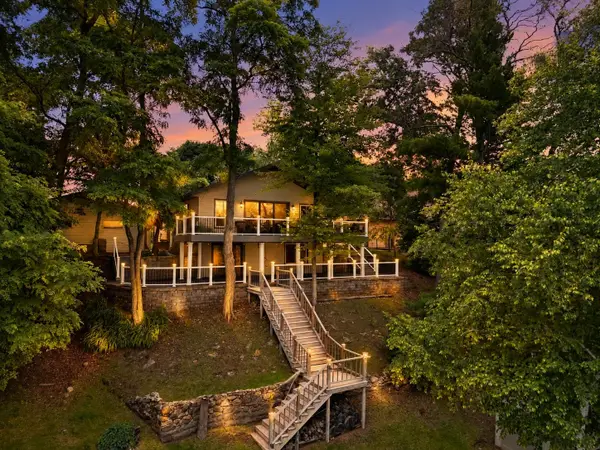 $624,900Active2 beds 2 baths1,820 sq. ft.
W9430 Schroeder Lane, CRIVITZ, WI 54114
MLS# 50334165Listed by: LANNON STONE REALTY, LLC


Protect your home and budget from life's surprises with an Assurant Home Warranty, backed by a partner that supports you through every step of homeownership. Explore Plans.
©2026 Century 21 Real Estate LLC. All rights reserved. CENTURY 21®, the CENTURY 21 Logo and C21® are service marks owned by Century 21 Real Estate LLC. Century 21 Real Estate LLC fully supports the principles of the Fair Housing Act and the Equal Opportunity Act. Each office is independently owned and operated. Listing information is deemed reliable but not guaranteed accurate.