N7791 St Paul Road, Crivitz, WI 54114
Local realty services provided by:CENTURY 21 Ace Realty
N7791 St Paul Road,Crivitz, WI 54114
$369,900
- 4 Beds
- 2 Baths
- 1,896 sq. ft.
- Single family
- Active
Listed by: megan sullivan
Office: berkshire hathaway hs northern real estate group
MLS#:50333349
Source:WI_WIREX_RANW
Price summary
- Price:$369,900
- Price per sq. ft.:$195.09
About this home
Welcome to this meticulously maintained ranch where comfort, space, and outdoor living come together! Mature trees, beautiful landscaping, apple trees, and a private backyard create a peaceful retreat. The spacious living room features hardwood floors and a stunning floor-to-ceiling brick fireplace. Patio doors open to a two-tier Trex deck with hot tub area, gazebo space, and above-ground pool. The kitchen offers a large island, abundant cabinetry, gas stove, and patio access. A vaulted dining room, first-floor laundry, and private primary suite add convenience. The basement includes a family room, bedroom, and fireplace. A 3-car detached garage with heated recreational space, outbuildings, chicken coop, trails, and brick walkways complete this property. LL Family room painted floor & Wall
Contact an agent
Home facts
- Year built:1980
- Listing ID #:50333349
- Added:25 day(s) ago
- Updated:October 24, 2026 at 03:29 PM
Rooms and interior
- Bedrooms:4
- Total bathrooms:2
- Full bathrooms:2
- Flooring:Wood/Simulated Wood Floor
- Dining Description:Formal Dining
- Bathrooms Description:Primary Bath 1st Fl, Primary Bath Full, Primary Walk-in Shower
- Kitchen Description:Kitchen Island
- Bedroom Description:Primary Bed 1st Floor
- Basement Description:Full, Partial Fin. Non-contig
- Living area:1,896 sq. ft.
Heating and cooling
- Heating:Radiant
Structure and exterior
- Year built:1980
- Building area:1,896 sq. ft.
- Lot area:1.39 Acres
- Lot Features:Rural - Not Subdivision, Wooded
- Architectural Style:Ranch
- Exterior Features:Deck, Patio
- Foundation Description:Block
Utilities
- Water:Well
- Sewer:Conventional Septic
Finances and disclosures
- Price:$369,900
- Price per sq. ft.:$195.09
- Tax amount:$2,140
Features and amenities
- Amenities:Cable Available, Hi-Speed Internet Available
Parking
- Parking description:Detached
- Garage:Yes
- Garage spaces:3
New listings near N7791 St Paul Road
- New

 $179,900Active2 beds 1 baths667 sq. ft.
N7805 Noquebay Road, CRIVITZ, WI 54114-0000
MLS# 50334773Listed by: CENTURY 21 ACE REALTY - New
 $49,500Active3.82 Acres
School Forest Lane, CRIVITZ, WI 54114
MLS# 50334598Listed by: BASE CAMP COUNTRY REAL ESTATE, INC - New
 $69,900Active2 beds 1 baths924 sq. ft.
W7543 Townline Road, CRIVITZ, WI 54114
MLS# 50334559Listed by: BERKSHIRE HATHAWAY HS NORTHERN REAL ESTATE GROUP - New
 $299,000Active2 beds 1 baths1,208 sq. ft.
N9873 Skyhawk Drive, CRIVITZ, WI 54114
MLS# 50334531Listed by: VENTURE REAL ESTATE CO - New
 $150,000Active1.51 Acres
N9810 Abbey Road, CRIVITZ, WI 54114
MLS# 50334541Listed by: KELLER WILLIAMS GREEN BAY - New
 $379,000Active-- beds -- baths
N11104 Evans Hill Road, CRIVITZ, WI 54114
MLS# 50334415Listed by: ASSIST 2 SELL BUYERS & SELLERS REALTY, LLC - New
 $405,000Active12.49 Acres
County Hwy A #5, CRIVITZ, WI 54114
MLS# 50334353Listed by: COLDWELL BANKER REAL ESTATE GROUP - New
 $399,900Active3 beds 1 baths1,000 sq. ft.
N10507 Larock Court, CRIVITZ, WI 54114
MLS# 50334323Listed by: VENTURE REAL ESTATE CO - New
 $234,900Active4 beds 3 baths2,616 sq. ft.
401 Julie Street, CRIVITZ, WI 54114
MLS# 50334292Listed by: NEXTHOME SELECT REALTY 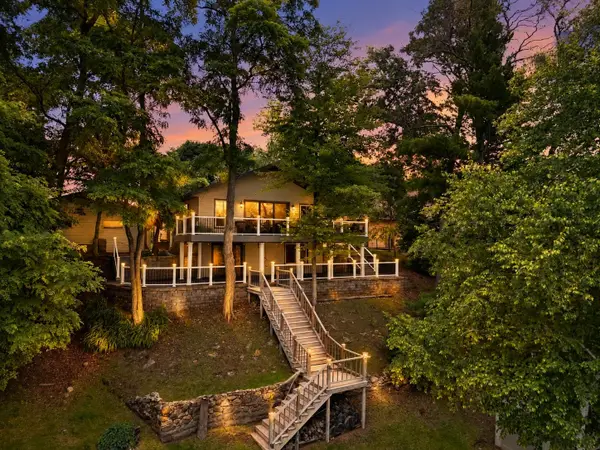 $624,900Active2 beds 2 baths1,820 sq. ft.
W9430 Schroeder Lane, CRIVITZ, WI 54114
MLS# 50334165Listed by: LANNON STONE REALTY, LLC


Protect your home and budget from life's surprises with an Assurant Home Warranty, backed by a partner that supports you through every step of homeownership. Explore Plans.
©2026 Century 21 Real Estate LLC. All rights reserved. CENTURY 21®, the CENTURY 21 Logo and C21® are service marks owned by Century 21 Real Estate LLC. Century 21 Real Estate LLC fully supports the principles of the Fair Housing Act and the Equal Opportunity Act. Each office is independently owned and operated. Listing information is deemed reliable but not guaranteed accurate.