
1771 Woodford Road, Cross Plains, WI 53528
Local realty services provided by:CENTURY 21 Affiliated
1771 Woodford Road,Cross Plains, WI 53528
$798,000
- 4 Beds
- 4 Baths
- 3,160 sq. ft.
- Single family
- Active
Listed by: kristin shields
Office: mhb real estate
MLS#:2026176
Source:WI_WIREX_SCW
Price summary
- Price:$798,000
- Price per sq. ft.:$252.53
About this home
*****$9,000 Rate Buy-down/Closing Cost Credit***** Welcome to elevated ranch living in Cross Plains' Scenic Valley! This beautifully crafted 4 bed, 3.5 bath new construction home is set for completion May 25th & offers the perfect blend of style and comfort. The open-concept main level is filled with natural light & anchored by a spacious great room with tray ceilings, seamlessly connecting to a covered porch for easy indoor-outdoor living. The kitchen is both stylish & functional, featuring a large island, sleek finishes, and a layout designed for everyday living and entertaining. The primary suite is a true retreat with a tray ceiling, spa-like bath, and a generous walk-in closet. 2 additional bedrooms and a full bath complete the main level. The finished walkout lower level adds a rec room, bar area, 4th bedroom, and full bath?ideal for hosting or relaxing. Backed by a 1-year builder warranty, 15-year dry basement guarantee and a meticulous builder?this is an incredible opportunity!
Contact an agent
Home facts
- Year built:2026
- Subdivision & Development:Scenic Valley
- Listing ID #:2026176
- Added:114 day(s) ago
- Updated:October 10, 2026 at 02:54 PM
Rooms and interior
- Bedrooms:4
- Total bathrooms:4
- Full bathrooms:3
- Half bathrooms:1
- Bathrooms Description:At least 1 Tub, Master Bedroom Bath, Master Bedroom Bath: Full, Master Bedroom Bath: Walk-In Shower
- Kitchen Description:Dishwasher, Disposal, Microwave, On Main Level, Range/Oven, Refrigerator
- Bedroom Description:Master Bedroom On Main Level, Walk-In Closet(s)
- Basement Description:8'+ Ceiling, Exposed, Finished, Full, Full Size Windows, Radon Mitigation System, Walk Out/Outer Door
- Living area:3,160 sq. ft.
Heating and cooling
- Cooling:Central Air, Forced Air
- Heating:Forced Air, Natural Gas
Structure and exterior
- Year built:2026
- Building area:3,160 sq. ft.
- Lot area:0.25 Acres
- Lot Features:Sidewalks
- Architectural Style:Ranch
- Construction Materials:Stone, Vinyl
- Exterior Features:Deck
- Levels:1 Story
Schools
- High school:Middleton
- Middle school:Call School District
- Elementary school:Park
Utilities
- Water:Municipal Water
- Sewer:Municipal Sewer
Finances and disclosures
- Price:$798,000
- Price per sq. ft.:$252.53
- Tax amount:$2,701 (2025)
Features and amenities
- Amenities:Cable/Satellite Available, Cathedral/Vaulted Ceiling, Water Softener, Wet Bar
Parking
- Parking description:3 Car Garage, Garage - Attached, Garage Opener Included
- Garage spaces:3
New listings near 1771 Woodford Road
- New
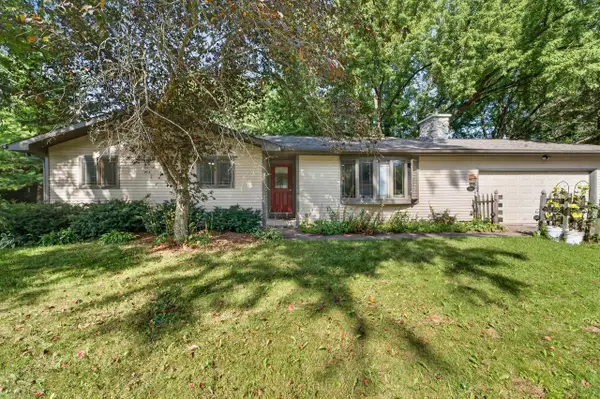 $450,000Active4 beds 2 baths1,990 sq. ft.
3015 Marvin Court, Cross Plains, WI 53528
MLS# 2033790Listed by: MHB REAL ESTATE - New
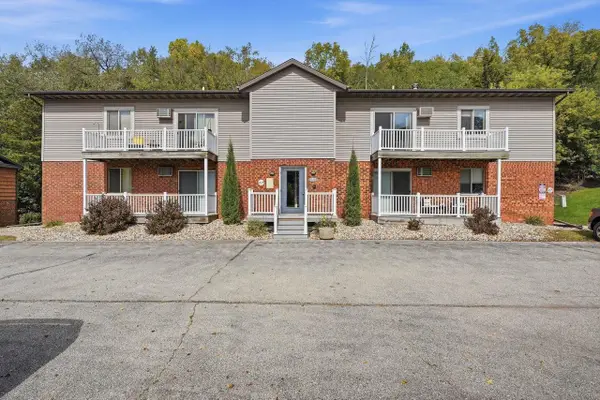 $1,090,000Active-- beds -- baths
2717 Westview Court, Cross Plains, WI 53528
MLS# 2033751Listed by: COLLECTIVE REAL ESTATE GROUP - New
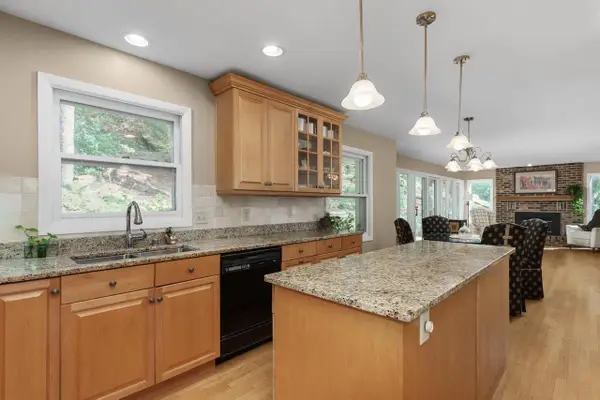 $700,000Active4 beds 4 baths2,868 sq. ft.
3767 Birch Trail, Cross Plains, WI 53528
MLS# 2033734Listed by: RE/MAX PREFERRED - New
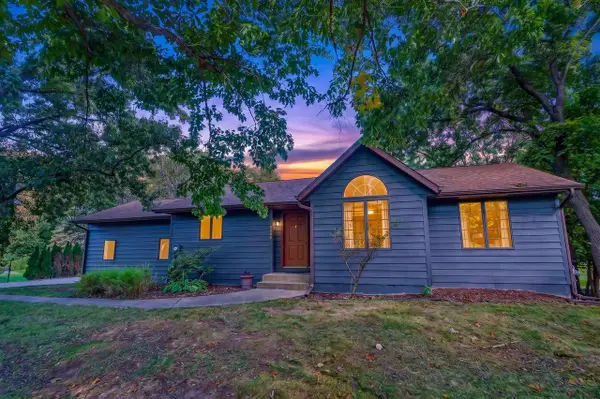 $550,000Active4 beds 2 baths2,700 sq. ft.
8062 Burr Oak Trail, Cross Plains, WI 53528
MLS# 2033746Listed by: EXIT REALTY HGM 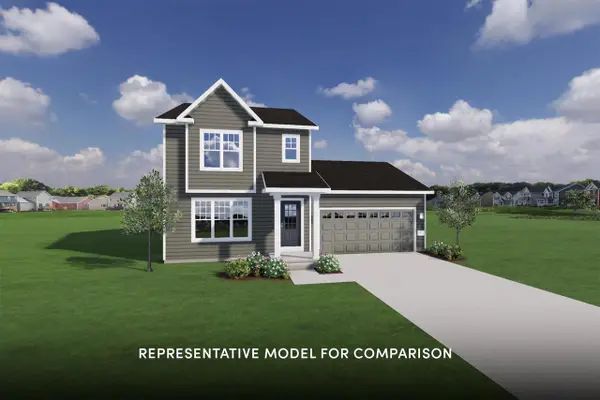 $479,900Active3 beds 3 baths1,628 sq. ft.
8047 Creek Crossing Way, Cross Plains, WI 53528
MLS# 2033654Listed by: STARK COMPANY, REALTORS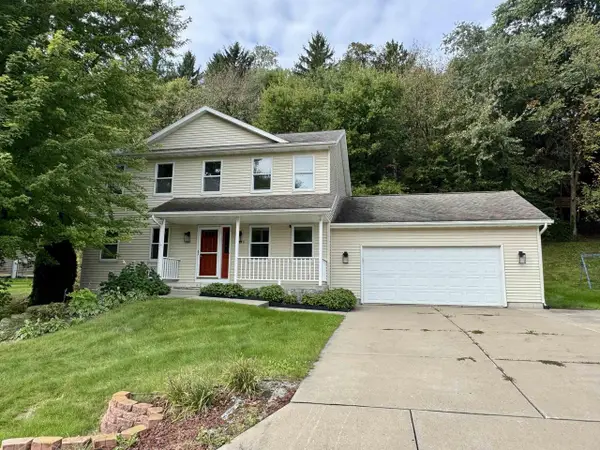 $549,900Active4 beds 4 baths2,144 sq. ft.
1129 Gils Way, Cross Plains, WI 53528
MLS# 2033508Listed by: FRONT DOOR REALTY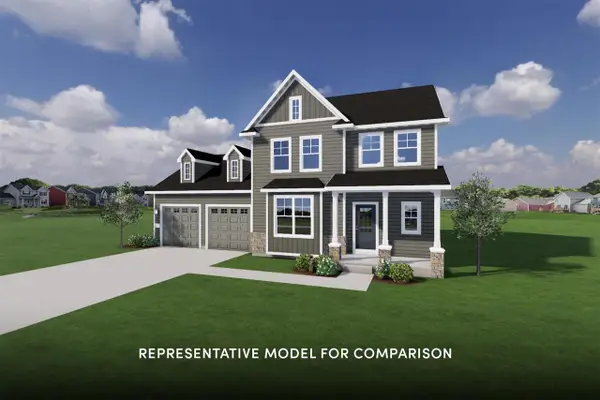 $639,900Active4 beds 3 baths2,211 sq. ft.
3610 Angelus Way, Cross Plains, WI 53528
MLS# 2033459Listed by: STARK COMPANY, REALTORS- Open Sun, 1 to 3pm
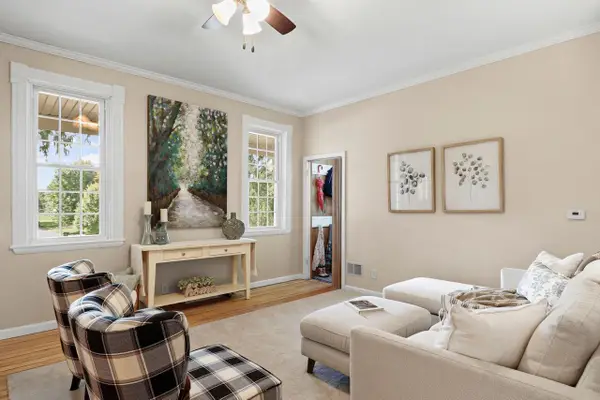 $399,900Active3 beds 3 baths2,478 sq. ft.
2703 Thinnes Street, Cross Plains, WI 53528
MLS# 2033449Listed by: STARK COMPANY, REALTORS 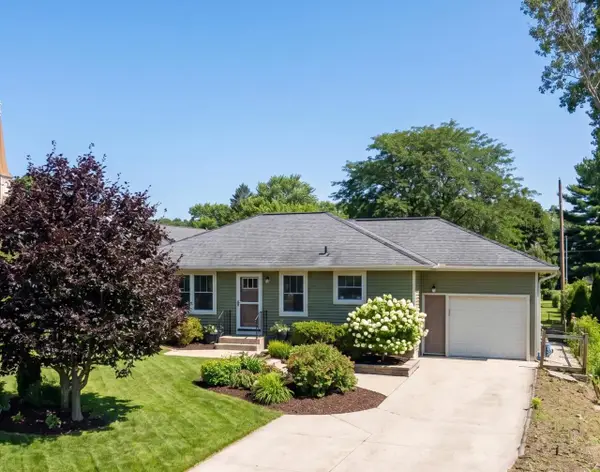 $399,900Active3 beds 2 baths1,411 sq. ft.
7766 Martinsville Road, Cross Plains, WI 53528
MLS# 2033312Listed by: COMPASS REAL ESTATE WISCONSIN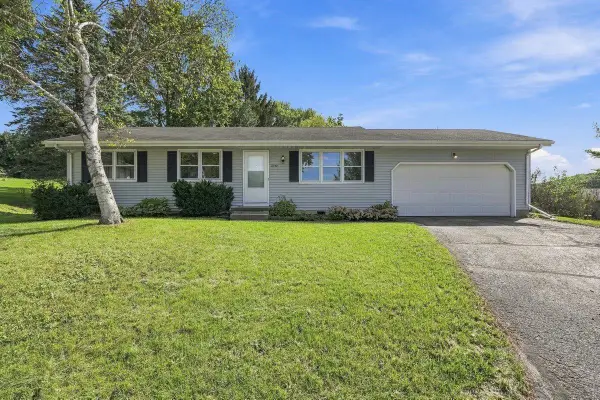 $374,900Active3 beds 1 baths1,400 sq. ft.
2750 Sunset Court, Cross Plains, WI 53528
MLS# 2032886Listed by: REALTY EXECUTIVES COOPER SPRANSY


Protect your home and budget from life's surprises with an Assurant Home Warranty, backed by a partner that supports you through every step of homeownership. Explore Plans.
©2026 Century 21 Real Estate LLC. All rights reserved. CENTURY 21®, the CENTURY 21 Logo and C21® are service marks owned by Century 21 Real Estate LLC. Century 21 Real Estate LLC fully supports the principles of the Fair Housing Act and the Equal Opportunity Act. Each office is independently owned and operated. Listing information is deemed reliable but not guaranteed accurate.