2521 Martin Street, Cross Plains, WI 53528
Local realty services provided by:CENTURY 21 Affiliated
2521 Martin Street,Cross Plains, WI 53528
$455,000
- 3 Beds
- 2 Baths
- - sq. ft.
- Single family
- Sold
Listed by: mark williams
Office: howard and williams, inc.
MLS#:2028912
Source:WI_WIREX_SCW
Sorry, we are unable to map this address
Price summary
- Price:$455,000
About this home
SHOWINGS START Tuesday July 28th, 2026 - Recently remodeled and looking lovely, this 3-bedroom, 1.5-bath ranch at 2521 Martin Street is located in the St. Martins Valley neighborhood of Cross Plains. Built in 1971, the home offers approximately 1,413 sq ft above grade plus a walk-out finished lower level for an additional 884 Sq/Ft of living space, a fireplace, and a practical, open layout. The property sits on a 0.29-acre lot with no HOA. Convenient Cross Plains location provides easy access to local shops, dining, parks, and trails, with a short drive to Middleton and the greater Madison area. Fresh updates throughout make this home move-in ready. Schedule your showing today to see all it has to offer.
Contact an agent
Home facts
- Year built:1971
- Subdivision & Development:St. Martins Valley
- Listing ID #:2028912
- Added:49 day(s) ago
- Updated:September 14, 2026 at 11:56 AM
Rooms and interior
- Bedrooms:3
- Total bathrooms:2
- Full bathrooms:1
- Half bathrooms:1
- Dining Description:On Main Level
- Bathrooms Description:At least 1 Tub, No Master Bedroom Bath
- Kitchen Description:Dishwasher, Disposal, Freezer, Microwave, On Main Level, Range/Oven, Refrigerator
- Bedroom Description:Master Bedroom On Main Level
- Basement Description:Exposed, Finished, Full, Full Size Windows, Toilet Only, Walk Out/Outer Door
Heating and cooling
- Cooling:Central Air, Forced Air
- Heating:Forced Air, Natural Gas
Structure and exterior
- Year built:1971
- Architectural Style:Ranch
- Construction Materials:Aluminum/Steel, Brick, Stucco
- Exterior Features:Deck, Electronic Pet Containment, Patio
- Foundation Description:Block
- Levels:1 Story
Schools
- High school:Middleton
- Middle school:Glacier Creek
- Elementary school:Park
Utilities
- Water:Municipal Water
- Sewer:Municipal Sewer
Finances and disclosures
- Price:$455,000
- Tax amount:$5,790 (2025)
Features and amenities
- Laundry features:Dryer, Washer
- Amenities:High Speed Internet, High Speed Internet Available, Water Softener
- Pool features:Hot Tub, WhirlPool/HotTub
Parking
- Parking description:2 Car Garage, Garage - Attached, Garage Opener Included
- Garage spaces:2
New listings near 2521 Martin Street
- New
 $885,000Active12.13 Acres
12 Wooded Acres Observatory Road, Cross Plains, WI 53528
MLS# 2031931Listed by: REAL BROKER LLC 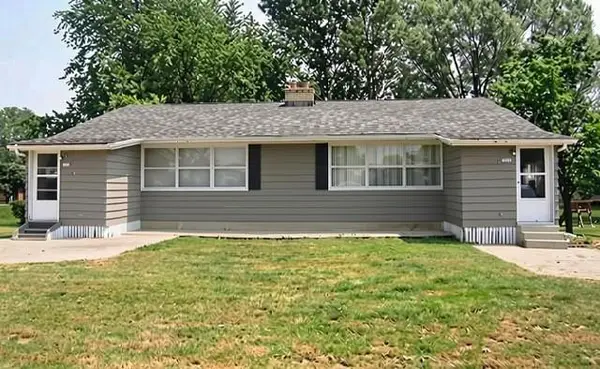 $389,000Pending-- beds -- baths
3028-3030 Springfield Road, Cross Plains, WI 53528
MLS# 2031897Listed by: KELLER WILLIAMS REALTY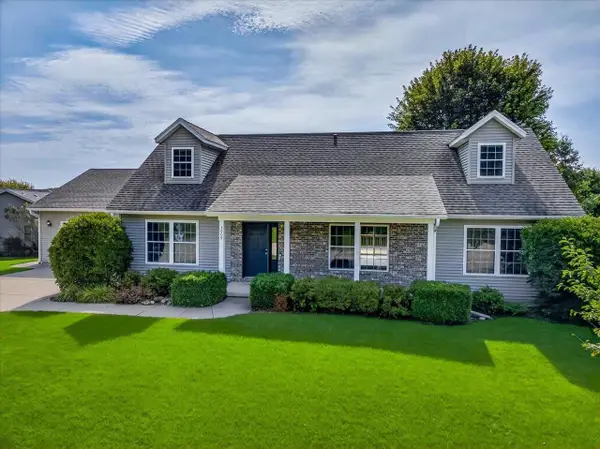
 $649,900Active5 beds 4 baths3,335 sq. ft.
3009 Allies Lane, Cross Plains, WI 53528
MLS# 2031828Listed by: CENTURY 21 AFFILIATED ROESSLER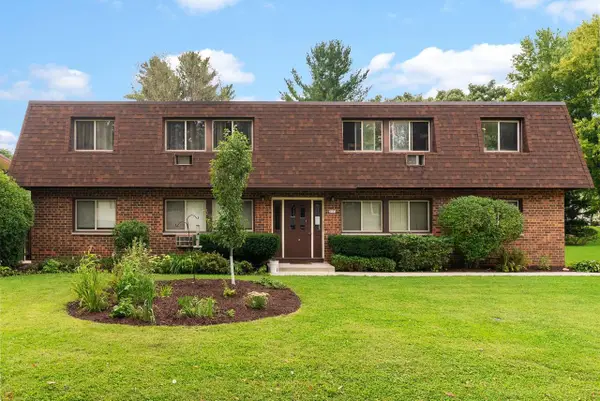 $1,379,000Active-- beds -- baths
2512 Valley Street, Cross Plains, WI 53528
MLS# 2031702Listed by: FIRST WEBER INC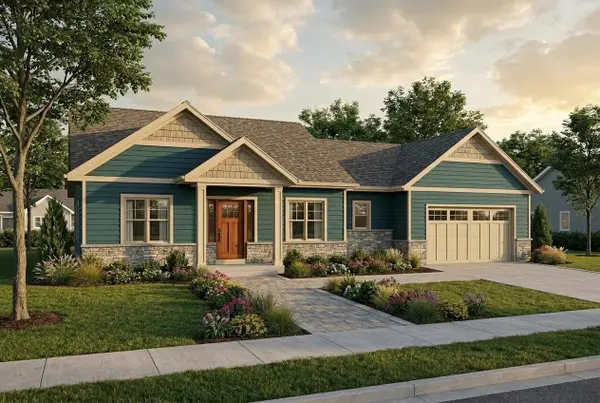 $664,900Active3 beds 2 baths1,860 sq. ft.
1419 Ridgetrail Drive, Cross Plains, WI 53528
MLS# 2031369Listed by: REALTY EXECUTIVES COOPER SPRANSY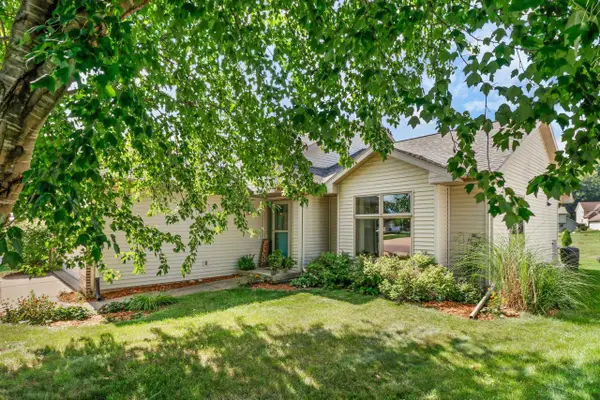 $499,900Active4 beds 2 baths2,096 sq. ft.
2309 American Legion Drive, Cross Plains, WI 53528
MLS# 2031296Listed by: COMPASS REAL ESTATE WISCONSIN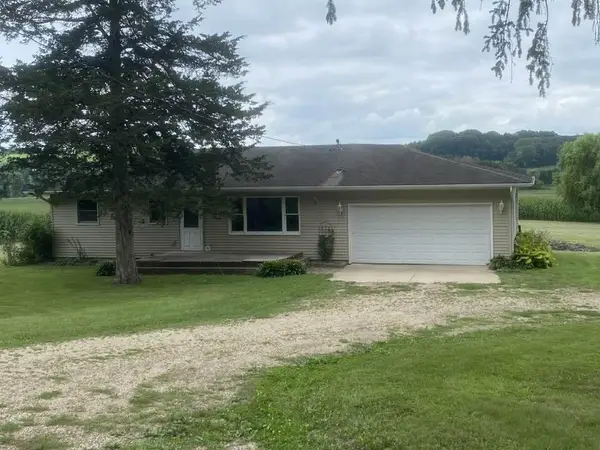 $365,000Active2 beds 1 baths1,048 sq. ft.
5615 County Road P, Cross Plains, WI 53528
MLS# 2030700Listed by: RESTAINO & ASSOCIATES $549,900Active-- beds -- baths
2606-2608 Baer Street, Cross Plains, WI 53528
MLS# 2030666Listed by: PINNACLE REAL ESTATE GROUP LLC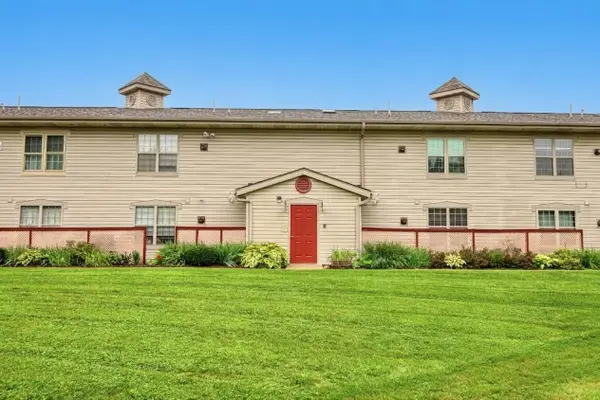 $199,900Active2 beds 1 baths915 sq. ft.
2313 Brewery Road, Cross Plains, WI 53528
MLS# 2030546Listed by: MADCITYHOMES.COM $560,000Active3 beds 2 baths2,076 sq. ft.
7975 Stagecoach Road, Cross Plains, WI 53528
MLS# 2029583Listed by: COMPASS REAL ESTATE WISCONSIN


Protect your home and budget from life's surprises with an Assurant Home Warranty, backed by a partner that supports you through every step of homeownership. Explore Plans.
©2026 Century 21 Real Estate LLC. All rights reserved. CENTURY 21®, the CENTURY 21 Logo and C21® are service marks owned by Century 21 Real Estate LLC. Century 21 Real Estate LLC fully supports the principles of the Fair Housing Act and the Equal Opportunity Act. Each office is independently owned and operated. Listing information is deemed reliable but not guaranteed accurate.