
6115 S Creekside Dr, Cudahy, WI 53110
Local realty services provided by:CENTURY 21 Aspire Group
6115 S Creekside Dr,Cudahy, WI 53110
$239,000
- 2 Beds
- 3 Baths
- 1,435 sq. ft.
- Condominium
- Pending
Listed by: leslie boyea
Office: quorum enterprises, inc.
MLS#:1971841
Source:WI_METROMLS
Price summary
- Price:$239,000
- Price per sq. ft.:$166.55
About this home
This bright 2-bedroom, 2.5-bathroom Creekside condominium offers effortless, low-maintenance living in a peaceful Cudahy community. The open-concept layout features a spacious living area that flows into a functional kitchen with ample cabinetry and a breakfast bar. Retreat to the generous primary suite complete with an attached bath and walk-in closet. Enjoy quiet mornings on your private balcony overlooking mature trees. Includes an in-unit laundry room and an attached garage. Excellent location just minutes from Lake Michigan, local parks, and easy freeway access via WI-794.
Contact an agent
Home facts
- Year built:1997
- Listing ID #:1971841
- Added:2 day(s) ago
- Updated:July 18, 2026 at 04:40 AM
Rooms and interior
- Bedrooms:2
- Total bathrooms:3
- Full bathrooms:2
- Half bathrooms:1
- Rooms Total:4
- Living area:1,435 sq. ft.
Structure and exterior
- Year built:1997
- Building area:1,435 sq. ft.
- Construction Materials:Vinyl
- Levels:Bi-Level
Schools
- High school:Cudahy
- Middle school:Cudahy
- Elementary school:Mitchell
Utilities
- Sewer:Municipal Sewer
Finances and disclosures
- Price:$239,000
- Price per sq. ft.:$166.55
- Tax amount:$3,772 (2026)
Features and amenities
- Appliances:Dishwasher, Dryer, Microwave, Oven, Range, Refrigerator, Washer
- Amenities:Common Green Space
Parking
- Garage spaces:1
New listings near 6115 S Creekside Dr
- New
 $324,900Active3 beds 2 baths1,944 sq. ft.
3750 E Barnard Ave, Cudahy, WI 53110
MLS# 1972210Listed by: RE/MAX FORWARD - New
 $239,900Active2 beds 2 baths1,506 sq. ft.
6235 S Creekside Dr, Cudahy, WI 53110
MLS# 1972176Listed by: SHOREWEST REALTORS - SOUTH METRO - New
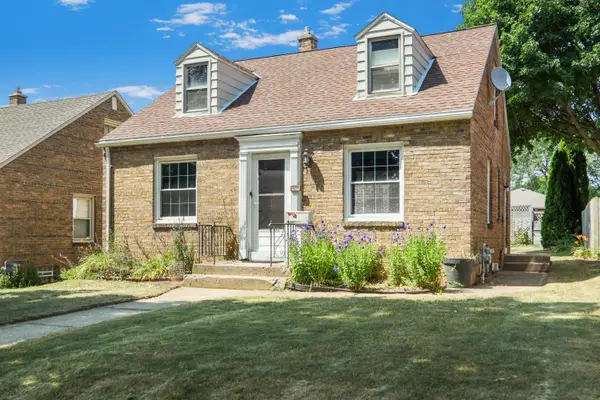 $235,000Active3 beds 1 baths1,255 sq. ft.
3450 E Allerton Ave, Cudahy, WI 53110
MLS# 1972094Listed by: MAP REALTY GROUP LLC - New
 $225,000Active2 beds 2 baths1,425 sq. ft.
6020 S Buckhorn Ave, Cudahy, WI 53110
MLS# 1971938Listed by: KELLER WILLIAMS REALTY-MILWAUKEE SOUTHWEST - New
 $299,900Active3 beds 2 baths1,232 sq. ft.
2940 E Wanda Ave, Cudahy, WI 53110
MLS# 1971959Listed by: KELLER WILLIAMS-MNS WAUWATOSA - New
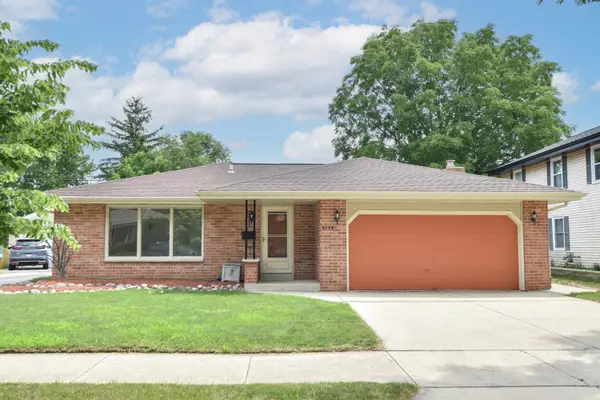 $379,900Active3 beds 2 baths1,568 sq. ft.
6126 S Merrill Ave, Cudahy, WI 53110
MLS# 1971780Listed by: SHOREWEST REALTORS - SOUTH METRO - New
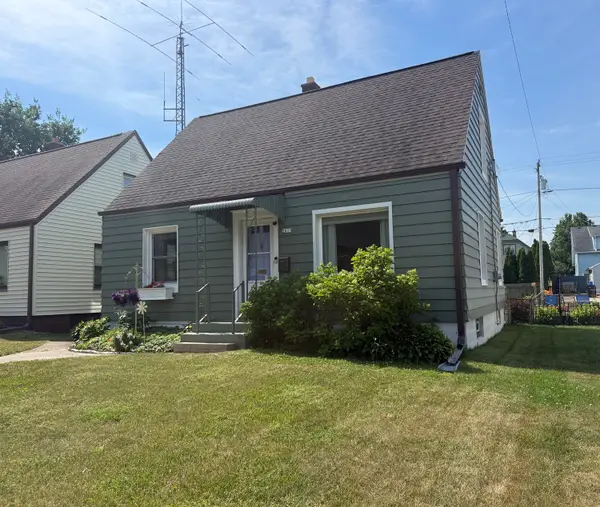 $279,900Active3 beds 1 baths1,125 sq. ft.
3835 E Holmes Ave, Cudahy, WI 53110
MLS# 1971766Listed by: PARKWAY REALTY, LLC - New
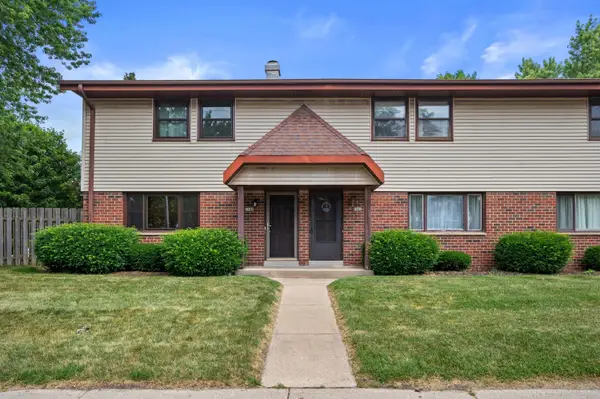 $224,900Active3 beds 2 baths1,557 sq. ft.
2800 E Grange Ave, Cudahy, WI 53110
MLS# 1971460Listed by: EXP REALTY, LLC~MKE - New
 $315,000Active3 beds 2 baths1,466 sq. ft.
3959 E Underwood Ave, Cudahy, WI 53110
MLS# 1971347Listed by: REAL BROKER MILWAUKEE


Protect your home and budget from life's surprises with an Assurant Home Warranty, backed by a partner that supports you through every step of homeownership. Explore Plans.
©2026 Century 21 Real Estate LLC. All rights reserved. CENTURY 21®, the CENTURY 21 Logo and C21® are service marks owned by Century 21 Real Estate LLC. Century 21 Real Estate LLC fully supports the principles of the Fair Housing Act and the Equal Opportunity Act. Each office is independently owned and operated. Listing information is deemed reliable but not guaranteed accurate.