
1325 Island Avenue, Cumberland, WI 54829
Local realty services provided by:CENTURY 21 Moline Realty, Inc
1325 Island Avenue,Cumberland, WI 54829
$510,000
- 4 Beds
- 3 Baths
- - sq. ft.
- Single family
- Sold
Listed by: brett moravitz
Office: dane arthur real estate agency
MLS#:7082774
Source:NSMLS
Sorry, we are unable to map this address
Price summary
- Price:$510,000
About this home
PRIME LOCATION!! This might be one of the best locations in Cumberland to call home. Bordering Eagle Point Park, this property provides you with the rare opportunity to step out of your driveway onto the scenic park loop to launch your boat, walk the dog, ride the bikes with kids, swim at the sandy shoreline just 200 yards away, or visit your vacationing friends in the campground. This is a double lot, giving you about an acre with remarkable backyard privacy while still having the city amenities. The backyard is fenced with room for the pets to roam without wandering off. You'll likely spend the most of your time relaxing in the screen porch on nice days while the interior features of this beautiful home are just as inviting. It's bright and open and lays out very well for entertaining guests. The main floor is covered with beautiful Brazilian Tigerwood. There's a main floor master bedroom with a full bath, main floor laundry, a main floor office with a murphy bed, and a fully finished walkout basement - all very nicely done with quality materials. New A/C unit in 2024 and new furnace in 2026. The second main floor bedroom also makes a great office. Potential 5th bedroom in basement. The street is open to ATVs and there's Snowmobile access to the lake and trail system!...
Contact an agent
Home facts
- Year built:2013
- Subdivision & Development:Beard & Hodgkins Add
- Listing ID #:7082774
- Added:110 day(s) ago
- Updated:September 17, 2026 at 07:40 AM
Rooms and interior
- Bedrooms:4
- Total bathrooms:3
- Full bathrooms:2
- Half bathrooms:1
- Dining Description:Eat In Kitchen, Kitchen/Dining Room
- Bathrooms Description:Full Basement, Main Floor 1/2 Bath
- Kitchen Description:Freezer, Microwave, Range, Refrigerator
- Basement:Yes
- Basement Description:Egress Window(s), Finished, Full, Walkout
Heating and cooling
- Cooling:Central Air
- Heating:Fireplace(s), Forced Air
- Central air:Yes
Structure and exterior
- Roof:Asphalt
- Year built:2013
- Lot Features:Property Adjoins Public Land
- Levels:1 Story
Utilities
- Water:City Water - Connected
- Sewer:City Sewer - Connected
Finances and disclosures
- Price:$510,000
- Tax amount:$7,521 (2025)
Features and amenities
- Appliances:Microwave, Range, Refrigerator, Washer
- Laundry features:Dryer, Washer
Parking
- Parking description:Detached Garage
- Garage:Yes
- Garage spaces:3
New listings near 1325 Island Avenue
- New
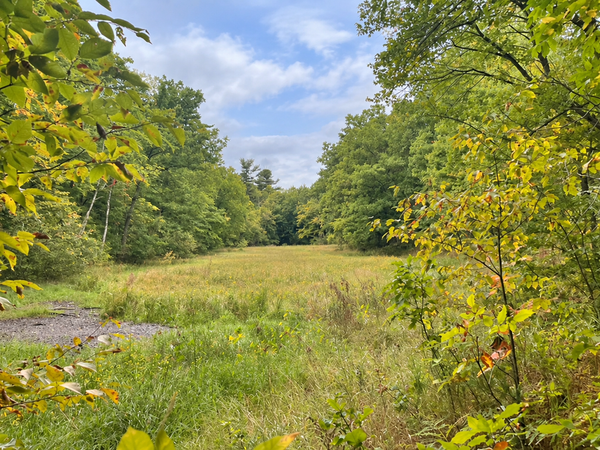 $99,900Active10 Acres
TBD xx 10th Street, Cumberland, WI 54829
MLS# 7142753Listed by: CENTURY 21 AFFILIATED - New
 $450,000Active2 beds 2 baths1,607 sq. ft.
1981 Superior Avenue #9, Cumberland, WI 54829
MLS# 1604930Listed by: EDINA REALTY, CORP. - CUMBERLAND 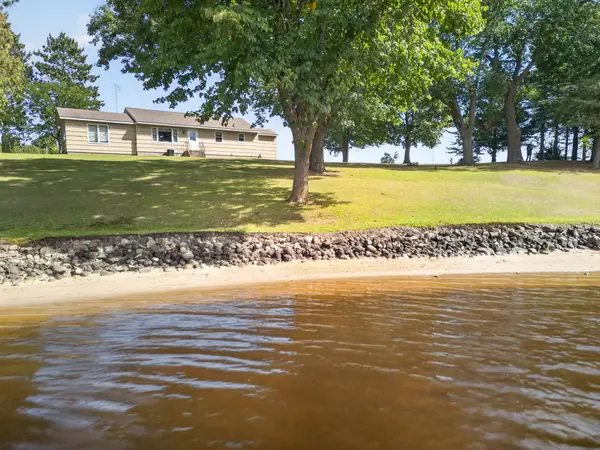 $499,900Active3 beds 1 baths1,480 sq. ft.
2513 E Grenquist Lake Lane, Cumberland, WI 54829
MLS# 1604692Listed by: EDINA REALTY, CORP. - CUMBERLAND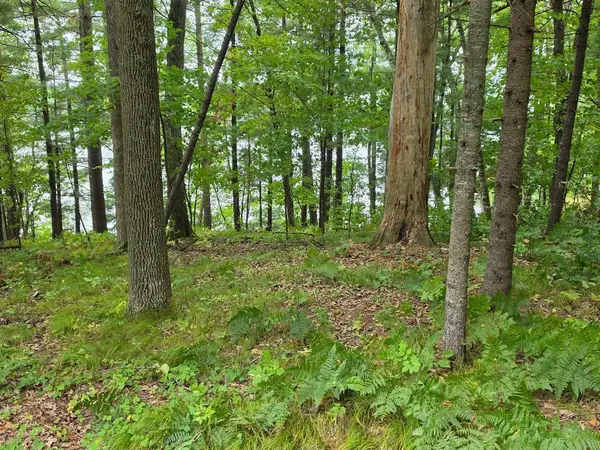 $569,500Active1 Acres
2406 4th Street ( Cty Rd H), Cumberland, WI 54829
MLS# 7135112Listed by: RE/MAX NORTHSTAR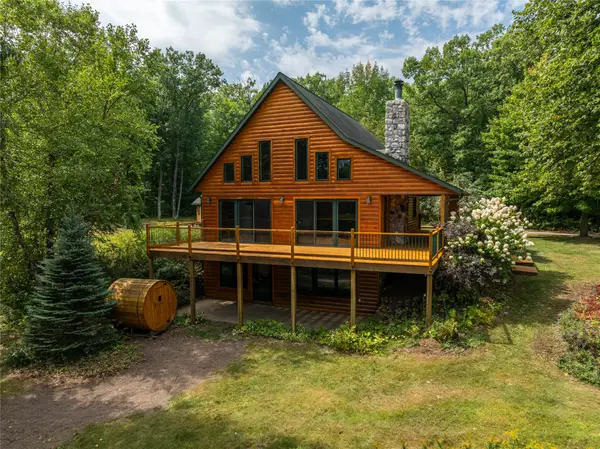 $739,900Active4 beds 2 baths2,517 sq. ft.
2332 20th Street, Cumberland, WI 54829
MLS# 1604506Listed by: REAL ESTATE SOLUTIONS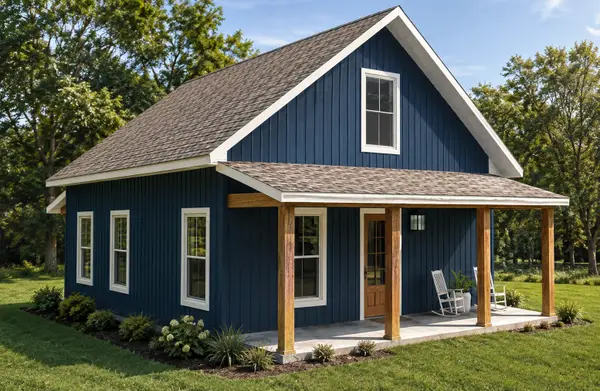 $239,000Active2 beds 2 baths869 sq. ft.
1903 Carlone Street, Cumberland, WI 54829
MLS# 1604512Listed by: EDINA REALTY, CORP. - CUMBERLAND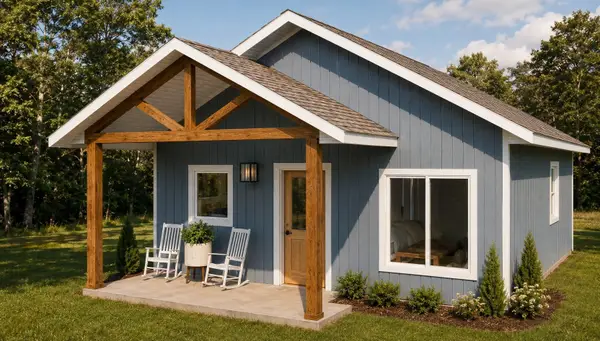 $254,000Active2 beds 2 baths960 sq. ft.
1909 Carlone Street, Cumberland, WI 54829
MLS# 7132980Listed by: EDINA REALTY, INC.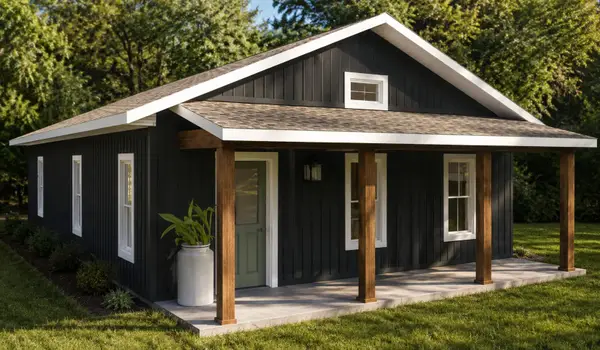 $299,000Active2 beds 2 baths1,144 sq. ft.
1905 Carlone Street, Cumberland, WI 54829
MLS# 7133060Listed by: EDINA REALTY, INC. $215,000Active2 beds 1 baths1,110 sq. ft.
1740 3rd Avenue, Cumberland, WI 54829
MLS# 1604431Listed by: COLDWELL BANKER REALTY~SPOONER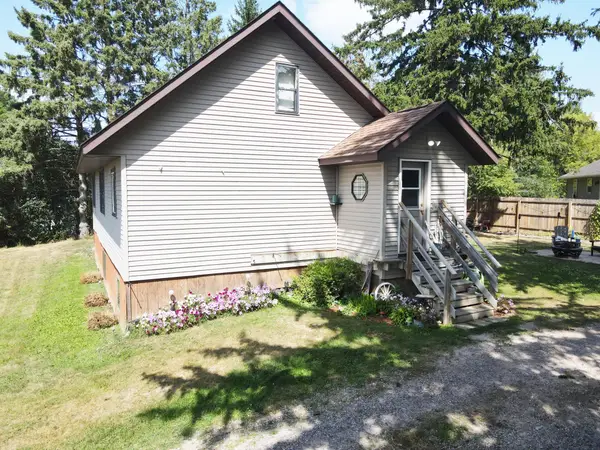 $259,900Active4 beds 2 baths2,514 sq. ft.
1201 Emerson Avenue, Cumberland, WI 54829
MLS# 7129739Listed by: REAL ESTATE SOLUTIONS


Protect your home and budget from life's surprises with an Assurant Home Warranty, backed by a partner that supports you through every step of homeownership. Explore Plans.
©2026 Century 21 Real Estate LLC. All rights reserved. CENTURY 21®, the CENTURY 21 Logo and C21® are service marks owned by Century 21 Real Estate LLC. Century 21 Real Estate LLC fully supports the principles of the Fair Housing Act and the Equal Opportunity Act. Each office is independently owned and operated. Listing information is deemed reliable but not guaranteed accurate.