
933 11th Street, Dallas, WI 54733
Local realty services provided by:CENTURY 21 Affiliated
933 11th Street,Dallas, WI 54733
$169,000
- 3 Beds
- 2 Baths
- 960 sq. ft.
- Single family
- Active
Listed by: max nelson
Office: real estate solutions
MLS#:1606121
Source:WI_RANWW
Price summary
- Price:$169,000
- Price per sq. ft.:$135.2
About this home
Looking for some acreage, a garage for your projects, and a place outside town? This approximately 2.87-acre property outside Barron brings those together with open farmland views and mature trees around the yard. Inside the 3-bedroom, 2-bath manufactured home, new flooring and trim freshen up the living spaces, and the connected kitchen, dining and living areas keep the layout practical. The primary bedroom includes its own bathroom with a tiled walk-in shower, and main-floor laundry adds convenience. Outside, the front deck gives you a spot to enjoy the setting, while the detached two-car garage offers room for vehicles, tools and hobbies. There’s also a partial basement for additional storage and an older barn on the property. If more outdoor space and a little separation from the neighbors are on your list, come take a look.
Contact an agent
Home facts
- Year built:1998
- Listing ID #:1606121
- Added:2 day(s) ago
- Updated:October 28, 2026 at 10:09 PM
Rooms and interior
- Bedrooms:3
- Total bathrooms:2
- Full bathrooms:2
- Rooms Total:8
- Kitchen Description:Dishwasher, Oven, Range, Range Hood, Refrigerator
- Basement:Yes
- Basement Description:Partial
- Living area:960 sq. ft.
Heating and cooling
- Cooling:Window Units
- Heating:Forced Air
Structure and exterior
- Year built:1998
- Building area:960 sq. ft.
- Lot area:2.87 Acres
- Construction Materials:Vinyl Siding
- Foundation Description:Block
- Levels:1 Story
Utilities
- Water:Drilled Well
Finances and disclosures
- Price:$169,000
- Price per sq. ft.:$135.2
- Tax amount:$1,542 (2025)
Features and amenities
- Appliances:Dishwasher, Range, Range Hood, Refrigerator, Washer
- Laundry features:Dryer, Washer
Parking
- Parking description:Driveway, Garage
- Garage:Yes
- Garage spaces:2
New listings near 933 11th Street
- New
 $189,000Active2 beds 1 baths1,578 sq. ft.
300 3rd Avenue N, Dallas, WI 54733
MLS# 7165639Listed by: RE/MAX NORTHSTAR  $100,000Active20 Acres
0 8th Avenue, Dallas, WI 54733
MLS# 1604853Listed by: HANSEN REAL ESTATE GROUP $154,999Active4 beds 2 baths1,616 sq. ft.
120 Hampton Avenue S, Dallas, WI 54733
MLS# 1604215Listed by: JENKINS REALTY INC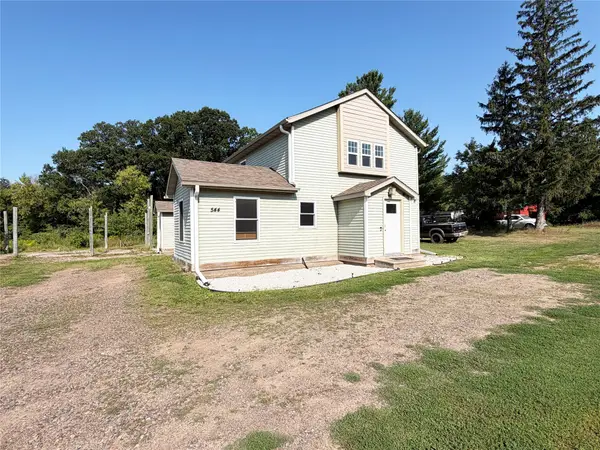 $320,000Active3 beds 2 baths1,950 sq. ft.
544 17th Street, Hillsdale, WI 54733
MLS# 1603967Listed by: REAL ESTATE SOLUTIONS $459,000Active56.89 Acres
56.889 acres Shale Avenue N, Dallas, WI 54733
MLS# 1601418Listed by: JENKINS REALTY INC $298,000Active37.25 Acres
37.25 acres Shale Avenue N, Dallas, WI 54733
MLS# 1601434Listed by: JENKINS REALTY INC $159,900Active1 beds -- baths646 sq. ft.
203 Dallas Street E, Dallas, WI 54733
MLS# 1600875Listed by: CUNNINGHAM REALTY GROUP WI


Protect your home and budget from life's surprises with an Assurant Home Warranty, backed by a partner that supports you through every step of homeownership. Explore Plans.
©2026 Century 21 Real Estate LLC. All rights reserved. CENTURY 21®, the CENTURY 21 Logo and C21® are service marks owned by Century 21 Real Estate LLC. Century 21 Real Estate LLC fully supports the principles of the Fair Housing Act and the Equal Opportunity Act. Each office is independently owned and operated. Listing information is deemed reliable but not guaranteed accurate.