
28594 Birch Island Lake Trail, Danbury, WI 54830
Local realty services provided by:CENTURY 21 FM Realty
Listed by: mary tanquist
Office: edina realty, inc.
MLS#:7041217
Source:ND_FMAAR
Price summary
- Price:$1,200,000
- Price per sq. ft.:$264.08
About this home
Experience unmatched privacy and craftsmanship in this exceptional 4-bedroom, 3-bath log home set on 1.97 wooded acres with 420' of natural Birch Island Lake shoreline.
Located on a private road and just minutes from Voyager Village, this property offers a rare blend of seclusion, natural beauty and an unmatched refined rustic elegance.
The home features a stunning main-level living area with slate flooring, a new gas fireplace, a 3-season room, and a wrap-around deck with gorgeous Birch Island Lake views.
The gourmet kitchen includes a lighted walk-in pantry, while the upper level master-suite offers a skylight, jacuzzi tub, walk-in shower, Custom Details including a Carved-Eagle beam and 160 YEAR OLD Stained Glass from a Manchester, England CASTLE!!
The lower level provides ideal guest or multi-generational space or potential rental, with a full kitchen, bedroom, bath and private entry.
Unique custom touches throughout, such as a Beaver-Carved Banister - adds yet another level of character to this amazing home.
Modern comforts include a 2024 boiler LP system, in-floor heat on EVERY level (also in the garage and "Man-Cave"), New Generac generator, Metal roof, BLink home security system and a stand-alone A/C that cools the entire home.
Outbuildings Include: An oversized 29 x 24 heated garage with attached 29 x 15 Man-Cave, a 40' x 40' pole barn and a wood shed.
Quick access to snowmobile trails and protected land trust of over 300 acres behind the property ensures lasting privacy. This is a rare Northwoods find - refined and ready for you to call home....
Contact an agent
Home facts
- Year built:2010
- Listing ID #:7041217
- Added:214 day(s) ago
- Updated:October 25, 2026 at 03:54 PM
Rooms and interior
- Bedrooms:4
- Total bathrooms:3
- Full bathrooms:2
- Rooms Total:9
- Living area:4,273 sq. ft.
Heating and cooling
- Cooling:Window Unit(s)
- Heating:Propane
Structure and exterior
- Roof:Metal
- Year built:2010
- Building area:4,273 sq. ft.
- Lot area:1.97 Acres
- Construction Materials:Metal
Utilities
- Water:Drilled, Well
- Sewer:Private Sewer, Septic System Compliant - Yes, Tank with Drainage Field
Finances and disclosures
- Price:$1,200,000
- Price per sq. ft.:$264.08
- Tax amount:$4,992
Features and amenities
- Amenities:Tile Floors
Parking
- Parking description:Heated Garage
- Garage spaces:2
New listings near 28594 Birch Island Lake Trail
- New
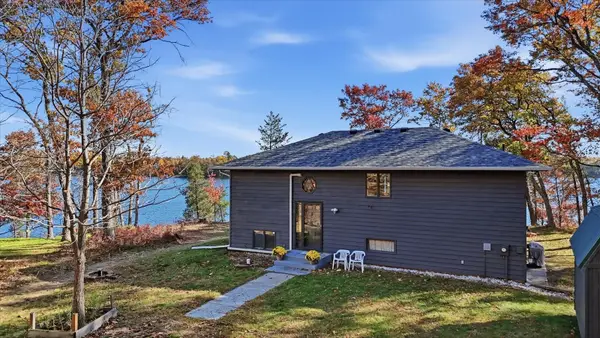 $529,900Active3 beds 2 baths1,764 sq. ft.
29847 Little Bear Drive, Danbury, WI 54830
MLS# 1606212Listed by: COLDWELL BANKER REALTY~HDS - New
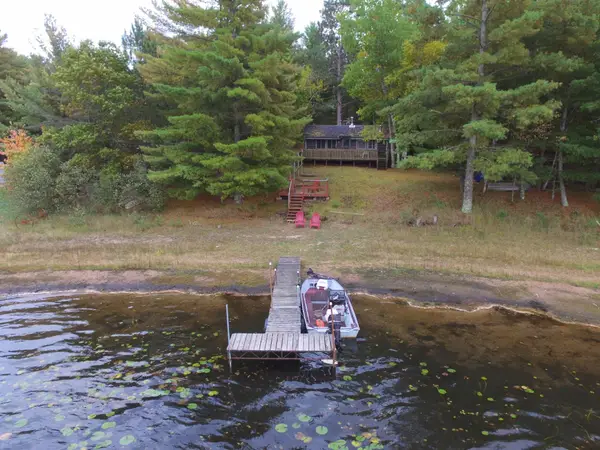 $345,000Active2 beds 1 baths1,120 sq. ft.
2908 E Long Lake Road, Danbury, WI 54830
MLS# 7162480Listed by: LAKESIDE REALTY GROUP - New
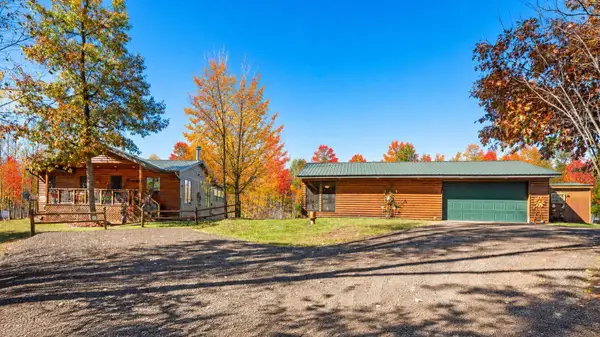 $450,000Active3 beds 2 baths1,142 sq. ft.
28735 Three Mile Road, Danbury, WI 54830
MLS# 7162576Listed by: LAKESIDE REALTY GROUP - New
 $310,000Active4 beds 2 baths1,760 sq. ft.
28933 Treasure Island Road, Danbury, WI 54830
MLS# 7163078Listed by: EDINA REALTY, INC. - New
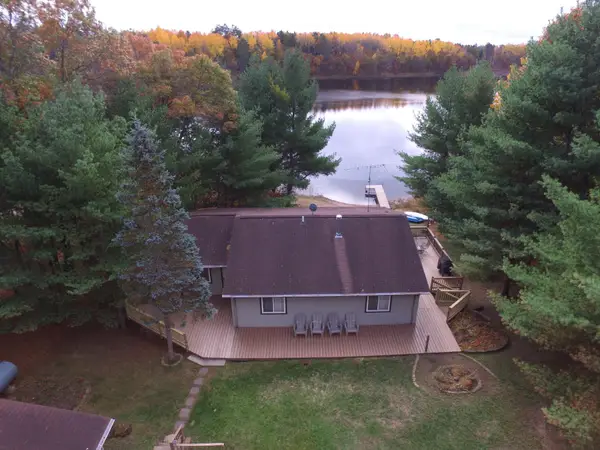 $489,000Active3 beds 2 baths2,476 sq. ft.
5387 Lake 26 Road, Danbury, WI 54830
MLS# 7161066Listed by: EDINA REALTY, INC.  $350,000Active2 beds 1 baths2,013 sq. ft.
31792 Airfield Road, Danbury, WI 54830
MLS# 7158154Listed by: EDINA REALTY, INC.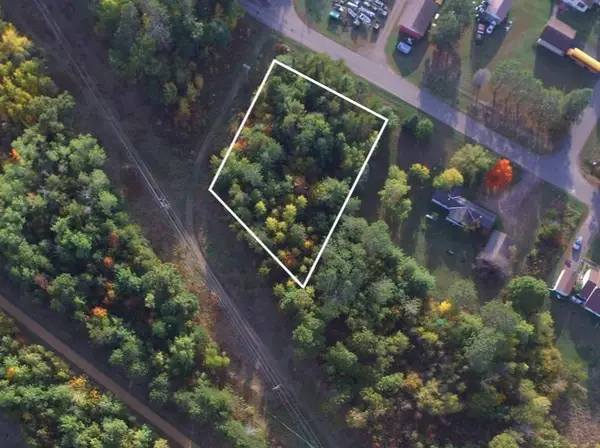 $14,000Active0.53 Acres
Lots 5-7 S First Avenue, Danbury, WI 54830
MLS# 7156093Listed by: EDINA REALTY, INC. $24,000Active1.3 Acres
Lots 1-8 Center Street, Danbury, WI 54830
MLS# 1605770Listed by: EDINA REALTY, CORP. - SIREN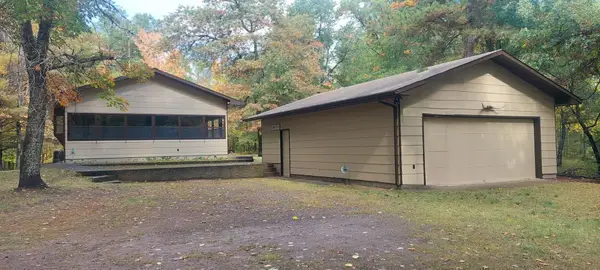 $296,999Active3 beds 2 baths1,920 sq. ft.
3568 Deer Lodge Lane, Danbury, WI 54830
MLS# 1605521Listed by: LAKESIDE REALTY GROUP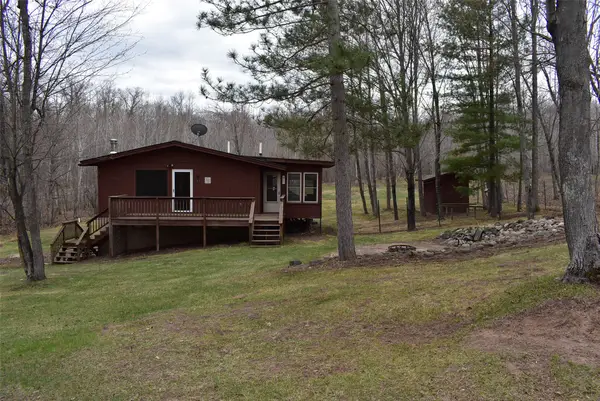 $225,000Active2 beds 2 baths1,976 sq. ft.
28755 Spotted Fawn Drive, Danbury, WI 54830
MLS# 1605538Listed by: DANE ARTHUR REAL ESTATE AGENCY/SIREN


Protect your home and budget from life's surprises with an Assurant Home Warranty, backed by a partner that supports you through every step of homeownership. Explore Plans.
©2026 Century 21 Real Estate LLC. All rights reserved. CENTURY 21®, the CENTURY 21 Logo and C21® are service marks owned by Century 21 Real Estate LLC. Century 21 Real Estate LLC fully supports the principles of the Fair Housing Act and the Equal Opportunity Act. Each office is independently owned and operated. Listing information is deemed reliable but not guaranteed accurate.