28941 Spring Greenway, Danbury, WI 54830
Local realty services provided by:CENTURY 21 Affiliated
28941 Spring Greenway,Danbury, WI 54830
$329,500
- 4 Beds
- 2 Baths
- 2,372 sq. ft.
- Single family
- Active
Listed by: martha delong
Office: edina realty, inc. - hayward
MLS#:1600156
Source:WI_RANWW
Price summary
- Price:$329,500
- Price per sq. ft.:$138.91
- Monthly HOA dues:$118.33
About this home
Well maintained 4-bedroom, 2-bath home located in the desirable Voyager Village community in Danbury. This inviting property offers great spaces to relax and entertain, including a spacious 4-season porch for year-round enjoyment and a 3-season porch to take in the gentle Northwoods breezes. The wood-burning fireplace adds warmth and ambiance on cool evenings, while the patio and large yard provides an ideal setting for outdoor gatherings. A 2-car detached garage offers plenty of room for vehicles and recreational gear. Voyager Village is known for its outstanding amenities and active lifestyle. Enjoy access to the golf courses, a clubhouse with dining, indoor pool and fitness center, tennis courts, and numerous lakes for boating and fishing. The area also features miles of scenic ATV/UTV and snowmobile trails, along with opportunities for hiking, biking, and cross-country skiing. Located in Danbury, you’ll appreciate the peaceful Northwoods setting with convenient access to local dining, shops, and the scenic St. Croix River. Whether you’re looking for a full-time home or a weekend getaway, this property offers comfort, space, and year-round recreation....
Contact an agent
Home facts
- Year built:1985
- Subdivision & Development:Voyager Village
- Listing ID #:1600156
- Added:136 day(s) ago
- Updated:August 30, 2026 at 06:00 PM
Rooms and interior
- Bedrooms:4
- Total bathrooms:2
- Full bathrooms:2
- Rooms Total:14
- Kitchen Description:Microwave, Oven, Range, Refrigerator, Water Softner
- Basement:Yes
- Basement Description:Finished, Walk Out Access
- Living area:2,372 sq. ft.
Heating and cooling
- Cooling:Central Air
- Heating:Baseboard, Forced Air
- Central air:Yes
Structure and exterior
- Year built:1985
- Building area:2,372 sq. ft.
- Lot area:0.56 Acres
- Construction Materials:Vinyl Siding
- Exterior Features:Deck
- Foundation Description:Block
- Levels:1 Story
Utilities
- Water:Drilled Well
Finances and disclosures
- Price:$329,500
- Price per sq. ft.:$138.91
- Tax amount:$2,371 (2025)
Features and amenities
- Appliances:Microwave, Range, Refrigerator, Washer, Water Softener
- Laundry features:Dryer, Washer
Parking
- Parking description:Driveway, Garage
- Garage:Yes
- Garage spaces:2
New listings near 28941 Spring Greenway
- New
 $275,000Active2 beds 2 baths1,800 sq. ft.
30289 County Road H, Danbury, WI 54830
MLS# 1604628Listed by: KELLER WILLIAMS CLASSIC REALTY NW - New
 $800,000Active3 beds 2 baths2,011 sq. ft.
6762 Minerva Landing, Danbury, WI 54830
MLS# 7131281Listed by: EDINA REALTY, INC. - New
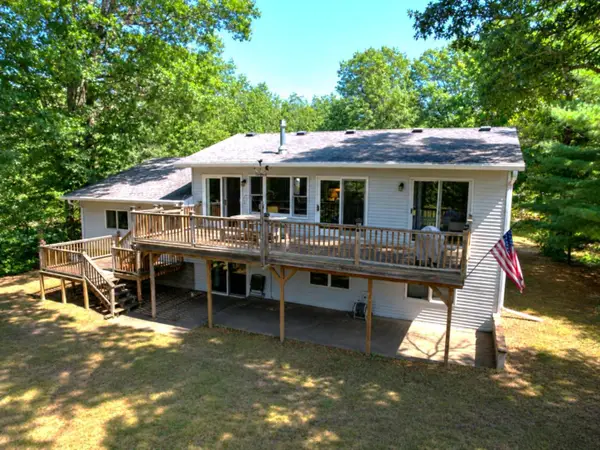 $525,000Active3 beds 2 baths1,992 sq. ft.
29923 Cranberry Lane, Danbury, WI 54830
MLS# 7133366Listed by: EDINA REALTY, INC.  $199,900Active1 beds 1 baths502 sq. ft.
29658 State Road 35, Danbury, WI 54830
MLS# 7130040Listed by: RE/MAX RESULTS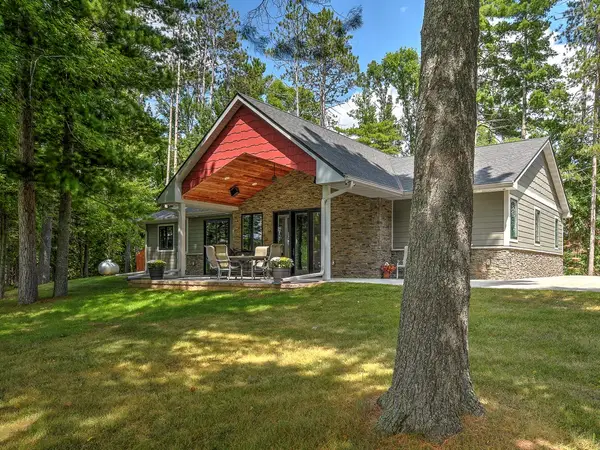
 $1,250,000Active2 beds 3 baths2,032 sq. ft.
8687 Grover Point Road, Danbury, WI 54830
MLS# 1604304Listed by: CENTURY 21 PROPERTY PROFESSIONALS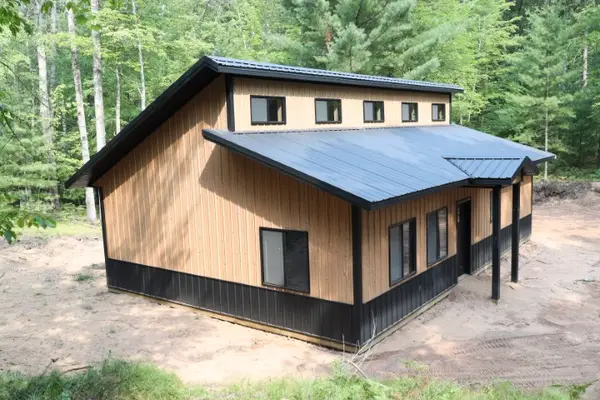 $289,000Active2 beds 1 baths1,192 sq. ft.
3595 Bent Tree Court, Danbury, WI 54830
MLS# 1604338Listed by: CENTURY 21 PROPERTY PROFESSIONALS $740,000Active4 beds 4 baths2,801 sq. ft.
29917 N Bay Drive, Danbury, WI 54830
MLS# 7127855Listed by: RE/MAX CORNERSTONE $115,000Active22.74 Acres
Lot 5 South Point Trail, Danbury, WI 54830
MLS# 7125055Listed by: EDINA REALTY, INC.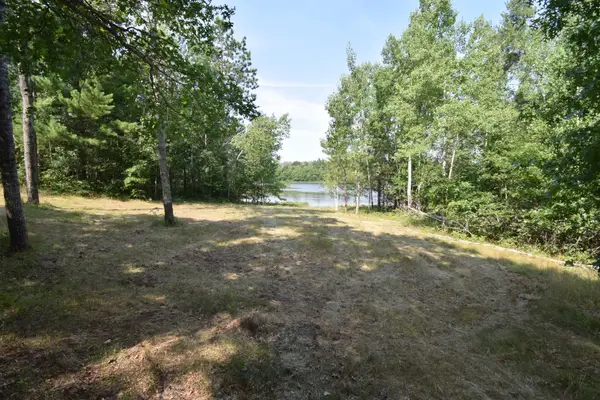 $105,000Active6.59 Acres
Lot 3 South Point Trail, Danbury, WI 54830
MLS# 7124934Listed by: EDINA REALTY, INC. $110,000Active7.43 Acres
Lot 4 South Point Trail, Danbury, WI 54830
MLS# 7125027Listed by: EDINA REALTY, INC.


Protect your home and budget from life's surprises with an Assurant Home Warranty, backed by a partner that supports you through every step of homeownership. Explore Plans.
©2026 Century 21 Real Estate LLC. All rights reserved. CENTURY 21®, the CENTURY 21 Logo and C21® are service marks owned by Century 21 Real Estate LLC. Century 21 Real Estate LLC fully supports the principles of the Fair Housing Act and the Equal Opportunity Act. Each office is independently owned and operated. Listing information is deemed reliable but not guaranteed accurate.