
29480 Pardun Road, Danbury, WI 54830
Local realty services provided by:CENTURY 21 FM Realty
Listed by: molly s irish
Office: keller williams premier realty
MLS#:7119866
Source:ND_FMAAR
Price summary
- Price:$524,900
- Price per sq. ft.:$223.17
About this home
Wonderful open concept home tucked along the Yellow River. DOCK IS INCLUDED. Large 3 car, heated, detached garage. Vaulted ceilings, beautiful view of the river with access to Big Yellow. Conveniently located minutes from Danbury and Webster. 2 Gas fireplaces, lovely 4 season sun porch, walkout basement with large patio, huge family room and game room area downstairs. Wonderful one level living with large primary with walk in closet and walk through main floor full bath along with main level laundry.
Contact an agent
Home facts
- Year built:1998
- Listing ID #:7119866
- Added:81 day(s) ago
- Updated:October 18, 2026 at 06:45 PM
Rooms and interior
- Bedrooms:3
- Total bathrooms:2
- Full bathrooms:1
- Rooms Total:14
- Living area:2,520 sq. ft.
Heating and cooling
- Cooling:Central Air
- Heating:Forced Air, Propane
- Central air:Yes
Structure and exterior
- Year built:1998
- Building area:2,520 sq. ft.
- Lot area:0.59 Acres
- Construction Materials:Wood
- Exterior Features:Patio
Utilities
- Water:Drilled
- Sewer:Tank with Drainage Field
Finances and disclosures
- Price:$524,900
- Price per sq. ft.:$223.17
- Tax amount:$2,213
Features and amenities
- Amenities:Hardwood Floors, Tile Floors
Parking
- Parking description:Heated Garage
- Garage spaces:3
New listings near 29480 Pardun Road
- Coming SoonOpen Fri, 3 to 5pm
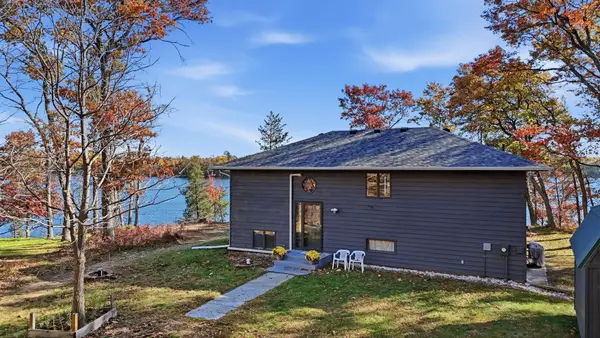 $529,900Coming Soon3 beds 2 baths1,764 sq. ft.
29847 Little Bear Drive, Danbury, WI 54830
MLS# 7162828Listed by: COLDWELL BANKER REALTY - New
 $489,000Active3 beds 2 baths2,476 sq. ft.
5387 Lake 26 Road, Danbury, WI 54830
MLS# 7161066Listed by: EDINA REALTY, INC. 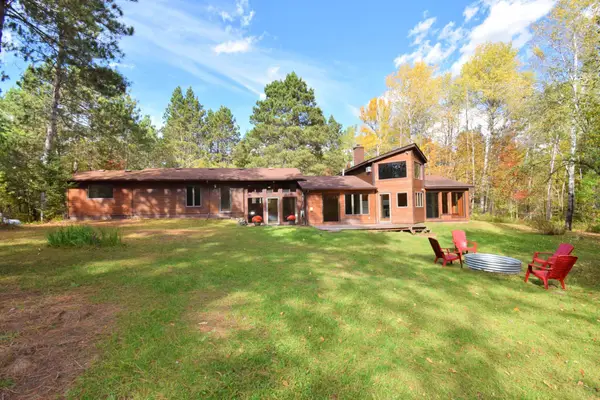 $350,000Active2 beds 1 baths2,013 sq. ft.
31792 Airfield Road, Danbury, WI 54830
MLS# 7158154Listed by: EDINA REALTY, INC. $24,000Active1.3 Acres
Lots 1-8 N Center Street, Danbury, WI 54830
MLS# 7156049Listed by: EDINA REALTY, INC.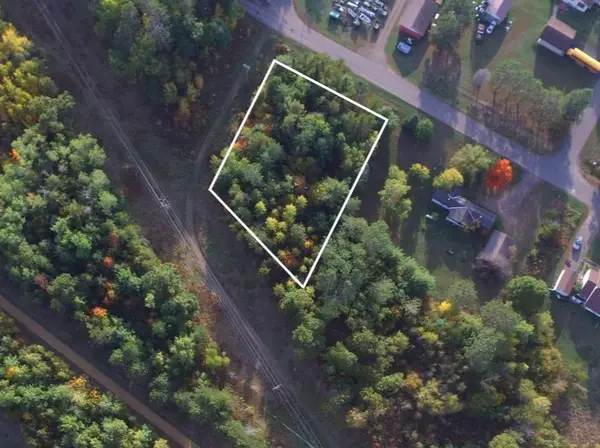 $14,000Active0.53 Acres
Lots 5-7 S First Avenue, Danbury, WI 54830
MLS# 7156093Listed by: EDINA REALTY, INC. $296,999Active3 beds 2 baths1,920 sq. ft.
3568 Deer Lodge Lane, Danbury, WI 54830
MLS# 7151427Listed by: LAKESIDE REALTY GROUP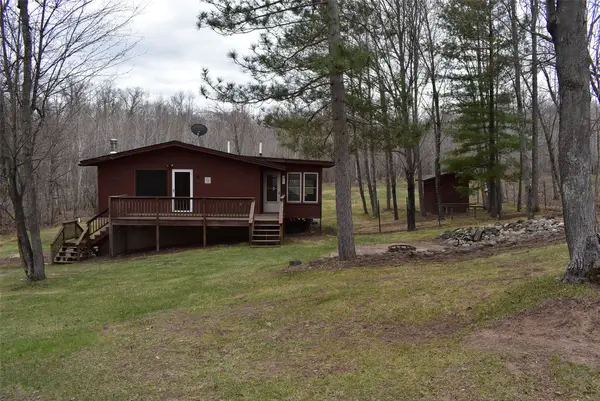 $225,000Active2 beds 2 baths1,976 sq. ft.
28755 Spotted Fawn Drive, Danbury, WI 54830
MLS# 1605538Listed by: DANE ARTHUR REAL ESTATE AGENCY/SIREN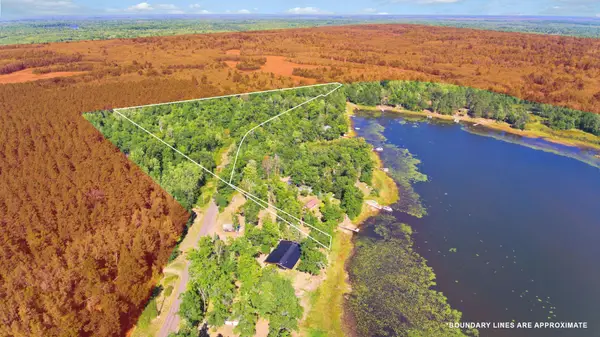 $81,900Active7.7 Acres
Lot 2 Little Mcgraw Lake Rd, Danbury, WI 54830
MLS# 7145918Listed by: EXP REALTY, LLC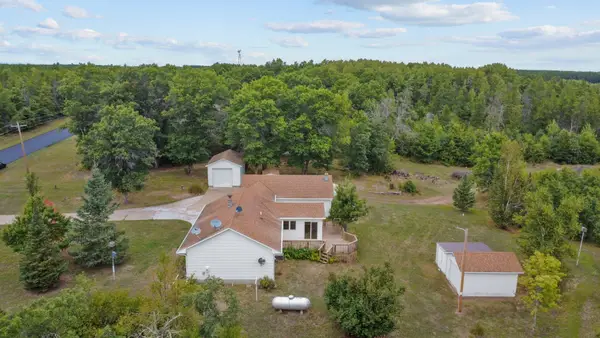 $350,000Active3 beds 2 baths1,540 sq. ft.
30436 Tower Road, Danbury, WI 54830
MLS# 1605227Listed by: NORTHSTAR REAL ESTATE ASSOCIATES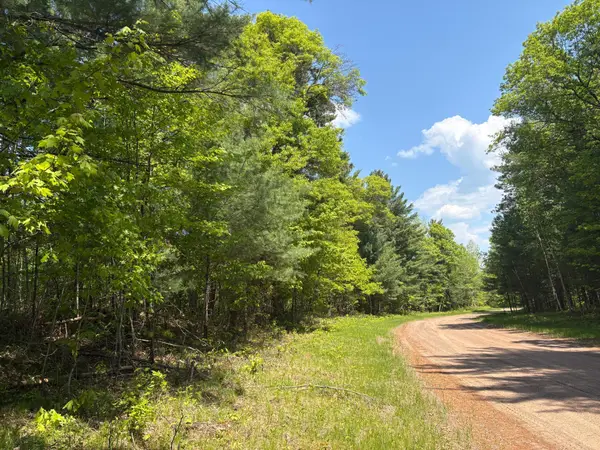 $4,000Active0.5 Acres
TBD Eagle Drive, Danbury, WI 54830
MLS# 6728511Listed by: EXP REALTY, LLC


Protect your home and budget from life's surprises with an Assurant Home Warranty, backed by a partner that supports you through every step of homeownership. Explore Plans.
©2026 Century 21 Real Estate LLC. All rights reserved. CENTURY 21®, the CENTURY 21 Logo and C21® are service marks owned by Century 21 Real Estate LLC. Century 21 Real Estate LLC fully supports the principles of the Fair Housing Act and the Equal Opportunity Act. Each office is independently owned and operated. Listing information is deemed reliable but not guaranteed accurate.