
4549 Lunsman Drive, Danbury, WI 54830
Local realty services provided by:CENTURY 21 FM Realty
4549 Lunsman Drive,Danbury, WI 54830
$745,900
- 2 Beds
- 2 Baths
- 1,978 sq. ft.
- Single family
- Active
Listed by: christina widiker team
Office: edina realty, inc.
MLS#:7016769
Source:NSMLS
Price summary
- Price:$745,900
- Price per sq. ft.:$297.17
About this home
This stunning Lake 26 property offers the perfect setup for a multi-generational family retreat or vacation rental, featuring a charming year-round 2 BR, 2 BA main home PLUS a cozy seasonal 3 BR, 1 BA lakeside cabin! 1.67 private acres with 158' of gorgeous sand frontage on highly sought after Lake 26, this one-of-a-kind property delivers the ultimate Northwoods lake experience. The year-round home offers easy one-level living with several updates, including a lakeside primary suite with pine accent walls, a walk-in cedar closet, and a fully remodeled 3/4 bath with tiled shower and hickory vanity. The spacious kitchen features light, bright cabinetry, newer stainless-steel appliances, island, breakfast counter, ceramic flooring, and new wood floors throughout the living area. A wood-burning freestanding stove adds warmth and charm, while the cozy lakeside four-season room steals the show with vaulted character-grade pine ceilings, walls of windows, and skylights that fill the space with natural light. Step outside to the deck and stamped concrete patio—perfect for entertaining, relaxing, and soaking up those beautiful summer days. Guests will love the quaint three-season cottage right at the water's edge, complete with its own wood-burning fireplace and plenty of space to enjoy their privacy. The outdoor amenities are just as impressive, with an 8x22 boathouse for storage, oversized 28x48 garage with room for the included pontoon, gorgeous landscaping, garden, irrigation system, firepit area, rip rap shoreline, and excellent usable space for gathering with family and friends. Walk right into the crystal-clear water from the sandy shoreline and enjoy everything Lake 26 has to offer. With trails galore and county land right out your back door, there's endless opportunity for outdoor adventure. Properties offering two separate living spaces, gorgeous sand frontage, privacy, and this much flexibility are a rare find, one you won't want to wait to see!...
Contact an agent
Home facts
- Year built:1985
- Listing ID #:7016769
- Added:224 day(s) ago
- Updated:September 18, 2026 at 02:43 PM
Rooms and interior
- Bedrooms:2
- Total bathrooms:2
- Dining Description:Informal Dining Room
- Bathrooms Description:Main Floor 3/4 Bath
- Kitchen Description:Dishwasher, Double Oven, Range, Stainless Steel Appliances
- Basement:Yes
- Basement Description:Full, Partially Finished
- Living area:1,978 sq. ft.
Heating and cooling
- Cooling:Central Air
- Heating:Baseboard, Forced Air
- Central air:Yes
Structure and exterior
- Year built:1985
- Building area:1,978 sq. ft.
- Lot area:1.67 Acres
- Lot Features:Tree Coverage - Heavy
- Levels:1 Story
Utilities
- Water:Private, Well
- Sewer:Tank with Drainage Field
Finances and disclosures
- Price:$745,900
- Price per sq. ft.:$297.17
- Tax amount:$3,885 (2025)
Features and amenities
- Appliances:Range, Stainless Steel Appliances, Washer
- Laundry features:Dryer, Washer
- Amenities:Fuel Tank - Rented, Gas Water Heater
Parking
- Parking description:Detached Garage, Gravel
- Garage:Yes
- Garage spaces:4
New listings near 4549 Lunsman Drive
- New
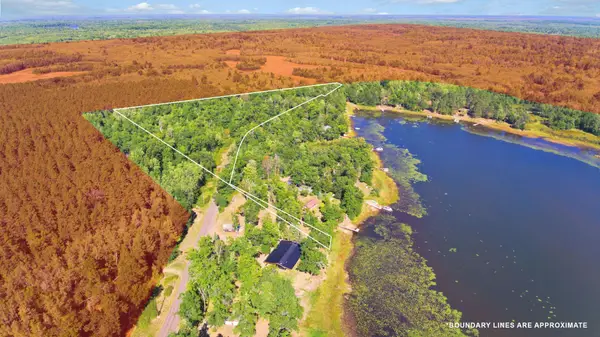 $91,900Active7.7 Acres
Lot 2 Little Mcgraw Lake Rd, Danbury, WI 54830
MLS# 7145918Listed by: EXP REALTY, LLC - New
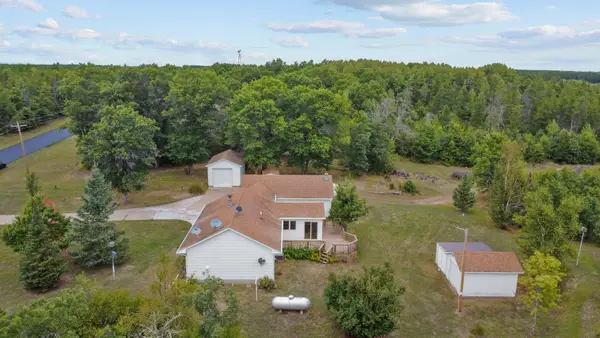 $350,000Active3 beds 2 baths1,540 sq. ft.
30436 Tower Road, Danbury, WI 54830
MLS# 1605227Listed by: NORTHSTAR REAL ESTATE ASSOCIATES  $4,000Active0.5 Acres
TBD Eagle Drive, Danbury, WI 54830
MLS# 6728511Listed by: EXP REALTY, LLC $4,000Active0.5 Acres
TBD Eagle Drive, Danbury, WI 54830
MLS# 6728511Listed by: EXP REALTY, LLC- New
 $9,400Active0.5 Acres
167 Deerpath Road, Danbury, WI 54830
MLS# 7145309Listed by: REALTY ONE GROUP CHOICE  $7,995Pending0.5 Acres
Lot 25 Half Moon Circle, Danbury, WI 54830
MLS# 7144611Listed by: KELLER WILLIAMS PREMIER REALTY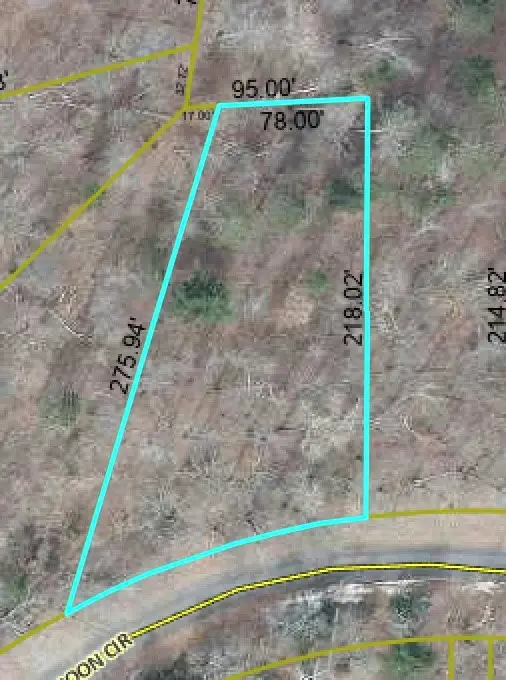 $7,995Pending0.51 Acres
Lot 26 Half Moon Circle, Danbury, WI 54830
MLS# 1605155Listed by: KELLER WILLIAMS PREMIER REALTY/VADNAIS- New
 $465,000Active4 beds 1 baths1,473 sq. ft.
28296 French Road, Danbury, WI 54830
MLS# 7144162Listed by: EDINA REALTY, INC. - New
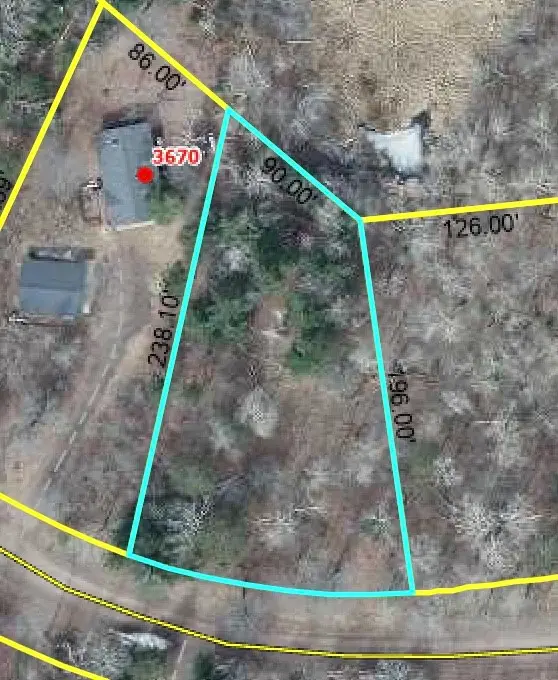 $8,750Active0.5 Acres
Lot 72 Deer Lodge Drive, Danbury, WI 54830
MLS# 1605086Listed by: KELLER WILLIAMS PREMIER REALTY/VADNAIS - New
 $59,000Active0.56 Acres
Lot 38 Meadow Green Road, Danbury, WI 54830
MLS# 1605018Listed by: KELLER WILLIAMS PREMIER REALTY/VADNAIS


Protect your home and budget from life's surprises with an Assurant Home Warranty, backed by a partner that supports you through every step of homeownership. Explore Plans.
©2026 Century 21 Real Estate LLC. All rights reserved. CENTURY 21®, the CENTURY 21 Logo and C21® are service marks owned by Century 21 Real Estate LLC. Century 21 Real Estate LLC fully supports the principles of the Fair Housing Act and the Equal Opportunity Act. Each office is independently owned and operated. Listing information is deemed reliable but not guaranteed accurate.