
251 Ravine Street, Darlington, WI 53530
Local realty services provided by:CENTURY 21 Affiliated
251 Ravine Street,Darlington, WI 53530
$72,500
- 1 Beds
- 1 Baths
- 480 sq. ft.
- Single family
- Pending
Listed by: jim pahnke
Office: keller williams legacy group
MLS#:2034329
Source:WI_WIREX_SCW
Price summary
- Price:$72,500
- Price per sq. ft.:$151.04
About this home
Charming bungalow-style home offering classic appeal and several important updates! Improvements include siding and windows in 2020, along with a metal roof and water heater in 2023. Enjoy the convenience of a detached one-car garage and the added comfort of a peaceful backyard, perfect for relaxing or entertaining under the covered patio. A shared driveway provides access to the property. With its inviting character, outdoor living space, and recent updates, this home is a wonderful opportunity for buyers seeking comfort and value. Don?t miss your chance to make this bungalow your own!
Contact an agent
Home facts
- Year built:1957
- Listing ID #:2034329
- Added:3 day(s) ago
- Updated:October 12, 2026 at 11:10 AM
Rooms and interior
- Bedrooms:1
- Total bathrooms:1
- Full bathrooms:1
- Bathrooms Description:No Master Bedroom Bath
- Kitchen Description:On Main Level, Refrigerator
- Bedroom Description:Master Bedroom On Main Level
- Basement Description:Crawl Space
- Living area:480 sq. ft.
Heating and cooling
- Cooling:Forced Air
- Heating:Forced Air, Natural Gas
Structure and exterior
- Year built:1957
- Building area:480 sq. ft.
- Lot area:0.1 Acres
- Lot Features:Sidewalks
- Architectural Style:Bungalow
- Construction Materials:Vinyl
- Exterior Features:Patio
- Foundation Description:Block
- Levels:1 Story
Schools
- High school:Darlington
- Middle school:Darlington
- Elementary school:Darlington
Utilities
- Water:Municipal Water
- Sewer:Municipal Sewer
Finances and disclosures
- Price:$72,500
- Price per sq. ft.:$151.04
- Tax amount:$786 (2025)
Parking
- Parking description:1 Car Garage, Garage - Detached
- Garage spaces:1
New listings near 251 Ravine Street
- New
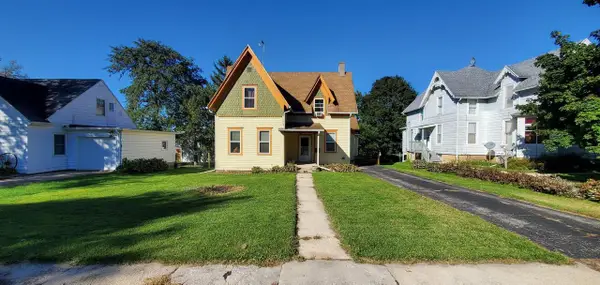 $139,900Active3 beds 2 baths1,567 sq. ft.
816 Keep Street, Darlington, WI 53530
MLS# 2034331Listed by: BLACK CASTLE PROPERTIES - New
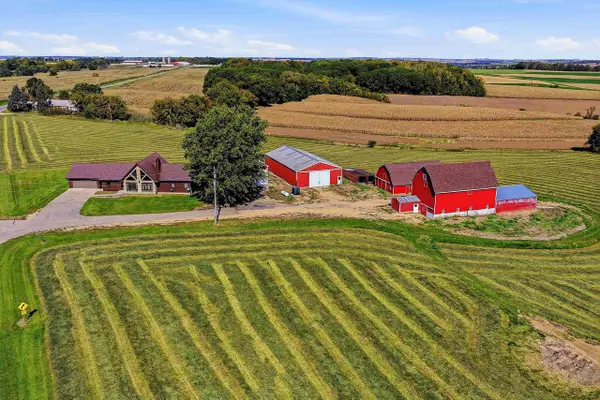 $750,000Active3 beds 3 baths4,232 sq. ft.
15910 Furnace Hill Road, Darlington, WI 53530
MLS# 2034103Listed by: EXP REALTY, LLC 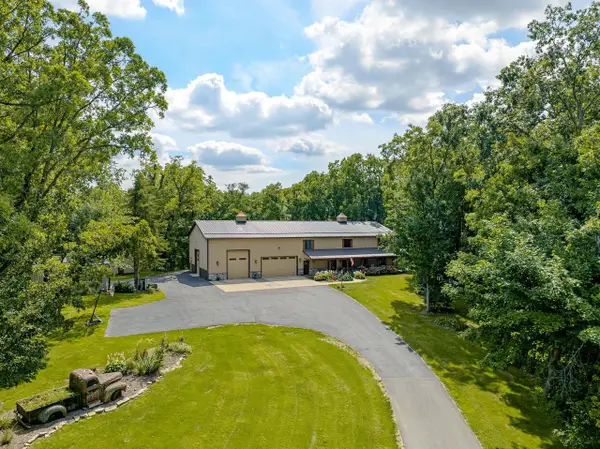 $899,900Active5 beds 4 baths3,774 sq. ft.
11475 Breniger Lane, Darlington, WI 53530
MLS# 2033714Listed by: EXIT PROFESSIONAL REAL ESTATE $859,900Active5 beds 4 baths3,774 sq. ft.
11475 Breniger Lane, Darlington, WI 53530
MLS# 2033715Listed by: EXIT PROFESSIONAL REAL ESTATE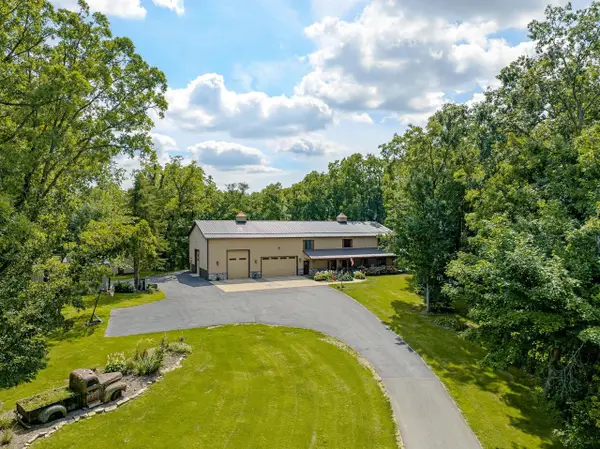 $824,900Active5 beds 4 baths3,774 sq. ft.
11475 Breniger Lane, Darlington, WI 53530
MLS# 2033716Listed by: EXIT PROFESSIONAL REAL ESTATE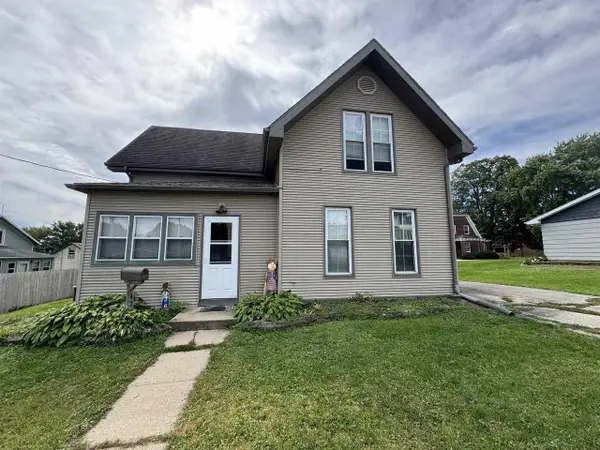 $149,900Active3 beds 2 baths1,582 sq. ft.
429 E Harriet Street, Darlington, WI 53530
MLS# 2033665Listed by: FIRST WEBER HEDEMAN GROUP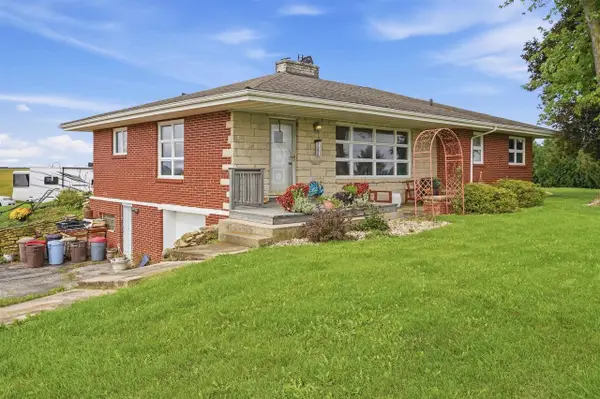 $289,000Pending3 beds 2 baths1,644 sq. ft.
15986 Neilson Road, Darlington, WI 53530
MLS# 2033609Listed by: KELLER WILLIAMS LEGACY GROUP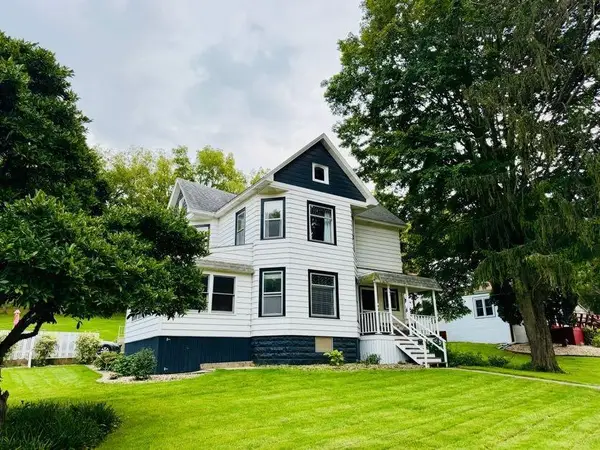 $234,900Pending3 beds 2 baths1,892 sq. ft.
505 Galena Street, Darlington, WI 53530
MLS# 2032735Listed by: EXP REALTY, LLC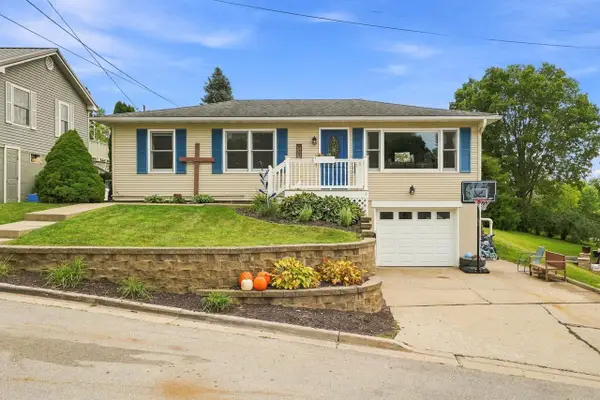 $215,000Pending3 beds 2 baths1,306 sq. ft.
727 E North Street, Darlington, WI 53530
MLS# 2032315Listed by: KELLER WILLIAMS LEGACY GROUP


Protect your home and budget from life's surprises with an Assurant Home Warranty, backed by a partner that supports you through every step of homeownership. Explore Plans.
©2026 Century 21 Real Estate LLC. All rights reserved. CENTURY 21®, the CENTURY 21 Logo and C21® are service marks owned by Century 21 Real Estate LLC. Century 21 Real Estate LLC fully supports the principles of the Fair Housing Act and the Equal Opportunity Act. Each office is independently owned and operated. Listing information is deemed reliable but not guaranteed accurate.