
1269 Brayden Lane, De Pere, WI 54115
Local realty services provided by:CENTURY 21 Affiliated
Listed by: jill rooney
Office: coldwell banker real estate group
MLS#:50330194
Source:WI_WIREX_RANW
Price summary
- Price:$435,000
- Price per sq. ft.:$270.69
About this home
Experience style & function in this meticulously maintained home with the reliability of new. This home has been pre-inspected - an added bonus. Light and bright, the kitchen features abundant cabinetry, a spacious working island, and a pantry. The dining area offers plenty of room for an expanded table. The cozy living room is adjacent to the open staircase. Private owners suite offers plenty of storage and a full bath. Modern conveniences include a video doorbell, smart lock, and active radon system providing peace of mind. Outside, enjoy a huge patio perfect for entertaining and a fenced backyard that just needs gates. Located minutes from scenic hiking, the East River Trail, Ledgeview Golf Course, shopping, fine dining, and more! Ideal occupancy after 10-31-26. Showings begin 8-9-2026
Contact an agent
Home facts
- Year built:2021
- Listing ID #:50330194
- Added:83 day(s) ago
- Updated:October 23, 2026 at 04:30 PM
Rooms and interior
- Bedrooms:3
- Total bathrooms:2
- Full bathrooms:2
- Flooring:Wood/Simulated Wood Floor
- Dining Description:Breakfast Bar
- Bathrooms Description:Primary Bath 1st Fl, Primary Bath Full, Primary Walk-in Shower, Walk-in Shower
- Kitchen Description:Dishwasher, Disposal, Kitchen Island, Microwave, Range, Refrigerator
- Bedroom Description:Primary Bed 1st Floor, Primary Walk-in Closet
- Basement Description:Full, Sump Pump
- Living area:1,607 sq. ft.
Heating and cooling
- Cooling:Central Air
- Heating:Forced Air
- Central air:Yes
Structure and exterior
- Year built:2021
- Building area:1,607 sq. ft.
- Lot area:0.17 Acres
- Lot Features:Rural - Subdivision, Sidewalk
- Architectural Style:Ranch
- Construction Materials:Stone
- Exterior Features:Patio
- Foundation Description:Poured Concrete
Finances and disclosures
- Price:$435,000
- Price per sq. ft.:$270.69
- Tax amount:$4,875
Features and amenities
- Appliances:Dishwasher, Disposal, Microwave, Refrigerator
- Amenities:Pantry
Parking
- Parking description:Attached, Garage Door Opener
- Garage:Yes
- Garage spaces:2
New listings near 1269 Brayden Lane
- New
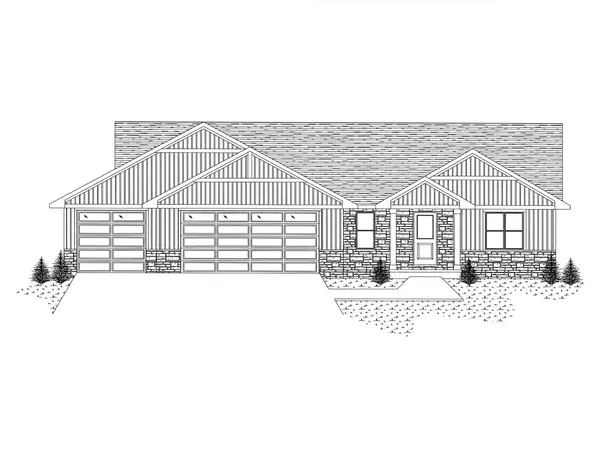 $599,900Active3 beds 3 baths1,931 sq. ft.
1158 Applewood Drive, DE PERE, WI 54115-7310
MLS# 50334772Listed by: RESOURCE ONE REALTY, LLC - Open Sat, 1:30 to 3pmNew
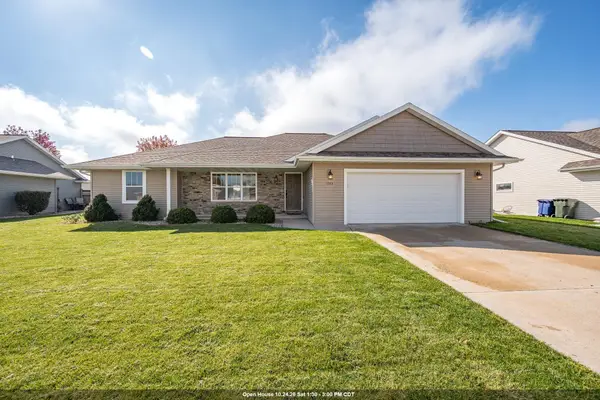 $459,900Active4 beds 3 baths2,472 sq. ft.
1753 Galway Lane, DE PERE, WI 54115
MLS# 50334697Listed by: BEN BARTOLAZZI REAL ESTATE, INC - Open Sun, 12 to 1pmNew
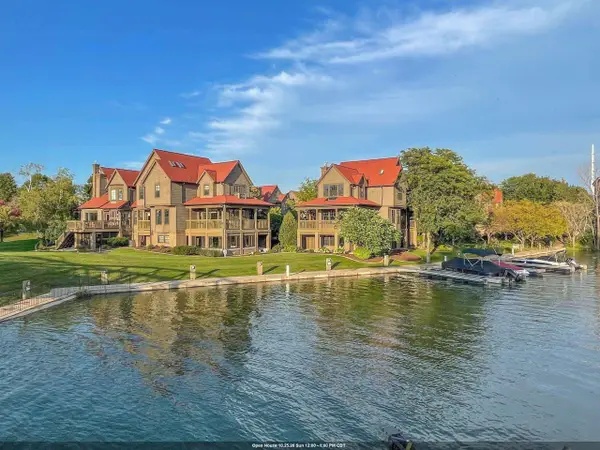 $712,900Active3 beds 3 baths2,652 sq. ft.
200 William Street #UNIT 101, DE PERE, WI 54115
MLS# 50334661Listed by: MARK D OLEJNICZAK REALTY, INC. - Open Sat, 12 to 1:30pmNew
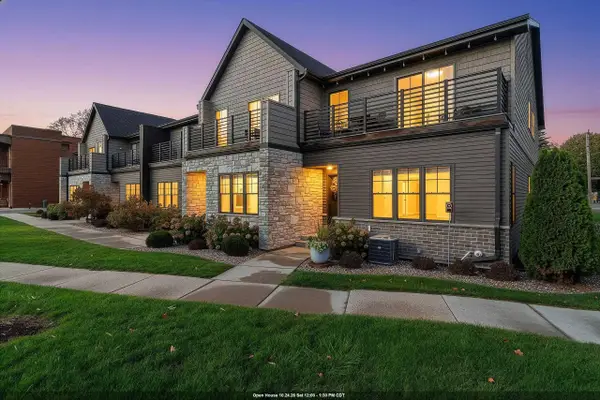 $429,900Active3 beds 4 baths1,901 sq. ft.
755 William Street #6, DE PERE, WI 54115
MLS# 50334664Listed by: BERKSHIRE HATHAWAY HS METRO REALTY-THE COLLECTIVE - New
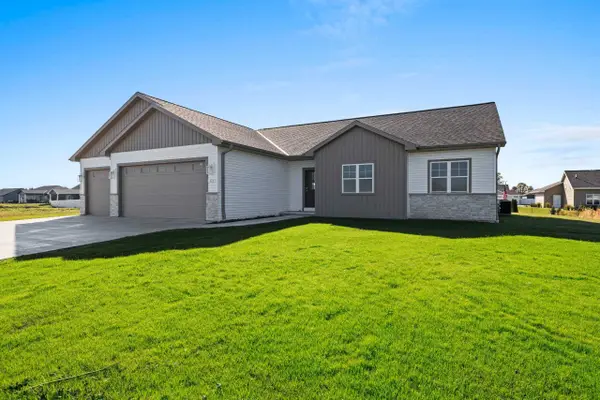 $487,900Active3 beds 2 baths1,667 sq. ft.
373 Brookline Avenue, DE PERE, WI 54115
MLS# 50334673Listed by: BEST BUILT, INC. - New
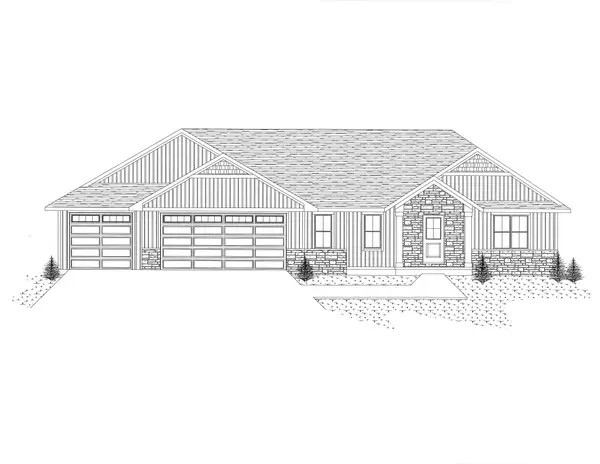 $599,900Active3 beds 3 baths1,847 sq. ft.
3704 Ella Jo Way, DE PERE, WI 54115-0000
MLS# 50334649Listed by: RESOURCE ONE REALTY, LLC - Open Sun, 12 to 1pmNew
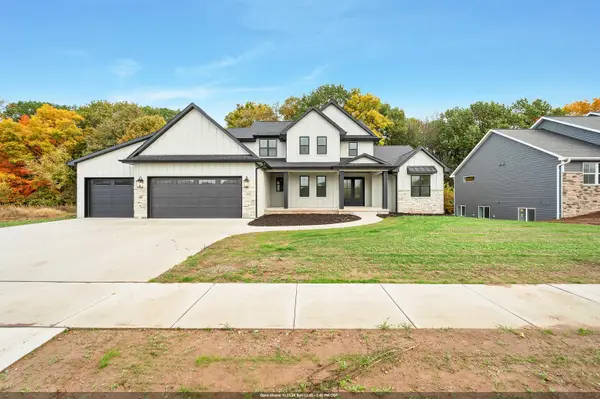 $1,149,900Active5 beds 5 baths4,540 sq. ft.
4926 Big Sky Pass, DE PERE, WI 54115
MLS# 50334615Listed by: NEXTHOME SELECT REALTY - Open Sat, 11am to 12:30pmNew
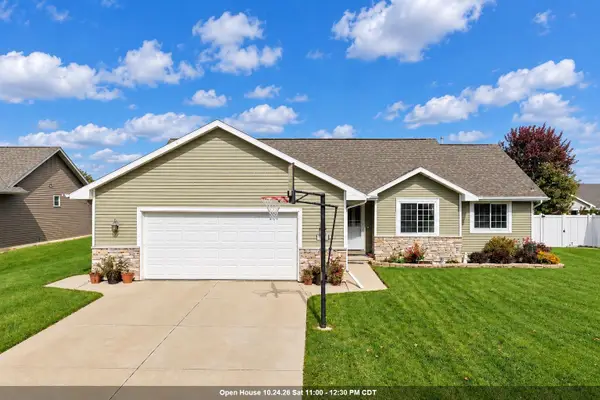 $414,900Active3 beds 3 baths2,523 sq. ft.
833 S Melcorn Circle, DE PERE, WI 54115
MLS# 50334581Listed by: SHOREWEST, REALTORS - New
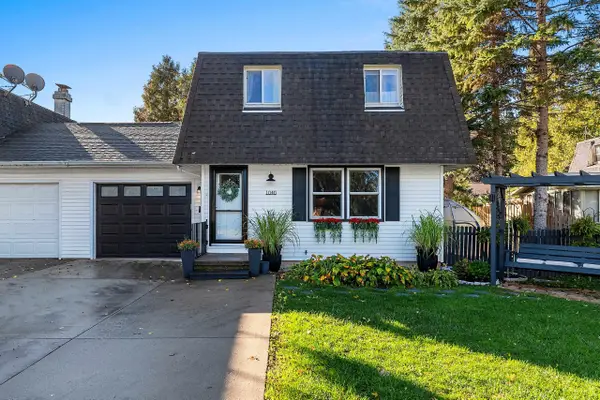 $220,000Active2 beds 2 baths1,158 sq. ft.
1040 S 7th Street, DE PERE, WI 54115-1106
MLS# 50334685Listed by: RESOURCE ONE REALTY, LLC - New
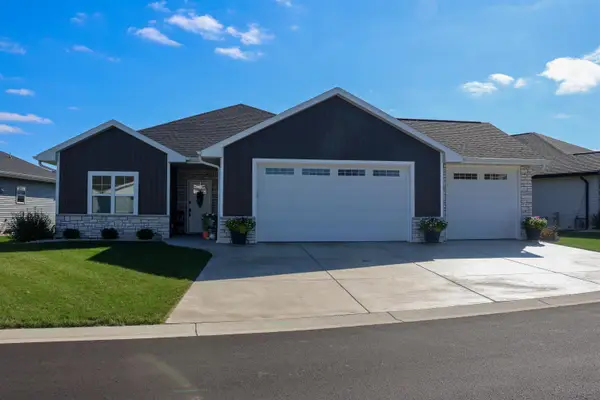 $474,900Active2 beds 2 baths1,634 sq. ft.
1266 Autumn Field Lane, DE PERE, WI 54115
MLS# 50334459Listed by: OPEN ROAD HOME REAL ESTATE


Protect your home and budget from life's surprises with an Assurant Home Warranty, backed by a partner that supports you through every step of homeownership. Explore Plans.
©2026 Century 21 Real Estate LLC. All rights reserved. CENTURY 21®, the CENTURY 21 Logo and C21® are service marks owned by Century 21 Real Estate LLC. Century 21 Real Estate LLC fully supports the principles of the Fair Housing Act and the Equal Opportunity Act. Each office is independently owned and operated. Listing information is deemed reliable but not guaranteed accurate.