
1280 Swan Ridge Trail, De Pere, WI 54115-8230
Local realty services provided by:CENTURY 21 Affiliated
1280 Swan Ridge Trail,De Pere, WI 54115-8230
$424,900
- 3 Beds
- 3 Baths
- 1,634 sq. ft.
- Single family
- Pending
Listed by: harry clifford
Office: keller williams green bay
MLS#:50328327
Source:WI_WIREX_RANW
Price summary
- Price:$424,900
- Price per sq. ft.:$260.04
About this home
Experience the perfect blend of comfort and tranquility in this well maintained 3-bedroom, split-ranch home nestled in the heart of a highly sought-after Ledgeview area. Designed for effortless living, the layout provides a seamless flow between living, dining, and kitchen areas, while the split-bedroom design offers ultimate privacy for the primary suite. Step outside to discover a true outdoor retreat. This home is expertly landscaped with mature plantings and manicured greenery, creating a serene, park-like atmosphere. The property also features a 3-car garage, providing ample space for vehicles, storage, or a dedicated hobby area. Whether you are hosting friends or enjoying a quiet sunset, the curb appeal and backyard ambiance set this property apart. Preferred closing after 8/3.
Contact an agent
Home facts
- Year built:1998
- Listing ID #:50328327
- Added:50 day(s) ago
- Updated:August 20, 2026 at 08:18 AM
Rooms and interior
- Bedrooms:3
- Total bathrooms:3
- Full bathrooms:2
- Half bathrooms:1
- Flooring:Wood/Simulated Wood Floor
- Bathrooms Description:Primary Bath 1st Fl, Primary Bath Full
- Kitchen Description:Dishwasher, Microwave, Range, Refrigerator
- Bedroom Description:Primary Bed 1st Floor, Split Bedroom
- Basement:Yes
- Basement Description:Full
- Living area:1,634 sq. ft.
Heating and cooling
- Cooling:Central Air
- Heating:Forced Air
- Central air:Yes
Structure and exterior
- Year built:1998
- Building area:1,634 sq. ft.
- Lot area:0.28 Acres
- Exterior Features:Patio
- Foundation Description:Poured Concrete
Finances and disclosures
- Price:$424,900
- Price per sq. ft.:$260.04
- Tax amount:$4,077
Features and amenities
- Appliances:Dishwasher, Dryer, Microwave, Refrigerator, Washer
- Laundry features:Dryer, Washer
- Amenities:Cable Available, Hi-Speed Internet Available
Parking
- Parking description:Attached, Garage Door Opener
- Garage:Yes
- Garage spaces:3
New listings near 1280 Swan Ridge Trail
- New
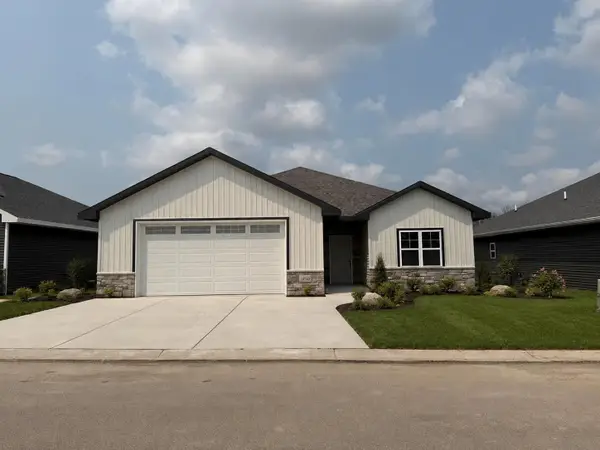 $465,900Active2 beds 2 baths1,668 sq. ft.
1259 Autumn Field Lane, DE PERE, WI 54115
MLS# 50331227Listed by: SHOREWEST, REALTORS - New
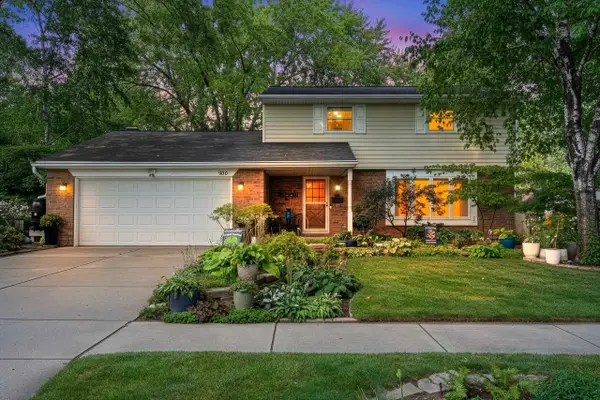 $349,900Active4 beds 2 baths1,708 sq. ft.
936 St Marys Street, DE PERE, WI 54115
MLS# 50331234Listed by: COLDWELL BANKER REAL ESTATE GROUP - New
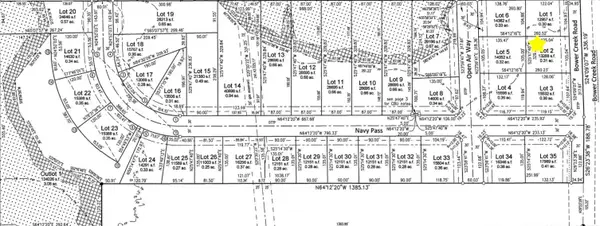 $79,900Active0.31 Acres
Navy Pass #2, DE PERE, WI 54115
MLS# 50331179Listed by: NEXTHOME SELECT REALTY - New
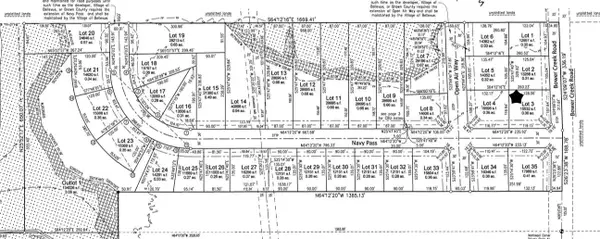 $74,900Active0.36 Acres
Navy Pass #3, DE PERE, WI 54115
MLS# 50331181Listed by: NEXTHOME SELECT REALTY - New
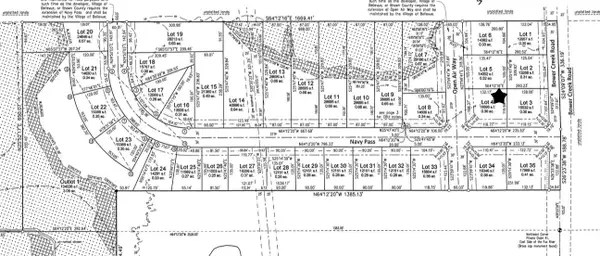 $74,900Active0.36 Acres
Navy Pass #4, DE PERE, WI 54115
MLS# 50331182Listed by: NEXTHOME SELECT REALTY - New
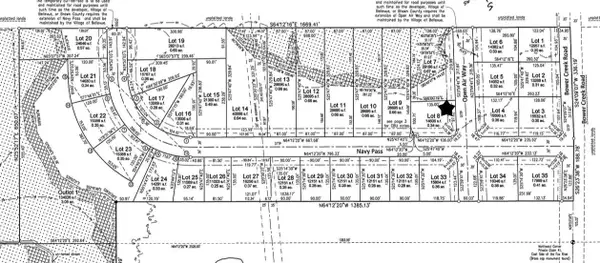 $74,900Active0.34 Acres
Navy Pass #8, DE PERE, WI 54115
MLS# 50331183Listed by: NEXTHOME SELECT REALTY - New
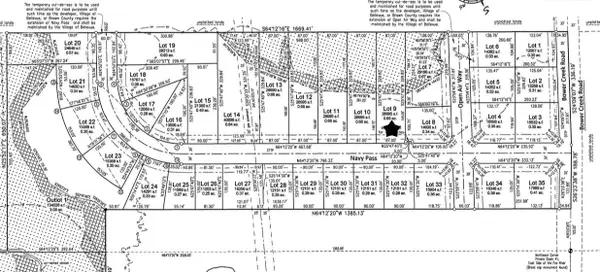 $119,900Active0.66 Acres
Navy Pass #9, DE PERE, WI 54115
MLS# 50331184Listed by: NEXTHOME SELECT REALTY - New
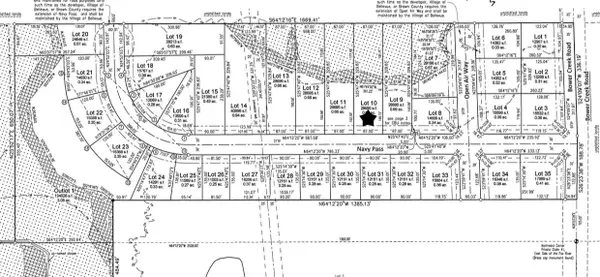 $119,900Active0.66 Acres
Navy Pass #10, DE PERE, WI 54115
MLS# 50331185Listed by: NEXTHOME SELECT REALTY - New
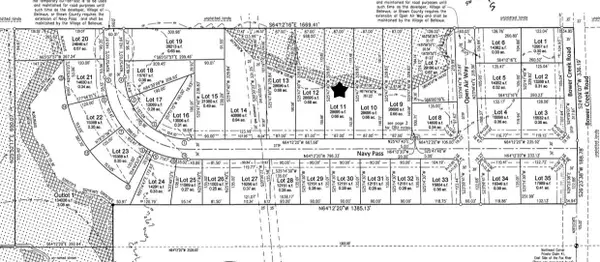 $119,900Active0.66 Acres
Navy Pass #11, DE PERE, WI 54115
MLS# 50331186Listed by: NEXTHOME SELECT REALTY - New
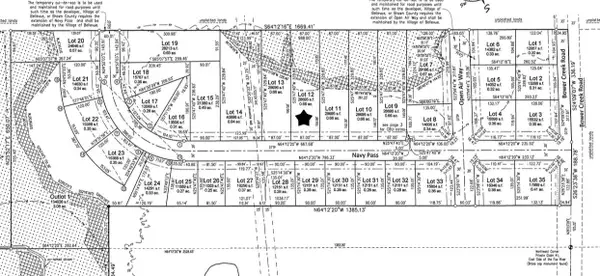 $124,900Active0.66 Acres
Navy Pass #12, DE PERE, WI 54115
MLS# 50331187Listed by: NEXTHOME SELECT REALTY


Protect your home and budget from life's surprises with an Assurant Home Warranty, backed by a partner that supports you through every step of homeownership. Explore Plans.
©2026 Century 21 Real Estate LLC. All rights reserved. CENTURY 21®, the CENTURY 21 Logo and C21® are service marks owned by Century 21 Real Estate LLC. Century 21 Real Estate LLC fully supports the principles of the Fair Housing Act and the Equal Opportunity Act. Each office is independently owned and operated. Listing information is deemed reliable but not guaranteed accurate.