1313 Lost Dauphin Road, De Pere, WI 54115-1913
Local realty services provided by:CENTURY 21 In Good Company
Listed by: julie loritz
Office: resource one realty, llc.
MLS#:50328724
Source:WI_WIREX_RANW
Price summary
- Price:$259,900
- Price per sq. ft.:$168.33
About this home
Move-in ready 1.5-story Cape Cod charmer in sought after West De Pere across from baseball fields. 3 bdrm, 1 bath, huge 2 car detached garage and beautifully landscaped. Pella windows, hardwood floors, crown molding, back entry 4-seasons room, 2 bdrms on main level & 1 bdrm upstairs plus a sitting room. Leaf Filter gutters on home & garage (2020). Public road off Lost Dauphin to left of house leads to driveway behind house. Close to St Norbert College, shopping, restaurants, parks & more!
Contact an agent
Home facts
- Year built:1945
- Listing ID #:50328724
- Added:20 day(s) ago
- Updated:July 29, 2026 at 04:24 PM
Rooms and interior
- Bedrooms:3
- Total bathrooms:1
- Full bathrooms:1
- Flooring:Wood/Simulated Wood Floor
- Dining Description:Formal Dining
- Kitchen Description:Disposal, Microwave, Range, Refrigerator
- Bedroom Description:Primary Bed 1st Floor, Split Bedroom
- Basement:Yes
- Basement Description:Full
- Living area:1,544 sq. ft.
Heating and cooling
- Cooling:Central Air
- Heating:Forced Air
- Central air:Yes
Structure and exterior
- Year built:1945
- Building area:1,544 sq. ft.
- Lot area:0.18 Acres
- Architectural Style:Cape Cod
- Foundation Description:Poured Concrete
Finances and disclosures
- Price:$259,900
- Price per sq. ft.:$168.33
- Tax amount:$2,408
Features and amenities
- Appliances:Disposal, Dryer, Microwave, Refrigerator, Washer
- Laundry features:Dryer, Washer
Parking
- Parking description:Detached, Garage Door Opener
- Garage:Yes
- Garage spaces:2
New listings near 1313 Lost Dauphin Road
- New
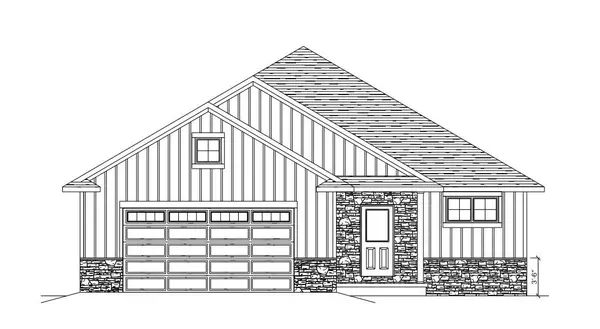 $436,050Active3 beds 2 baths1,778 sq. ft.
931 Enclave Court, DE PERE, WI 54115
MLS# 50329924Listed by: COLDWELL BANKER REAL ESTATE GROUP - New
 $449,900Active3 beds 3 baths2,490 sq. ft.
202 Brule Road, DE PERE, WI 54115
MLS# 50329851Listed by: BARBARA CONIFF REALTY - New
 $415,000Active3 beds 2 baths1,408 sq. ft.
2337 Samantha Street, DE PERE, WI 54115
MLS# 50329853Listed by: COLDWELL BANKER REAL ESTATE GROUP - New
 $439,900Active3 beds 3 baths2,514 sq. ft.
576 St Marys Street, DE PERE, WI 54115
MLS# 50329839Listed by: KELLER WILLIAMS GREEN BAY - New
 $400,000Active1.17 Acres
1861 Chicago Street, DE PERE, WI 54115-3460
MLS# 50329842Listed by: MARK D OLEJNICZAK REALTY, INC. - New
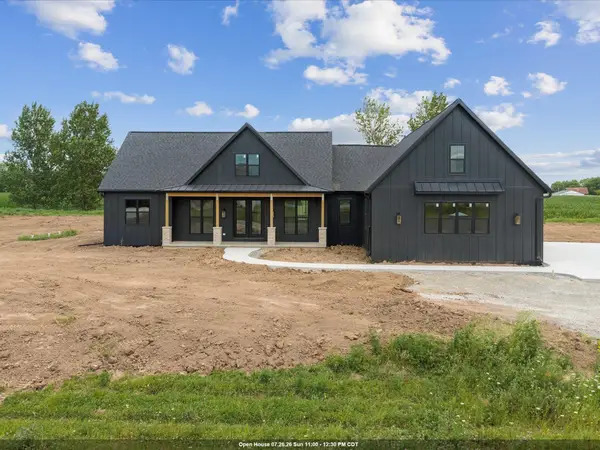
 $849,900Active4 beds 4 baths3,809 sq. ft.
1471 Rockland Heights Road, DE PERE, WI 54115
MLS# 50329685Listed by: CENTURY 21 IN GOOD COMPANY - New
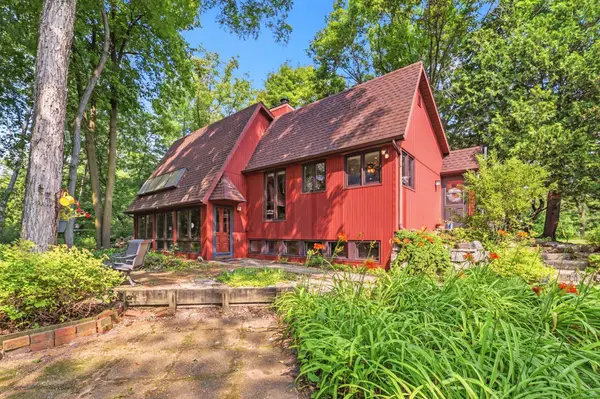 $374,900Active4 beds 2 baths2,141 sq. ft.
N5976 Lambie Road, DE PERE, WI 54115
MLS# 50329578Listed by: BRIDGING REAL ESTATE - New
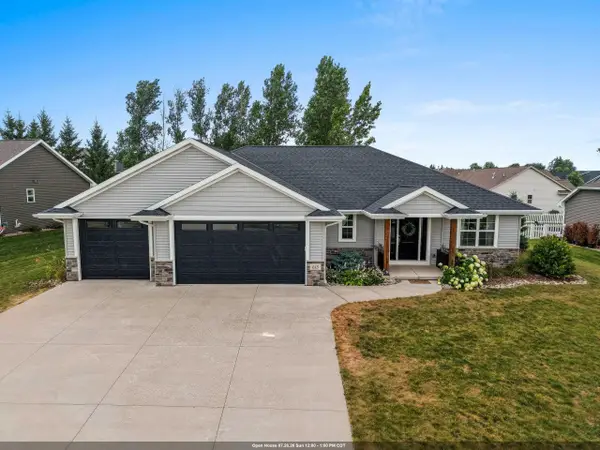 $489,900Active3 beds 3 baths2,472 sq. ft.
615 Diversity Drive, DE PERE, WI 54115-7128
MLS# 50329579Listed by: DALLAIRE REALTY - New
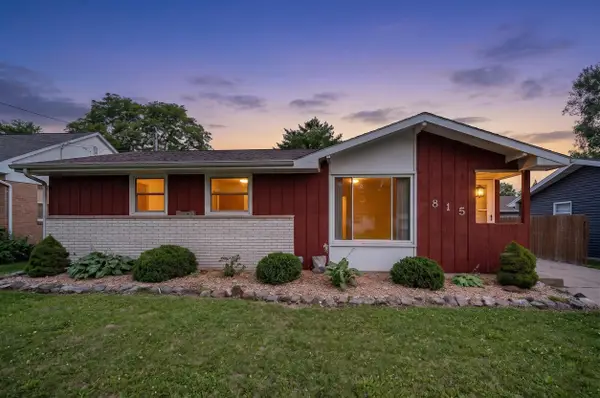 $229,900Active3 beds 1 baths944 sq. ft.
815 Ash Street, DE PERE, WI 54115
MLS# 50329623Listed by: NEXTHOME SELECT REALTY - New
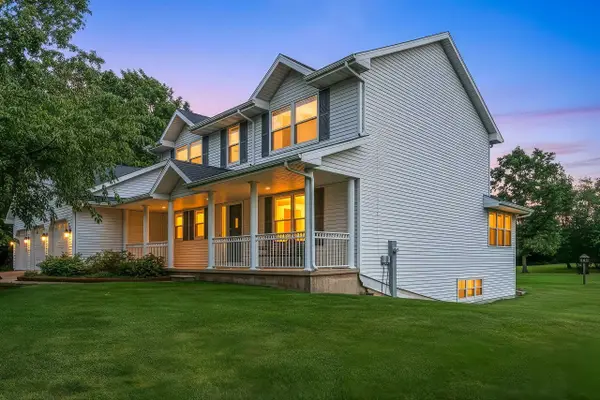 $849,800Active4 beds 3 baths2,974 sq. ft.
4415 Flagstone Court, DE PERE, WI 54115-9240
MLS# 50329552Listed by: COLDWELL BANKER REAL ESTATE GROUP


Protect your home and budget from life's surprises with an Assurant Home Warranty, backed by a partner that supports you through every step of homeownership. Explore Plans.
©2026 Century 21 Real Estate LLC. All rights reserved. CENTURY 21®, the CENTURY 21 Logo and C21® are service marks owned by Century 21 Real Estate LLC. Century 21 Real Estate LLC fully supports the principles of the Fair Housing Act and the Equal Opportunity Act. Each office is independently owned and operated. Listing information is deemed reliable but not guaranteed accurate.