1630 Tiffany Court, De Pere, WI 54115
Local realty services provided by:CENTURY 21 Affiliated
Listed by: jill dickson-kesler, jessica schmoll
Office: coldwell banker real estate group
MLS#:50329136
Source:WI_WIREX_RANW
Price summary
- Price:$519,900
- Price per sq. ft.:$193.7
About this home
Welcome to this custom-built 3+ BR, 3.5 bath ranch on a beautifully landscaped .58-acre cul-de-sac lot in the sought-after West De Pere. Open-concept design features a welcoming foyer, LR w/gas FP & kitchen w/ abundance of cabinets, snack bar, backsplash, appliances included plus a dining area w/ door to the deck & the huge yard. Formal dining rm/office. Spacious primary suite w/private bath tray ceiling & W-I closet. 1st-flr lndry/half bath. Huge, finished LL offers huge family rm w/ gas FP, wet bar, full bath & add'l bdrm w/built-in desk & W-I closet. Heated 3.5-car garage w/basement access, extra storage shed & mature landscaping surround the paver patio. A perfect blend of comfort, style & function! Some photos are virtually staged.
Contact an agent
Home facts
- Year built:1999
- Listing ID #:50329136
- Added:14 day(s) ago
- Updated:July 29, 2026 at 06:53 PM
Rooms and interior
- Bedrooms:3
- Total bathrooms:4
- Full bathrooms:3
- Half bathrooms:1
- Dining Description:Breakfast Bar, Formal Dining
- Bathrooms Description:At Least 1 Bathtub, Primary Bath 1st Fl, Primary Bath Full, Primary Tub/Shower, Walk-in Shower
- Kitchen Description:Dishwasher, Disposal, Microwave, Range, Refrigerator
- Bedroom Description:Primary Bed 1st Floor, Primary Walk-in Closet
- Basement:Yes
- Basement Description:8Ft+ Ceiling, Full, Full Sz Windows Min 20x24, Partial Fin. Contiguous
- Living area:2,684 sq. ft.
Heating and cooling
- Cooling:Central Air
- Heating:Forced Air
- Central air:Yes
Structure and exterior
- Year built:1999
- Building area:2,684 sq. ft.
- Lot area:0.58 Acres
- Lot Features:Cul-De-Sac
- Architectural Style:Ranch
- Construction Materials:Brick
- Exterior Features:Deck
- Foundation Description:Poured Concrete
Finances and disclosures
- Price:$519,900
- Price per sq. ft.:$193.7
- Tax amount:$4,523
Features and amenities
- Appliances:Dishwasher, Disposal, Microwave, Refrigerator
- Amenities:Cable Available, Wet Bar
Parking
- Parking description:Attached
- Garage:Yes
- Garage spaces:3
New listings near 1630 Tiffany Court
- Open Sat, 11am to 12pmNew
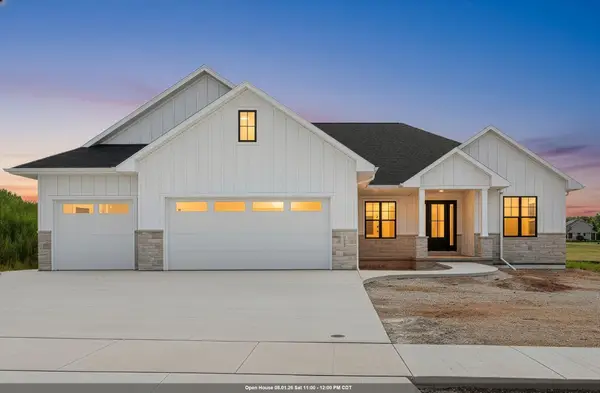 $924,900Active5 beds 4 baths3,492 sq. ft.
4957 Big Sky Pass, DE PERE, WI 54115
MLS# 50329983Listed by: KELLER WILLIAMS GREEN BAY - New
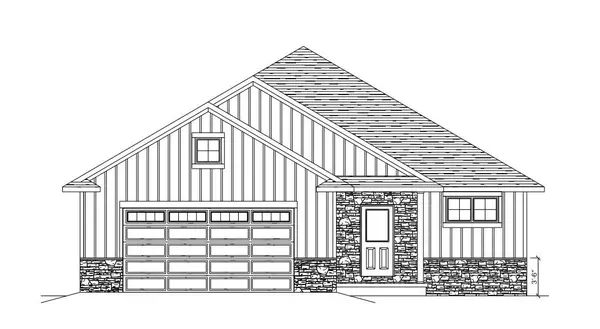 $436,050Active3 beds 2 baths1,778 sq. ft.
931 Enclave Court, DE PERE, WI 54115
MLS# 50329924Listed by: COLDWELL BANKER REAL ESTATE GROUP - New
 $449,900Active3 beds 3 baths2,490 sq. ft.
202 Brule Road, DE PERE, WI 54115
MLS# 50329851Listed by: BARBARA CONIFF REALTY - New
 $415,000Active3 beds 2 baths1,408 sq. ft.
2337 Samantha Street, DE PERE, WI 54115
MLS# 50329853Listed by: COLDWELL BANKER REAL ESTATE GROUP - New
 $439,900Active3 beds 3 baths2,514 sq. ft.
576 St Marys Street, DE PERE, WI 54115
MLS# 50329839Listed by: KELLER WILLIAMS GREEN BAY - New
 $400,000Active1.17 Acres
1861 Chicago Street, DE PERE, WI 54115-3460
MLS# 50329842Listed by: MARK D OLEJNICZAK REALTY, INC. - New
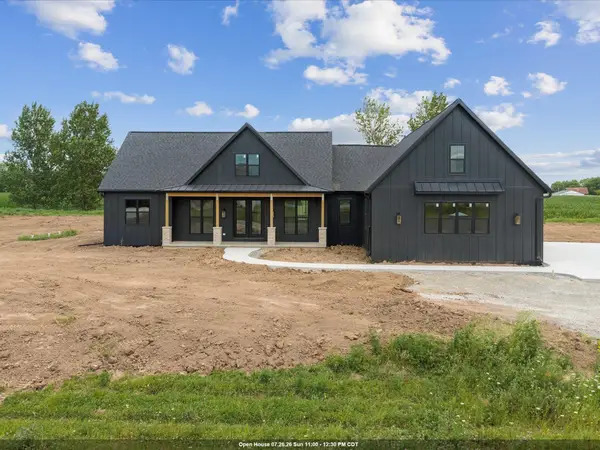
 $849,900Active4 beds 4 baths3,809 sq. ft.
1471 Rockland Heights Road, DE PERE, WI 54115
MLS# 50329685Listed by: CENTURY 21 IN GOOD COMPANY - New
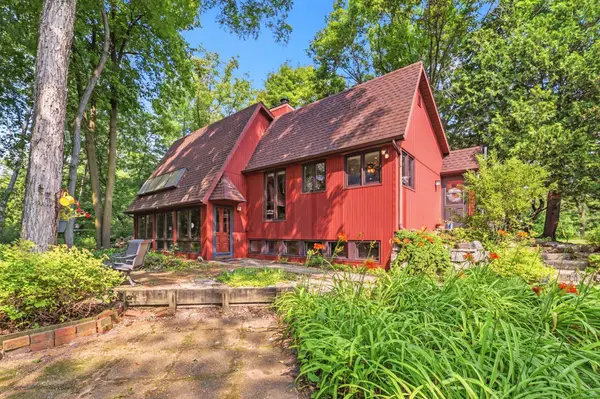 $374,900Active4 beds 2 baths2,141 sq. ft.
N5976 Lambie Road, DE PERE, WI 54115
MLS# 50329578Listed by: BRIDGING REAL ESTATE - New
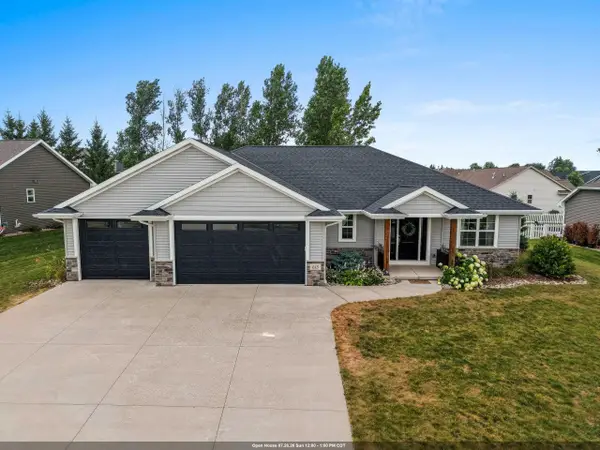 $489,900Active3 beds 3 baths2,472 sq. ft.
615 Diversity Drive, DE PERE, WI 54115-7128
MLS# 50329579Listed by: DALLAIRE REALTY - New
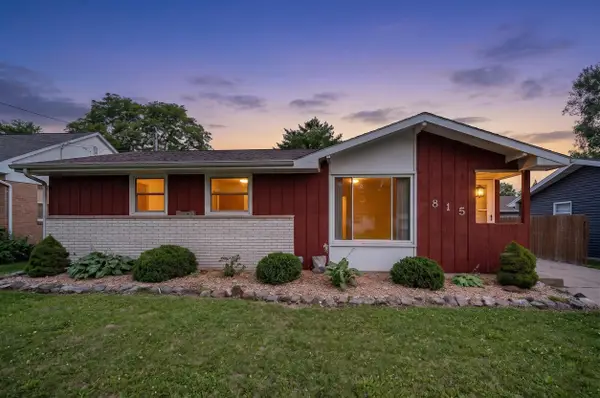 $229,900Active3 beds 1 baths944 sq. ft.
815 Ash Street, DE PERE, WI 54115
MLS# 50329623Listed by: NEXTHOME SELECT REALTY


Protect your home and budget from life's surprises with an Assurant Home Warranty, backed by a partner that supports you through every step of homeownership. Explore Plans.
©2026 Century 21 Real Estate LLC. All rights reserved. CENTURY 21®, the CENTURY 21 Logo and C21® are service marks owned by Century 21 Real Estate LLC. Century 21 Real Estate LLC fully supports the principles of the Fair Housing Act and the Equal Opportunity Act. Each office is independently owned and operated. Listing information is deemed reliable but not guaranteed accurate.