
1685 W Main Circle #1, De Pere, WI 54115-3941
Local realty services provided by:CENTURY 21 In Good Company
1685 W Main Circle #1,De Pere, WI 54115-3941
$257,500
- 2 Beds
- 2 Baths
- 1,428 sq. ft.
- Condominium
- Active
Listed by: mike pritzl
Office: shorewest, realtors
MLS#:50328686
Source:WI_WIREX_RANW
Price summary
- Price:$257,500
- Price per sq. ft.:$180.32
About this home
Absolutely fantastic and updated 2 bedroom/2 bath upper unit condo in the Village of Ashwaubenon. A convenient end unit with an attached two stall garage, this unit has been updated with new flooring, appliances and some fixtures and fresh paint throughout. Come see this wonderful condo today. Some photos are AI staged/generated. 48 hours requested for binding acceptance.
Contact an agent
Home facts
- Year built:2009
- Listing ID #:50328686
- Added:48 day(s) ago
- Updated:August 25, 2026 at 03:59 PM
Rooms and interior
- Bedrooms:2
- Total bathrooms:2
- Full bathrooms:2
- Bathrooms Description:Primary Bath 2nd Fl, Primary Bath Full
- Kitchen Description:Dishwasher, Disposal, Microwave, Range, Refrigerator
- Bedroom Description:Primary Walk-in Closet, Split Bedroom
- Living area:1,428 sq. ft.
Heating and cooling
- Cooling:Central Air
- Central air:Yes
Structure and exterior
- Year built:2009
- Building area:1,428 sq. ft.
- Construction Materials:Brick
- Exterior Features:Balcony
Finances and disclosures
- Price:$257,500
- Price per sq. ft.:$180.32
- Tax amount:$2,767
Features and amenities
- Appliances:Dishwasher, Disposal, Microwave, Refrigerator
Parking
- Parking description:Attached, Garage Door Opener
New listings near 1685 W Main Circle #1
- New
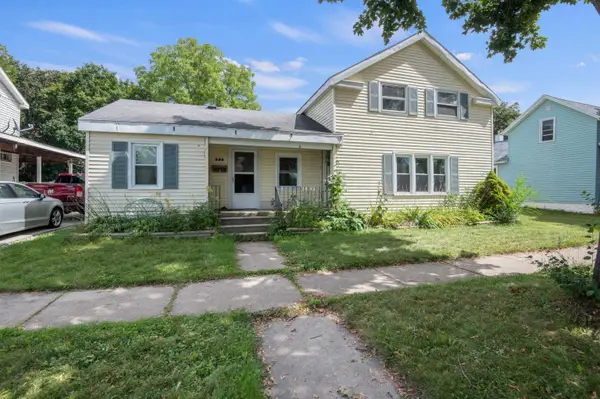 $144,900Active3 beds 2 baths1,393 sq. ft.
208 N Superior Street, DE PERE, WI 54115-2830
MLS# 50331556Listed by: MATCH REALTY GROUP, LLC - New
 $1,600,000Active4 beds 5 baths6,001 sq. ft.
2836 Oak Stream Drive, DE PERE, WI 54115
MLS# 50331560Listed by: SHOREWEST, REALTORS - New
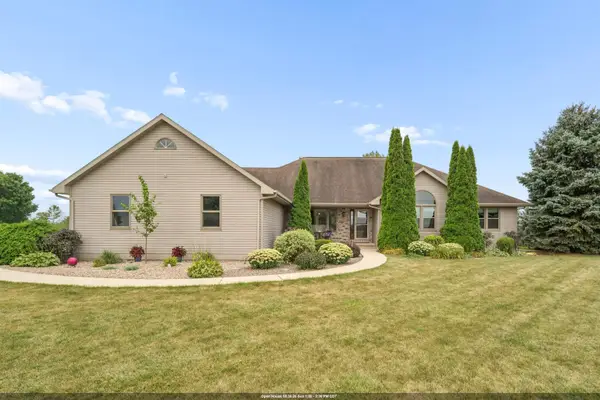 $659,900Active3 beds 4 baths3,158 sq. ft.
2855 Freedom Road, DE PERE, WI 54115-9560
MLS# 50331566Listed by: ACRE REALTY, LTD. - New
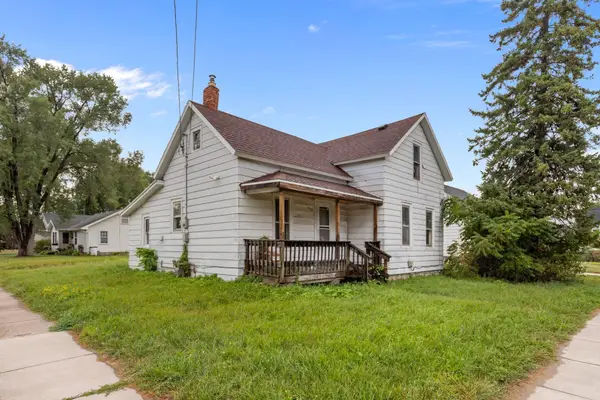 $149,900Active3 beds 1 baths1,199 sq. ft.
203 N 8th Street, DE PERE, WI 54115
MLS# 50331519Listed by: KELLER WILLIAMS FOX CITIES - New
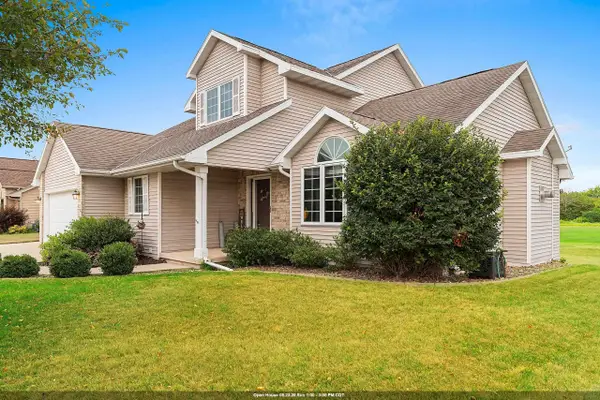 $549,900Active5 beds 4 baths3,417 sq. ft.
465 Winding Waters Way, DE PERE, WI 54115-8394
MLS# 50331501Listed by: CORE REALTY GROUP LLC - New
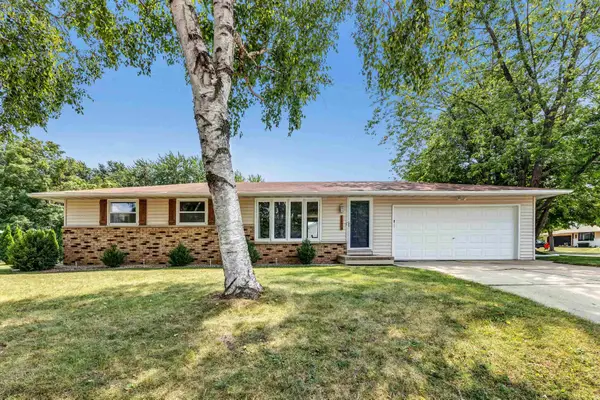 $319,900Active3 beds 2 baths1,146 sq. ft.
1125 Stine Way, DE PERE, WI 54115
MLS# 50331420Listed by: COLDWELL BANKER REAL ESTATE GROUP - New
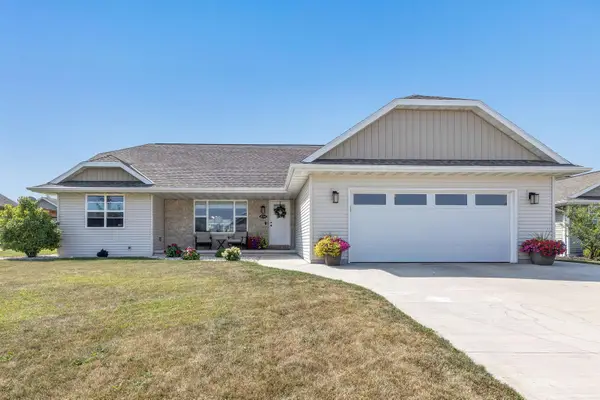 $440,000Active4 beds 3 baths2,468 sq. ft.
854 Roth Road, DE PERE, WI 54115-7112
MLS# 50331443Listed by: SHOREWEST, REALTORS - New
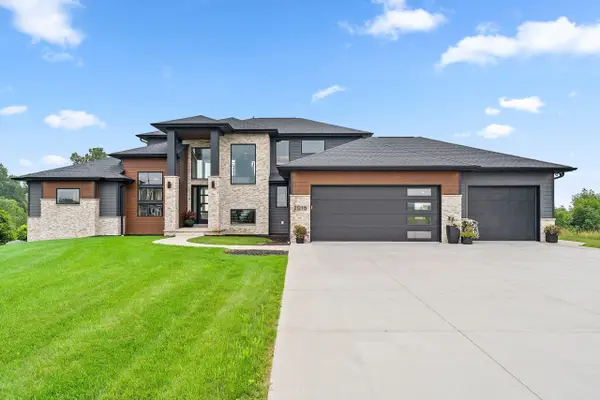 $1,975,000Active3 beds 4 baths4,990 sq. ft.
2016 Jen Drive, DE PERE, WI 54115
MLS# 50331258Listed by: KELLER WILLIAMS GREEN BAY - New
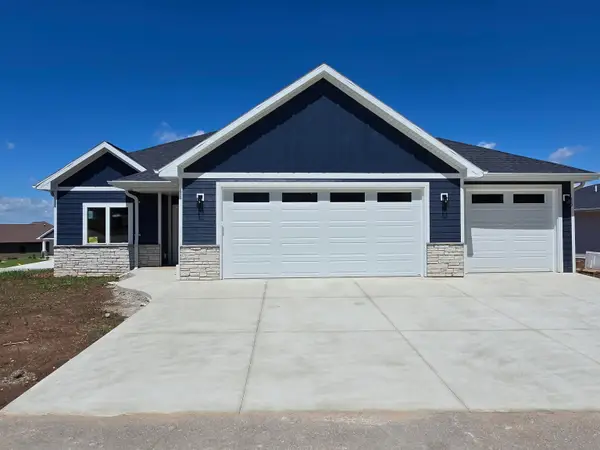 $699,900Active4 beds 3 baths2,543 sq. ft.
1655 Grace Garden Way, DE PERE, WI 54115
MLS# 50331383Listed by: COACTION REAL ESTATE, LLC - New
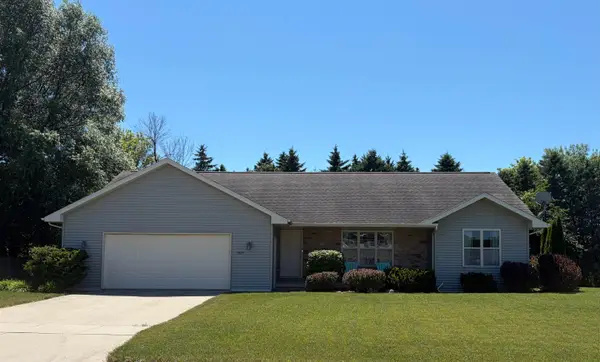 $399,900Active3 beds 2 baths1,582 sq. ft.
1927 Cross Creek Circle, DE PERE, WI 54115-7424
MLS# 50331311Listed by: RESOURCE ONE REALTY, LLC


Protect your home and budget from life's surprises with an Assurant Home Warranty, backed by a partner that supports you through every step of homeownership. Explore Plans.
©2026 Century 21 Real Estate LLC. All rights reserved. CENTURY 21®, the CENTURY 21 Logo and C21® are service marks owned by Century 21 Real Estate LLC. Century 21 Real Estate LLC fully supports the principles of the Fair Housing Act and the Equal Opportunity Act. Each office is independently owned and operated. Listing information is deemed reliable but not guaranteed accurate.