
1761 Bobby Jones Drive, De Pere, WI 54115-5608
Local realty services provided by:CENTURY 21 Affiliated
1761 Bobby Jones Drive,De Pere, WI 54115-5608
$949,900
- 4 Beds
- 3 Baths
- 3,168 sq. ft.
- Single family
- Active
Upcoming open houses
- Sun, Oct 2512:00 pm - 01:30 pm
Listed by: barbara machon
Office: mark d olejniczak realty, inc.
MLS#:50330207
Source:WI_WIREX_RANW
Price summary
- Price:$949,900
- Price per sq. ft.:$299.84
About this home
Luxury meets tranquility in this exceptional new construction walk out ranch condo. Featuring 4 Brms, 3 full baths & a spacious 3+ stall garage. This home was designed with both style & function in mind. Covered front porch, large brick columns. Full brick front. Hip roof. From the striking foyer entry & designer lighting to the spacious open concept floor plan, every detail has been carefully selected. GR w/floor to ceiling gas FP w/large format tile 24"x28", coffered lighted ceiling, sweeping expansive windows bring in views of pond, golf course & skyline! Open concept kit-din, gorgeous cabinetry, one piece quartz backsplash, split bedrooms. MB accent lighting, tray ceilings. LL-1 BRs, full bath, lots of windows, rec room, door to patio/deck. 3+garage, deck heater, fully landscaped!
Contact an agent
Home facts
- Year built:2026
- Listing ID #:50330207
- Added:83 day(s) ago
- Updated:October 23, 2026 at 04:30 PM
Rooms and interior
- Bedrooms:4
- Total bathrooms:3
- Full bathrooms:3
- Flooring:Wood/Simulated Wood Floor
- Dining Description:Breakfast Bar
- Bathrooms Description:At Least 1 Bathtub, Primary Bath 1st Fl, Primary Bath Full, Primary Walk-in Shower, Prmy Bth In-Floor Heat, Walk-in Shower
- Kitchen Description:Dishwasher, Disposal, Kitchen Island, Microwave
- Bedroom Description:Primary Bed 1st Floor, Primary Walk-in Closet, Split Bedroom
- Basement Description:8Ft+ Ceiling, Finished, Full, Full Sz Windows Min 20x24, Sump Pump, Walk-Out Access
- Living area:3,168 sq. ft.
Heating and cooling
- Cooling:Central Air
- Heating:Forced Air
- Central air:Yes
Structure and exterior
- Year built:2026
- Building area:3,168 sq. ft.
- Lot area:0.19 Acres
- Lot Features:Storm Water Pond, Subj to Shoreland Zoning
- Architectural Style:Ranch
- Construction Materials:Brick
- Exterior Features:Deck, Patio
- Foundation Description:Poured Concrete
Finances and disclosures
- Price:$949,900
- Price per sq. ft.:$299.84
- Tax amount:$896
Features and amenities
- Appliances:Dishwasher, Disposal, Microwave
- Amenities:Cable Available, Hi-Speed Internet Available, Pantry
Parking
- Parking description:Attached, Garage Door Opener
- Garage:Yes
- Garage spaces:3
New listings near 1761 Bobby Jones Drive
- New
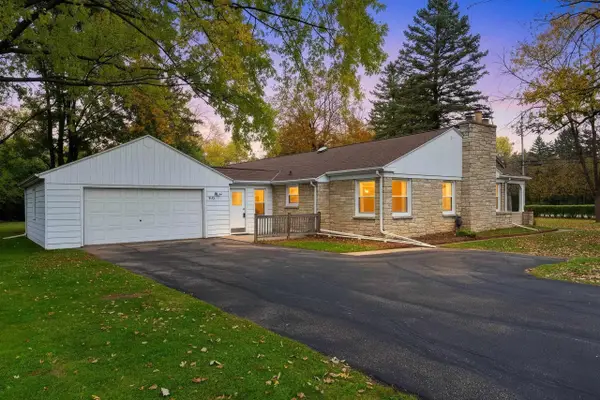 $349,900Active4 beds 3 baths2,141 sq. ft.
1636 Lost Dauphin Road, DE PERE, WI 54115-1920
MLS# 50334827Listed by: RESOURCE ONE REALTY, LLC - New
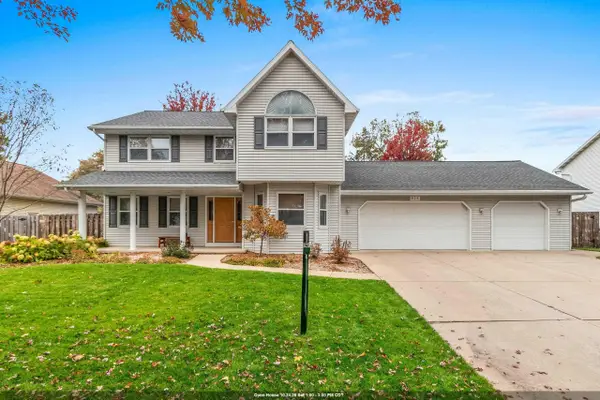 $454,900Active3 beds 4 baths2,884 sq. ft.
839 Mandalay Terrace, DE PERE, WI 54115
MLS# 50334834Listed by: LPT REALTY - New
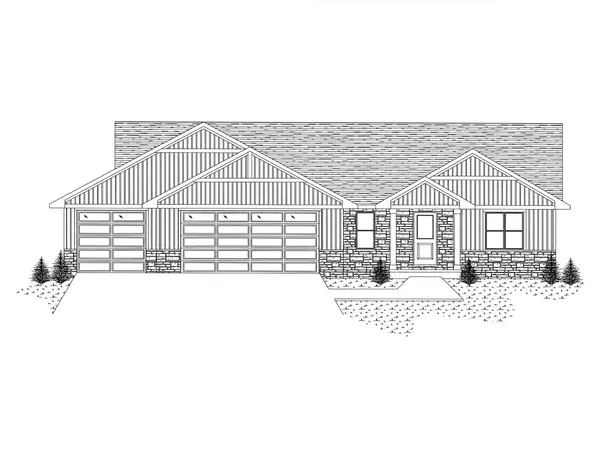 $599,900Active3 beds 3 baths1,931 sq. ft.
1158 Applewood Drive, DE PERE, WI 54115-7310
MLS# 50334772Listed by: RESOURCE ONE REALTY, LLC - Open Sat, 1:30 to 3pmNew
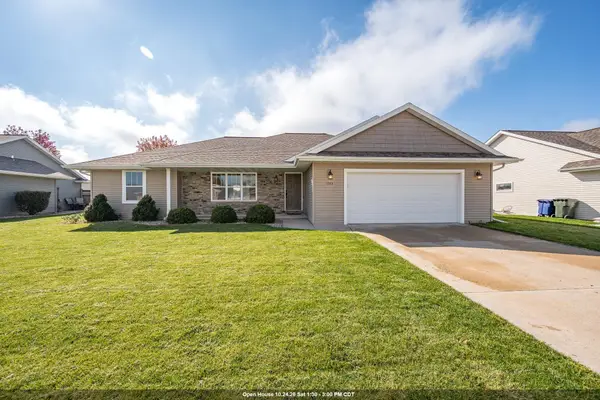 $459,900Active4 beds 3 baths2,472 sq. ft.
1753 Galway Lane, DE PERE, WI 54115
MLS# 50334697Listed by: BEN BARTOLAZZI REAL ESTATE, INC - Open Sun, 12 to 1pmNew
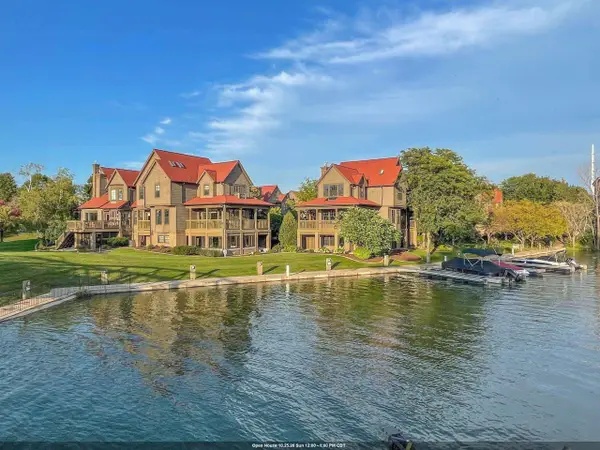 $712,900Active3 beds 3 baths2,652 sq. ft.
200 William Street #UNIT 101, DE PERE, WI 54115
MLS# 50334661Listed by: MARK D OLEJNICZAK REALTY, INC. - Open Sat, 12 to 1:30pmNew
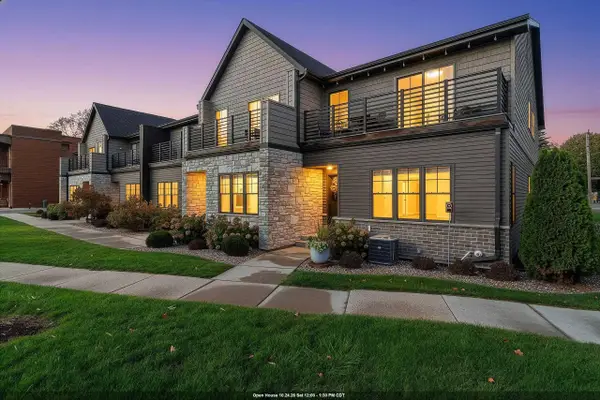 $429,900Active3 beds 4 baths1,901 sq. ft.
755 William Street #6, DE PERE, WI 54115
MLS# 50334664Listed by: BERKSHIRE HATHAWAY HS METRO REALTY-THE COLLECTIVE - New
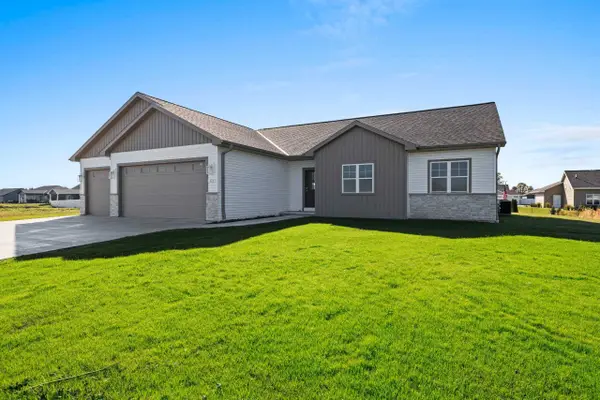 $487,900Active3 beds 2 baths1,667 sq. ft.
373 Brookline Avenue, DE PERE, WI 54115
MLS# 50334673Listed by: BEST BUILT, INC. - New
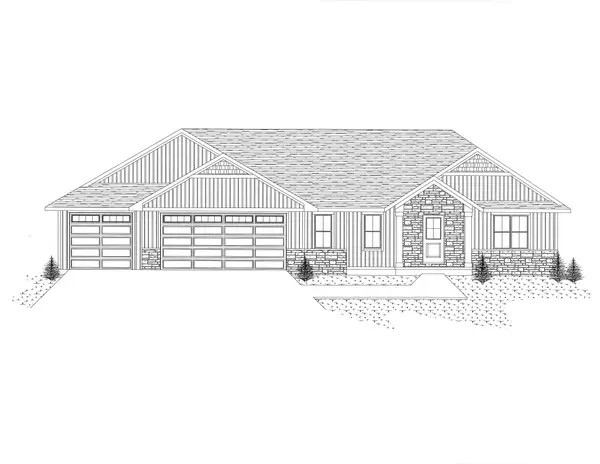 $599,900Active3 beds 3 baths1,847 sq. ft.
3704 Ella Jo Way, DE PERE, WI 54115-0000
MLS# 50334649Listed by: RESOURCE ONE REALTY, LLC - Open Sun, 12 to 1pmNew
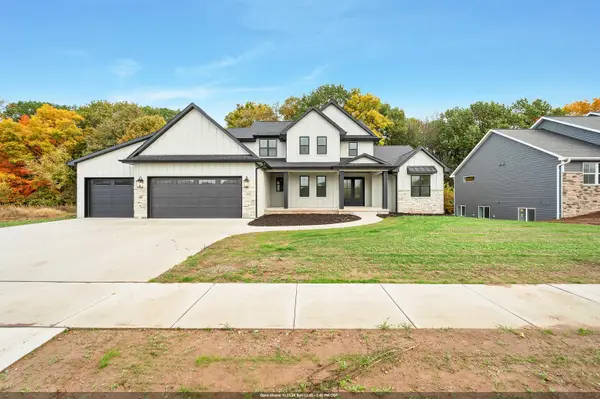 $1,149,900Active5 beds 5 baths4,540 sq. ft.
4926 Big Sky Pass, DE PERE, WI 54115
MLS# 50334615Listed by: NEXTHOME SELECT REALTY - Open Sat, 11am to 12:30pmNew
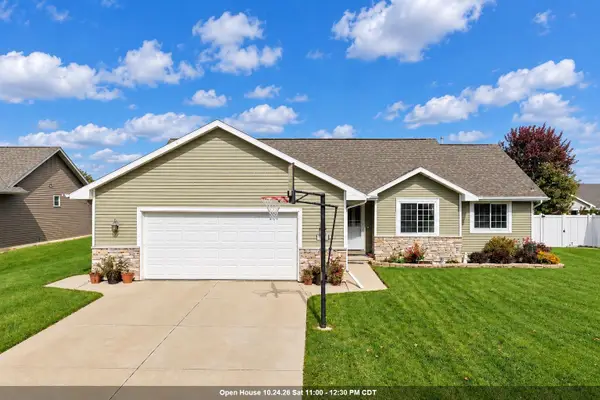 $414,900Active3 beds 3 baths2,523 sq. ft.
833 S Melcorn Circle, DE PERE, WI 54115
MLS# 50334581Listed by: SHOREWEST, REALTORS


Protect your home and budget from life's surprises with an Assurant Home Warranty, backed by a partner that supports you through every step of homeownership. Explore Plans.
©2026 Century 21 Real Estate LLC. All rights reserved. CENTURY 21®, the CENTURY 21 Logo and C21® are service marks owned by Century 21 Real Estate LLC. Century 21 Real Estate LLC fully supports the principles of the Fair Housing Act and the Equal Opportunity Act. Each office is independently owned and operated. Listing information is deemed reliable but not guaranteed accurate.