
1774 Applewood Drive, De Pere, WI 54115-7308
Local realty services provided by:CENTURY 21 Affiliated
1774 Applewood Drive,De Pere, WI 54115-7308
$799,900
- 5 Beds
- 4 Baths
- 4,097 sq. ft.
- Single family
- Pending
Listed by: joan sinclair
Office: ronald j. sinclair construction llc.
MLS#:50333087
Source:WI_WIREX_RANW
Price summary
- Price:$799,900
- Price per sq. ft.:$195.24
About this home
Spacious contemporary 1.5 story home in West De Pere School District with beautiful pond views. Main level offers a kitchen with ample cabinetry, large island & walk in pantry, open living room, floor-to-ceiling stone fireplace, bright sunroom, dining area, office, laundry, half bath & private primary suite with dual walk-in closets, double sinks & sliding glass door to patio. Expansive windows showcase pond views throughout. Patio features a gas fire pit. Upstairs offers 3 bedrooms with walk-in closets & full bath with double sinks & private tub/shower area. Finished lower level offers an impressive home theater, 5th bed room with large walk-in closet, exercise room, full bath & storage. Insulated 3-stall garage with direct basement access. Multi-zone heating & cooling throughout.
Contact an agent
Home facts
- Year built:2017
- Listing ID #:50333087
- Added:15 day(s) ago
- Updated:October 08, 2026 at 08:47 AM
Rooms and interior
- Bedrooms:5
- Total bathrooms:4
- Full bathrooms:3
- Half bathrooms:1
- Bathrooms Description:Primary Bath 1st Fl, Primary Bath Full, Primary Walk-in Shower
- Bedroom Description:Primary Bed 1st Floor, Primary Walk-in Closet
- Basement Description:Finished, Full, Full Sz Windows Min 20x24
- Living area:4,097 sq. ft.
Heating and cooling
- Cooling:Central Air
- Heating:Forced Air
- Central air:Yes
Structure and exterior
- Year built:2017
- Building area:4,097 sq. ft.
- Lot area:0.28 Acres
- Construction Materials:Stone
- Foundation Description:Poured Concrete
Finances and disclosures
- Price:$799,900
- Price per sq. ft.:$195.24
- Tax amount:$8,740
Parking
- Parking description:Attached, Garage Door Opener
- Garage:Yes
- Garage spaces:3
New listings near 1774 Applewood Drive
- Open Sat, 12:30 to 1:30pmNew
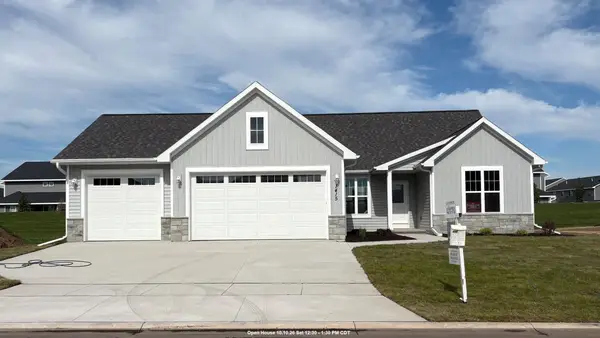 $479,900Active3 beds 2 baths1,786 sq. ft.
1415 Divinity Drive, DE PERE, WI 54115
MLS# 50333938Listed by: COLDWELL BANKER REAL ESTATE GROUP - New
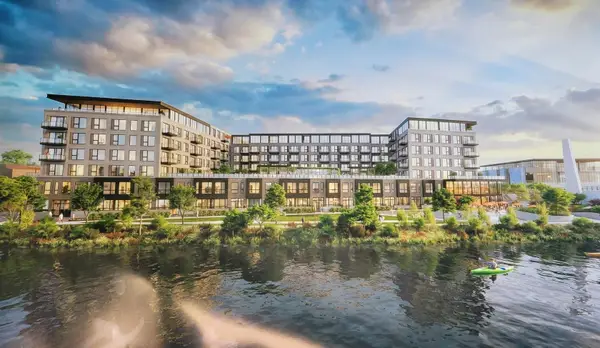 $735,000Active2 beds 2 baths1,465 sq. ft.
118 S Broadway Street #PH8, DE PERE, WI 54115
MLS# 50333942Listed by: MARK D OLEJNICZAK REALTY, INC. - New
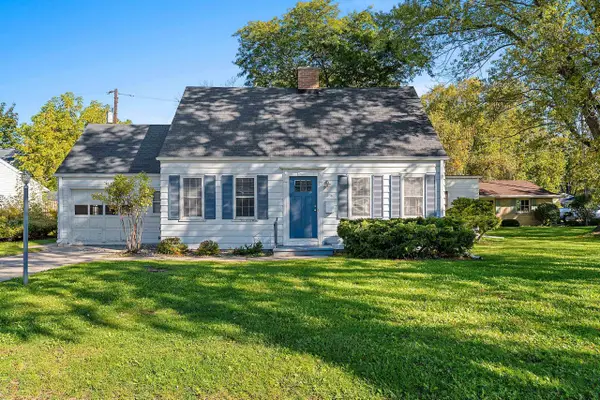 $269,900Active3 beds 2 baths1,552 sq. ft.
238 Belle Avenue, DE PERE, WI 54115
MLS# 50333903Listed by: COLDWELL BANKER REAL ESTATE GROUP - Open Sat, 12 to 1pmNew
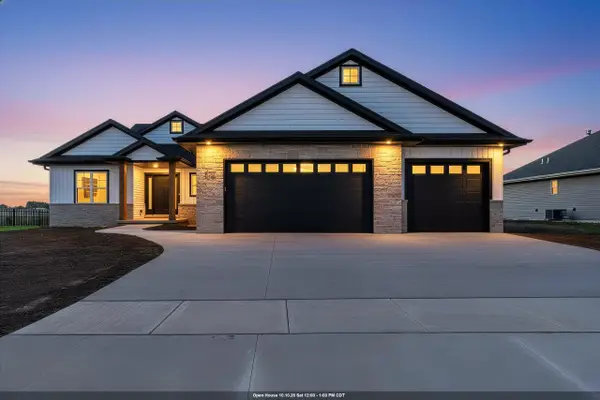 $639,900Active5 beds 4 baths2,971 sq. ft.
3728 Edwina Drive, DE PERE, WI 54115-1523
MLS# 50333834Listed by: DALLAIRE REALTY - New
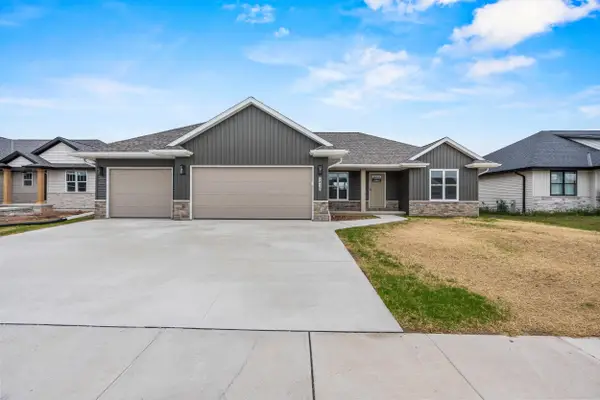 $509,900Active3 beds 2 baths1,660 sq. ft.
1418 Divinity Drive, DE PERE, WI 54115
MLS# 50333820Listed by: MEACHAM REALTY, INC. - New
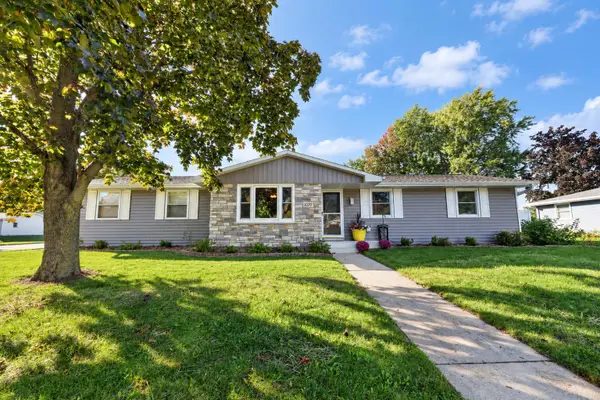 $324,900Active3 beds 3 baths1,202 sq. ft.
1020 Star Street, DE PERE, WI 54115
MLS# 50333822Listed by: SHOREWEST, REALTORS - New
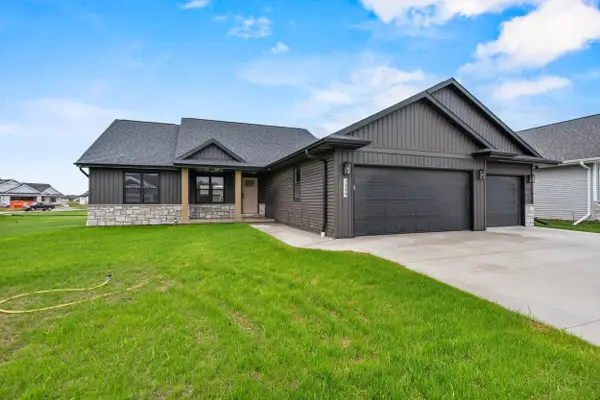 $516,900Active3 beds 2 baths1,661 sq. ft.
1399 Crossroads Drive, DE PERE, WI 54115
MLS# 50333810Listed by: MEACHAM REALTY, INC. - New
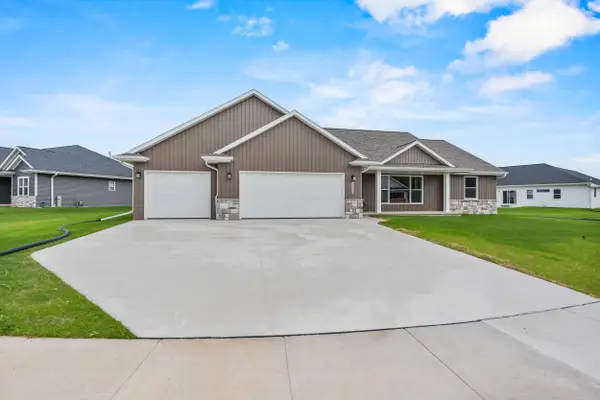 $499,900Active3 beds 2 baths1,619 sq. ft.
1400 Divinity Drive, DE PERE, WI 54115
MLS# 50333816Listed by: MEACHAM REALTY, INC. - Open Sat, 11am to 12:30pmNew
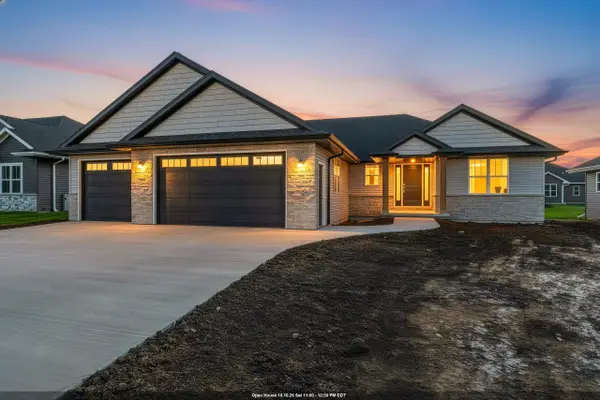 $544,900Active3 beds 3 baths1,867 sq. ft.
1424 Divinity Drive, DE PERE, WI 54115
MLS# 50333748Listed by: SHOREWEST, REALTORS - New
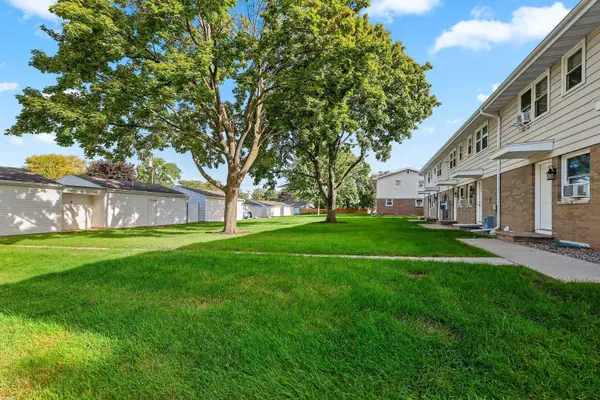 $2,100,000Active-- beds -- baths
614 S Erie St, De Pere, WI 54115
MLS# 1983350Listed by: MARCUS & MILLICHAP-MILWAUKEE


Protect your home and budget from life's surprises with an Assurant Home Warranty, backed by a partner that supports you through every step of homeownership. Explore Plans.
©2026 Century 21 Real Estate LLC. All rights reserved. CENTURY 21®, the CENTURY 21 Logo and C21® are service marks owned by Century 21 Real Estate LLC. Century 21 Real Estate LLC fully supports the principles of the Fair Housing Act and the Equal Opportunity Act. Each office is independently owned and operated. Listing information is deemed reliable but not guaranteed accurate.