
1831 Bobby Jones Drive, De Pere, WI 54115-5609
Local realty services provided by:CENTURY 21 Ace Realty
1831 Bobby Jones Drive,De Pere, WI 54115-5609
$717,000
- 4 Beds
- 3 Baths
- 3,096 sq. ft.
- Condominium
- Active
Listed by: rich starry
Office: starry realty
MLS#:50332275
Source:WI_WIREX_RANW
Price summary
- Price:$717,000
- Price per sq. ft.:$231.59
About this home
BETTER THAN NEW! This stand alone condo built in 2024 has already been professionally updated with beams, custom blinds, light fixtures, kitchen appliances, fireplace cladding, laundry room shelving, paint, quartz vanity counters, LL office & updated bath w/shower doors added, radon mitigation system and so much more! Exterior updates include 2nd concrete patio added, professionally landscaped by Willems, cedar shutters, shade sail over patio, exterior lighting & security cameras installed. Open concept interior is flooded with natural light. Owners suite has private bath w/walk-in shower & custom closets. Finished LL offers extra sq footage w/2 bedrooms, 2 office/dens & family room. Ledgeview amenities near the golf course! Sq ftg per floor plans.
Contact an agent
Home facts
- Year built:2024
- Listing ID #:50332275
- Added:45 day(s) ago
- Updated:October 24, 2026 at 03:53 PM
Rooms and interior
- Bedrooms:4
- Total bathrooms:3
- Full bathrooms:3
- Flooring:Wood/Simulated Wood Floor
- Bathrooms Description:At Least 1 Bathtub, Primary Bath 1st Fl, Primary Bath Full, Primary Walk-in Shower
- Kitchen Description:Dishwasher, Kitchen Island, Microwave, Range, Refrigerator
- Bedroom Description:Primary Bed 1st Floor, Primary Walk-in Closet, Split Bedroom
- Living area:3,096 sq. ft.
Heating and cooling
- Cooling:Central Air
- Heating:Forced Air
- Central air:Yes
Structure and exterior
- Year built:2024
- Building area:3,096 sq. ft.
- Lot area:0.31 Acres
- Construction Materials:Stone
- Exterior Features:Patio
Finances and disclosures
- Price:$717,000
- Price per sq. ft.:$231.59
- Tax amount:$7,049
Features and amenities
- Appliances:Dishwasher, Microwave, Refrigerator
- Amenities:Cable Available, Common Green Space, Pantry
Parking
- Parking description:Attached
New listings near 1831 Bobby Jones Drive
- New
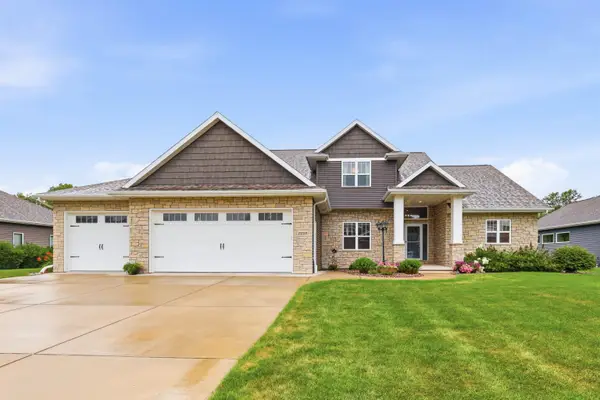 $889,500Active5 beds 4 baths3,613 sq. ft.
2259 Mahogany Trail, DE PERE, WI 54115-1845
MLS# 50334870Listed by: KELLER WILLIAMS GREEN BAY - Open Sat, 12 to 1:30pmNew
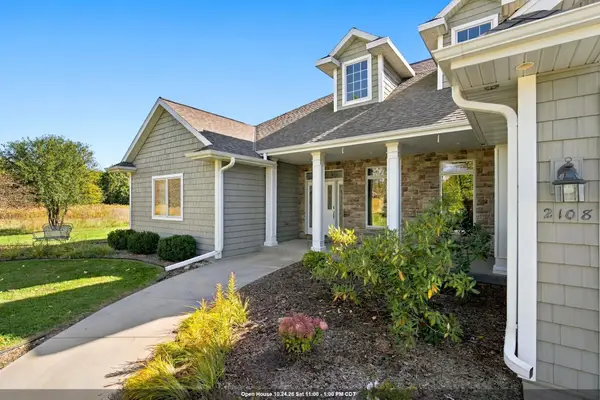 $1,365,000Active3 beds 4 baths3,979 sq. ft.
2108 Fox Field Court, DE PERE, WI 54115
MLS# 50334866Listed by: LEGACY FIRST LLC - New
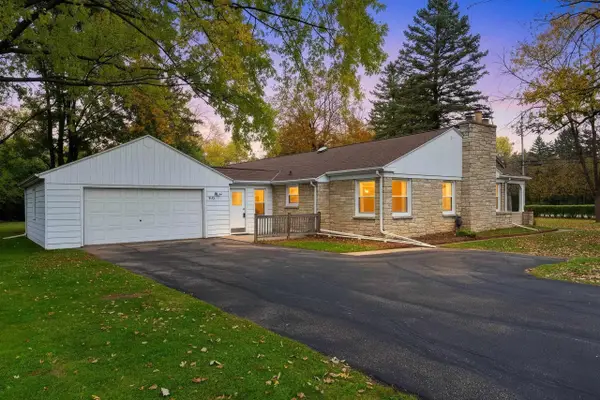 $349,900Active4 beds 3 baths2,141 sq. ft.
1636 Lost Dauphin Road, DE PERE, WI 54115-1920
MLS# 50334827Listed by: RESOURCE ONE REALTY, LLC - Open Sat, 1 to 3pmNew
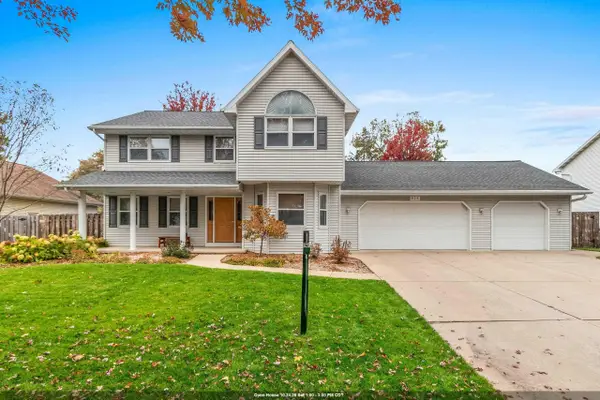 $454,900Active3 beds 4 baths2,884 sq. ft.
839 Mandalay Terrace, DE PERE, WI 54115
MLS# 50334834Listed by: LPT REALTY - New
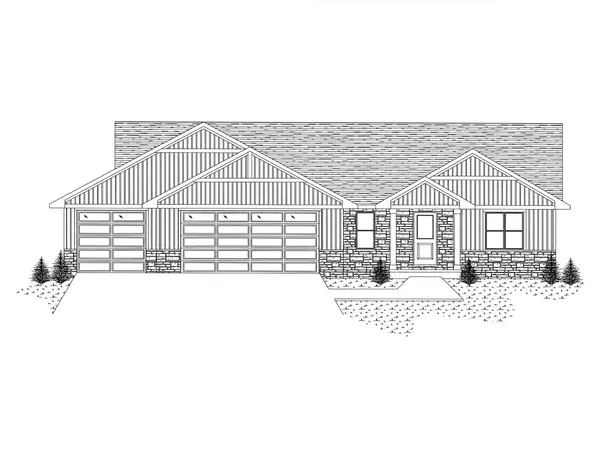 $599,900Active3 beds 3 baths1,931 sq. ft.
1158 Applewood Drive, DE PERE, WI 54115-7310
MLS# 50334772Listed by: RESOURCE ONE REALTY, LLC - Open Sat, 1:30 to 3pmNew
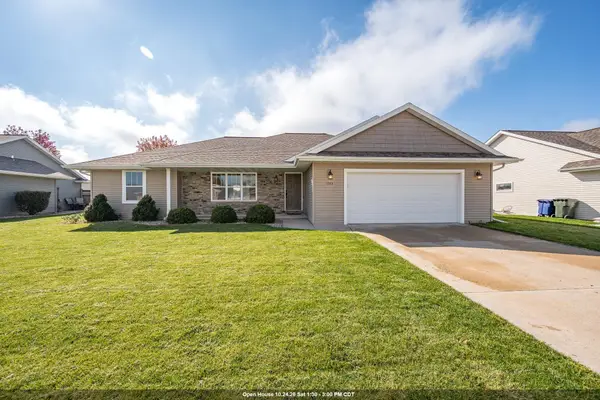 $459,900Active4 beds 3 baths2,472 sq. ft.
1753 Galway Lane, DE PERE, WI 54115
MLS# 50334697Listed by: BEN BARTOLAZZI REAL ESTATE, INC - Open Sun, 12 to 1pmNew
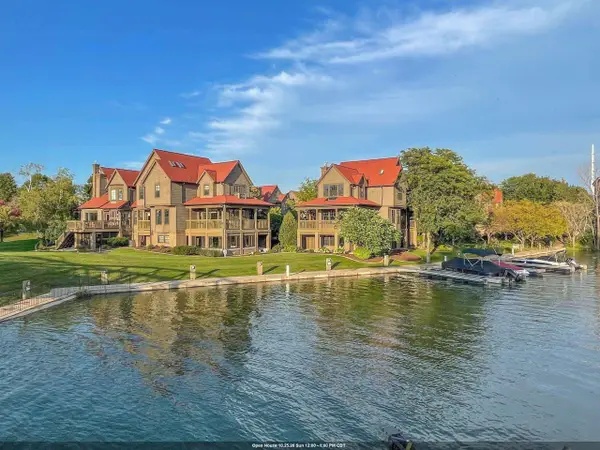 $712,900Active3 beds 3 baths2,652 sq. ft.
200 William Street #UNIT 101, DE PERE, WI 54115
MLS# 50334661Listed by: MARK D OLEJNICZAK REALTY, INC. - Open Sat, 12 to 1:30pmNew
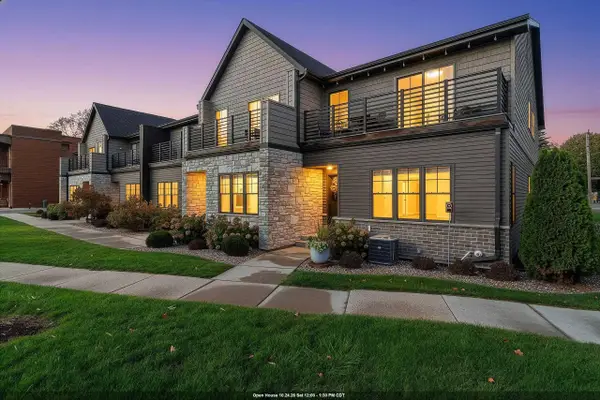 $429,900Active3 beds 4 baths1,901 sq. ft.
755 William Street #6, DE PERE, WI 54115
MLS# 50334664Listed by: BERKSHIRE HATHAWAY HS METRO REALTY-THE COLLECTIVE - New
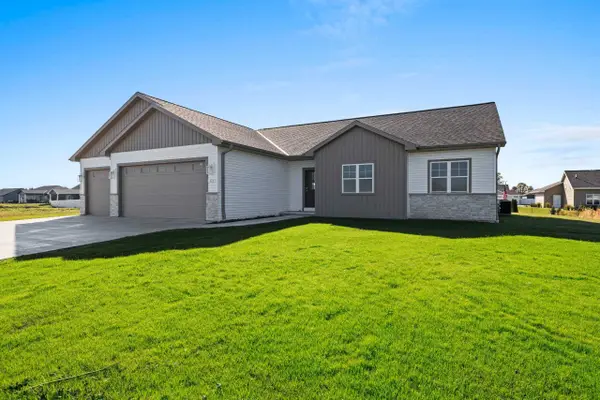 $487,900Active3 beds 2 baths1,667 sq. ft.
373 Brookline Avenue, DE PERE, WI 54115
MLS# 50334673Listed by: BEST BUILT, INC. - New
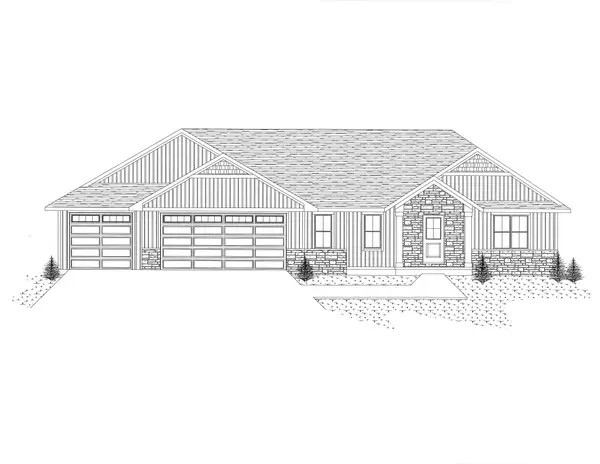 $599,900Active3 beds 3 baths1,847 sq. ft.
3704 Ella Jo Way, DE PERE, WI 54115-0000
MLS# 50334649Listed by: RESOURCE ONE REALTY, LLC


Protect your home and budget from life's surprises with an Assurant Home Warranty, backed by a partner that supports you through every step of homeownership. Explore Plans.
©2026 Century 21 Real Estate LLC. All rights reserved. CENTURY 21®, the CENTURY 21 Logo and C21® are service marks owned by Century 21 Real Estate LLC. Century 21 Real Estate LLC fully supports the principles of the Fair Housing Act and the Equal Opportunity Act. Each office is independently owned and operated. Listing information is deemed reliable but not guaranteed accurate.