1934 Pike Lane, De Pere, WI 54115-3747
Local realty services provided by:CENTURY 21 Ace Realty
1934 Pike Lane,De Pere, WI 54115-3747
$428,000
- 4 Beds
- 3 Baths
- 2,603 sq. ft.
- Single family
- Active
Listed by: rich starry
Office: starry realty
MLS#:50332893
Source:WI_WIREX_RANW
Price summary
- Price:$428,000
- Price per sq. ft.:$164.43
About this home
SO MUCH SPACE in this 2 story home in sought after De Pere area! Home features large kitchen area w/center island, pantry, desk area & lots of storage cabinets; dinette w/bump out door to patio & backyard; great room w/lots of natural light & wood burning fireplace (roughed for gas) with built-ins on both sides; formal living room or possible office area; first floor laundry & 1/2 bath. Upper level has 4 spacious bedrooms & shared full bath; primary bedroom has private bath & 2 walk-in closets. Lower level is partially finished w/rec room and has plenty of areas for storage! Nicely landscaped fenced lot with patio & pergola. 3+ stall heated garage. Roof new in 2021. Furnace & A/C new in 2025. LL sq ftg per floor plan.
Contact an agent
Home facts
- Year built:1995
- Subdivision & Development:River Park
- Listing ID #:50332893
- Added:1 day(s) ago
- Updated:September 18, 2026 at 11:05 PM
Rooms and interior
- Bedrooms:4
- Total bathrooms:3
- Full bathrooms:2
- Half bathrooms:1
- Bathrooms Description:At Least 1 Bathtub, Primary Bath 2nd Fl, Primary Bath Full, Primary Walk-in Shower, Walk-in Shower
- Kitchen Description:Dishwasher, Disposal, Range, Refrigerator
- Bedroom Description:Primary Walk-in Closet
- Basement:Yes
- Basement Description:Full, Partial Fin. Contiguous, Partially Finished
- Living area:2,603 sq. ft.
Heating and cooling
- Cooling:Central Air
- Heating:Forced Air
- Central air:Yes
Structure and exterior
- Year built:1995
- Building area:2,603 sq. ft.
- Lot area:0.23 Acres
- Exterior Features:Patio
- Foundation Description:Poured Concrete
Finances and disclosures
- Price:$428,000
- Price per sq. ft.:$164.43
- Tax amount:$6,196
Features and amenities
- Appliances:Dishwasher, Disposal, Refrigerator
- Amenities:Pantry
Parking
- Parking description:Attached
- Garage:Yes
- Garage spaces:3
New listings near 1934 Pike Lane
- New
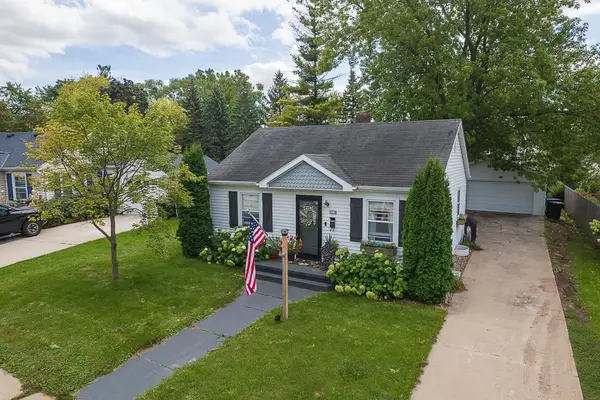 $234,900Active2 beds 1 baths872 sq. ft.
932 Mansion Street, DE PERE, WI 54115-3242
MLS# 50332960Listed by: SYMES REALTY, LLC - New
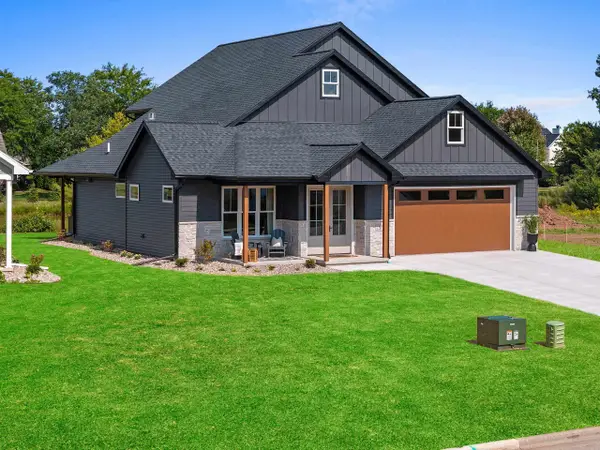 $775,000Active4 beds 3 baths3,041 sq. ft.
1871 Ledgeview Road, DE PERE, WI 54115
MLS# 50332897Listed by: EXP REALTY LLC - Open Sat, 11am to 12:30pmNew
 $349,900Active3 beds 2 baths1,743 sq. ft.
1010 Robin Street, DE PERE, WI 54115-3131
MLS# 50332855Listed by: RESOURCE ONE REALTY, LLC - New
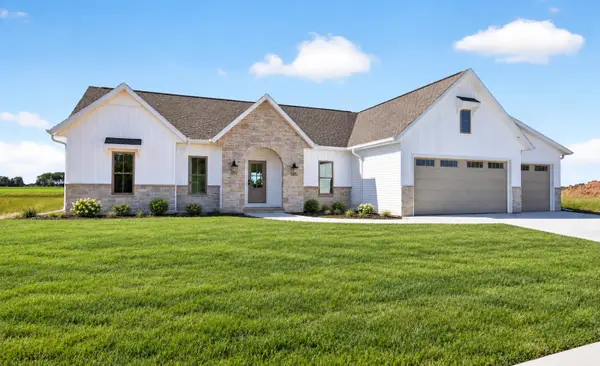 $699,900Active4 beds 4 baths2,803 sq. ft.
1609 Torchwood Trail, DE PERE, WI 54115
MLS# 50332873Listed by: SILVERTREE HOMES LLC - New
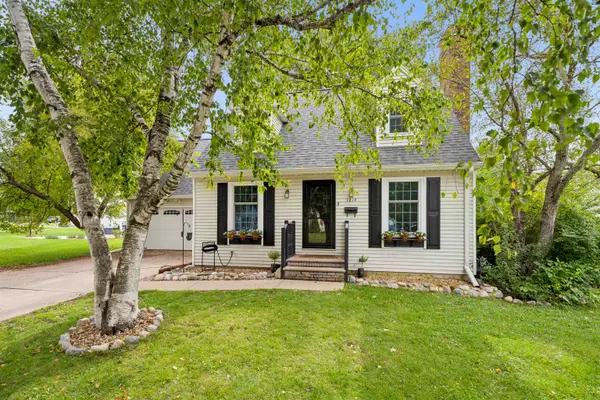 $389,900Active3 beds 2 baths1,809 sq. ft.
1214 Irwin Avenue, DE PERE, WI 54115
MLS# 50332765Listed by: COLDWELL BANKER REAL ESTATE GROUP - Open Sun, 10 to 11:30amNew

 $469,900Active3 beds 2 baths1,638 sq. ft.
2347 Tigerwood Trail, DE PERE, WI 54115
MLS# 50332751Listed by: CENTURY 21 IN GOOD COMPANY - New
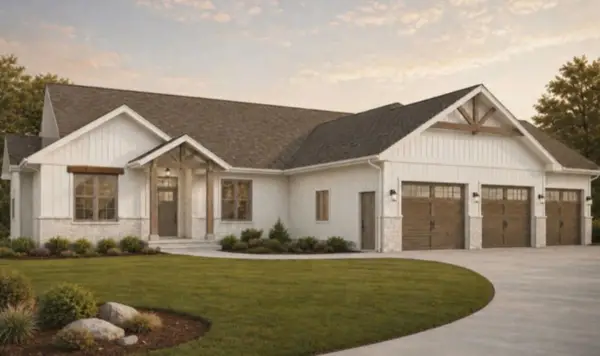 $899,900Active4 beds 4 baths3,385 sq. ft.
3959 Agatha Christie Avenue, DE PERE, WI 54115
MLS# 50332727Listed by: BEN BARTOLAZZI REAL ESTATE, INC - New
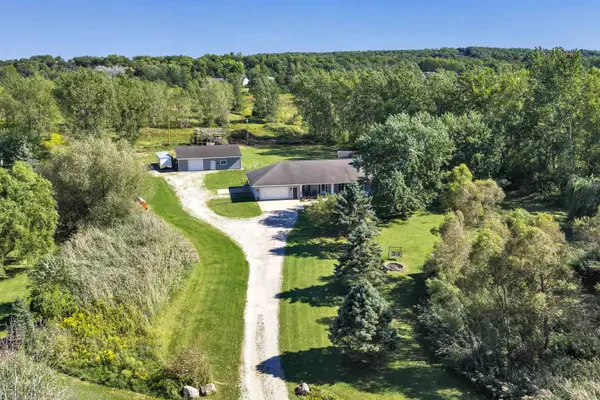 $699,900Active4 beds 3 baths2,062 sq. ft.
3545 Bower Creek Road, DE PERE, WI 54115
MLS# 50332649Listed by: SIMPSON REALTY - Open Sat, 11:30am to 1pmNew
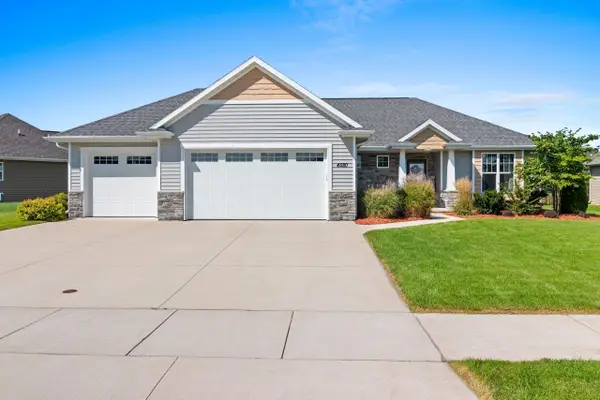 $620,000Active4 beds 3 baths2,782 sq. ft.
4580 Stillmeadow Circle, DE PERE, WI 54115
MLS# 50332623Listed by: SHOREWEST, REALTORS


Protect your home and budget from life's surprises with an Assurant Home Warranty, backed by a partner that supports you through every step of homeownership. Explore Plans.
©2026 Century 21 Real Estate LLC. All rights reserved. CENTURY 21®, the CENTURY 21 Logo and C21® are service marks owned by Century 21 Real Estate LLC. Century 21 Real Estate LLC fully supports the principles of the Fair Housing Act and the Equal Opportunity Act. Each office is independently owned and operated. Listing information is deemed reliable but not guaranteed accurate.