
2276 Lost Dauphin Road, De Pere, WI 54115
Local realty services provided by:CENTURY 21 Affiliated
2276 Lost Dauphin Road,De Pere, WI 54115
$439,900
- 3 Beds
- 4 Baths
- 2,754 sq. ft.
- Single family
- Active
Listed by: nicole annis
Office: cardinal realty, llc.
MLS#:50333522
Source:WI_WIREX_RANW
Price summary
- Price:$439,900
- Price per sq. ft.:$159.73
About this home
Spacious Ranch located in the highly sought-after West De Pere School District features an open-concept layout filled with natural light from stunning bay windows. The kitchen offers abundant counter space w/ maple cabinetry & flows seamlessly into the inviting living area which features cathedral ceilings & a gas fp. Step outside onto the patio & enjoy the large fenced-in yard w/ beautiful landscaping. The finished LL includes a family room, game room, bar area, office space, half bath, & ample storage. Major updates include a new roof, gutters & downspouts '22; a new furnace & A/C '24; several smart-home features for easy remote control access. Move-in ready with plenty of space to spread out! Showings begin October 2, 2026. Seller to review offers no sooner than 10/6/26.
Contact an agent
Home facts
- Year built:2001
- Listing ID #:50333522
- Added:7 day(s) ago
- Updated:October 08, 2026 at 04:53 PM
Rooms and interior
- Bedrooms:3
- Total bathrooms:4
- Full bathrooms:2
- Half bathrooms:2
- Dining Description:Breakfast Bar
- Bathrooms Description:At Least 1 Bathtub, Primary Bath 1st Fl, Primary Bath Full, Primary Walk-in Shower, Walk-in Shower
- Kitchen Description:Dishwasher, Microwave, Range, Refrigerator
- Bedroom Description:Primary Bed 1st Floor, Primary Walk-in Closet
- Basement Description:Finished, Full, Sump Pump
- Living area:2,754 sq. ft.
Heating and cooling
- Cooling:Central Air
- Heating:Forced Air
- Central air:Yes
Structure and exterior
- Year built:2001
- Building area:2,754 sq. ft.
- Lot area:0.31 Acres
- Architectural Style:Ranch
- Construction Materials:Brick
- Exterior Features:Patio
- Foundation Description:Poured Concrete
Finances and disclosures
- Price:$439,900
- Price per sq. ft.:$159.73
- Tax amount:$5,718
Features and amenities
- Appliances:Dishwasher, Dryer, Microwave, Refrigerator, Washer
- Laundry features:Dryer, Washer
- Amenities:Cable Available, Hi-Speed Internet Available, Water Softener-Own
- Smart home:Yes
Parking
- Parking description:Attached, Garage Door Opener
- Garage:Yes
- Garage spaces:2
New listings near 2276 Lost Dauphin Road
- New
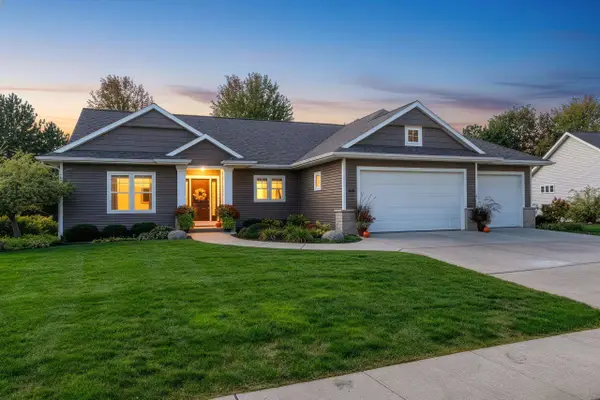 $642,000Active4 beds 3 baths2,797 sq. ft.
248 Shelley Lane, DE PERE, WI 54115-3756
MLS# 50333994Listed by: STARRY REALTY - Open Sat, 10am to 12pmNew
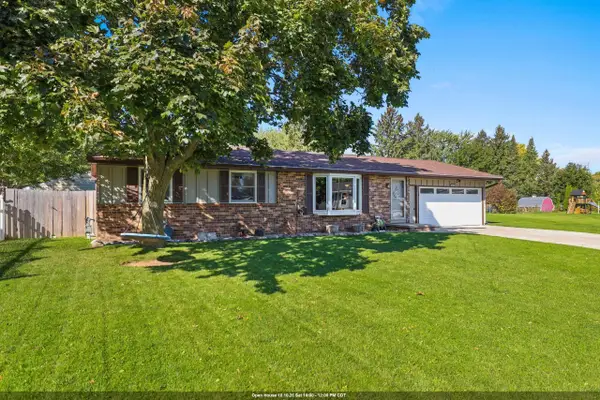 $349,900Active4 beds 2 baths2,048 sq. ft.
1228 O Keefe Court, DE PERE, WI 54115-3170
MLS# 50333963Listed by: KELLER WILLIAMS GREEN BAY - New
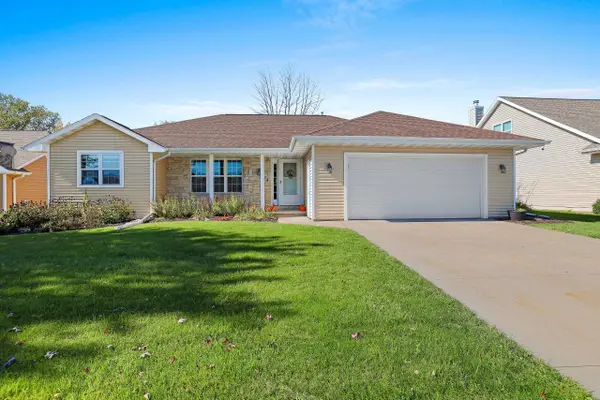 $429,900Active4 beds 2 baths2,216 sq. ft.
2182 W Melcorn Circle, DE PERE, WI 54115-7120
MLS# 50333964Listed by: RESOURCE ONE REALTY, LLC - Open Sat, 12:30 to 1:30pmNew
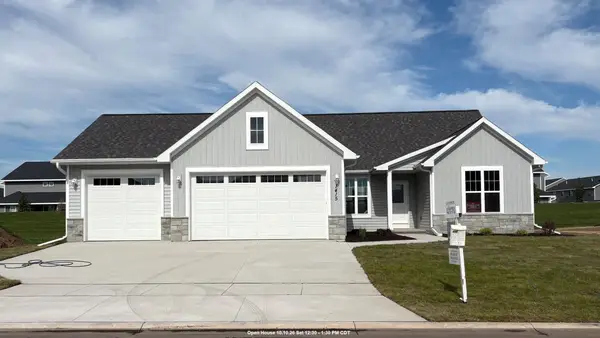 $479,900Active3 beds 2 baths1,786 sq. ft.
1415 Divinity Drive, DE PERE, WI 54115
MLS# 50333938Listed by: COLDWELL BANKER REAL ESTATE GROUP - New
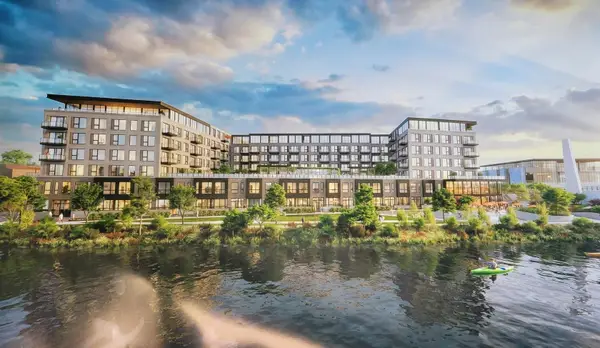 $735,000Active2 beds 2 baths1,465 sq. ft.
118 S Broadway Street #PH8, DE PERE, WI 54115
MLS# 50333942Listed by: MARK D OLEJNICZAK REALTY, INC. - New
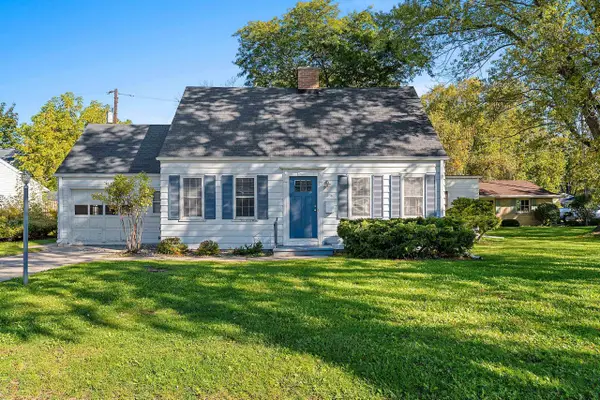 $269,900Active3 beds 2 baths1,552 sq. ft.
238 Belle Avenue, DE PERE, WI 54115
MLS# 50333903Listed by: COLDWELL BANKER REAL ESTATE GROUP - Open Sat, 12 to 1pmNew
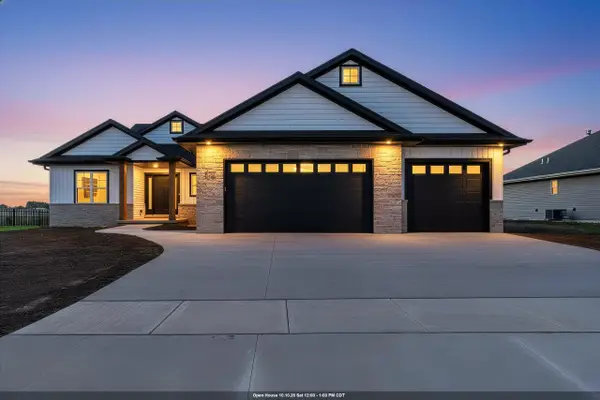 $639,900Active5 beds 4 baths2,971 sq. ft.
3728 Edwina Drive, DE PERE, WI 54115-1523
MLS# 50333834Listed by: DALLAIRE REALTY - New
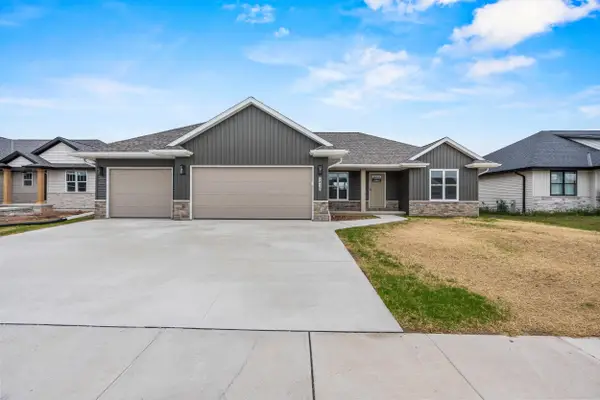 $509,900Active3 beds 2 baths1,660 sq. ft.
1418 Divinity Drive, DE PERE, WI 54115
MLS# 50333820Listed by: MEACHAM REALTY, INC. - New
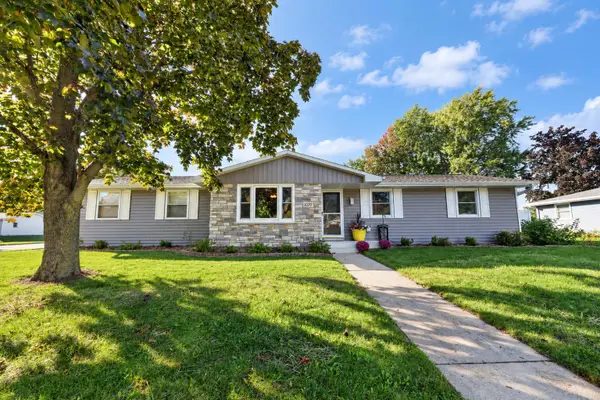 $324,900Active3 beds 3 baths1,202 sq. ft.
1020 Star Street, DE PERE, WI 54115
MLS# 50333822Listed by: SHOREWEST, REALTORS - New
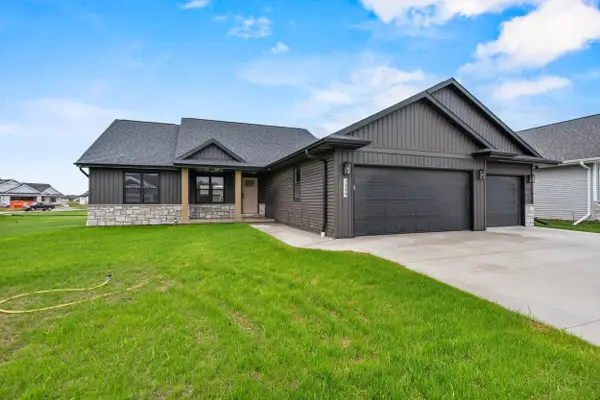 $516,900Active3 beds 2 baths1,661 sq. ft.
1399 Crossroads Drive, DE PERE, WI 54115
MLS# 50333810Listed by: MEACHAM REALTY, INC.


Protect your home and budget from life's surprises with an Assurant Home Warranty, backed by a partner that supports you through every step of homeownership. Explore Plans.
©2026 Century 21 Real Estate LLC. All rights reserved. CENTURY 21®, the CENTURY 21 Logo and C21® are service marks owned by Century 21 Real Estate LLC. Century 21 Real Estate LLC fully supports the principles of the Fair Housing Act and the Equal Opportunity Act. Each office is independently owned and operated. Listing information is deemed reliable but not guaranteed accurate.