
2954 Old Plank Road, De Pere, WI 54115-8645
Local realty services provided by:CENTURY 21 In Good Company
2954 Old Plank Road,De Pere, WI 54115-8645
$999,900
- 4 Beds
- 4 Baths
- 3,136 sq. ft.
- Single family
- Active
Listed by: jill dickson-kesler, jessica schmoll
Office: coldwell banker real estate group
MLS#:50333241
Source:WI_WIREX_RANW
Price summary
- Price:$999,900
- Price per sq. ft.:$318.85
About this home
Rare opportunity to own over 4 acres with 300+ feet of Fox River frontage in the desirable East De Pere School District! Set back from the road, this property features a half-moon driveway, wooded trails to the river, newer portable dock and firepit area. Inside, enjoy a formal living room with fireplace, dining room, first-floor study, laundry and powder room. The kitchen with newer appliances opens to the dinette and family room with wood-burning fireplace. Upstairs offers 4 bedrooms, including a spacious primary suite with private bath. Finished lower-level rec space, newer roof, attached 2-stall garage and detached 2-stall garage complete this incredible property. Offers due Oct 1st at 9 am.
Contact an agent
Home facts
- Year built:1971
- Listing ID #:50333241
- Added:2 day(s) ago
- Updated:September 27, 2026 at 07:04 PM
Rooms and interior
- Bedrooms:4
- Total bathrooms:4
- Full bathrooms:2
- Half bathrooms:2
- Dining Description:Formal Dining
- Bathrooms Description:At Least 1 Bathtub, Primary Bath 2nd Fl, Primary Bath Full, Primary Walk-in Shower
- Kitchen Description:Dishwasher, Disposal, Range
- Bedroom Description:Primary Walk-in Closet
- Basement:Yes
- Basement Description:Finished, Full, Sump Pump
- Living area:3,136 sq. ft.
Heating and cooling
- Cooling:Central Air
- Heating:Forced Air
- Central air:Yes
Structure and exterior
- Year built:1971
- Building area:3,136 sq. ft.
- Lot area:4.33 Acres
- Lot Features:Rural - Not Subdivision
- Architectural Style:Colonial
- Construction Materials:Brick
- Exterior Features:Patio
- Foundation Description:Poured Concrete
Utilities
- Water:Well
- Sewer:Septic Tank
Finances and disclosures
- Price:$999,900
- Price per sq. ft.:$318.85
- Tax amount:$7,969
Features and amenities
- Appliances:Dishwasher, Disposal
- Amenities:Cable Available, Hi-Speed Internet Available, Water Softener-Own
Parking
- Parking description:Attached, Detached, Garage Door Opener
- Garage:Yes
- Garage spaces:4
New listings near 2954 Old Plank Road
- New
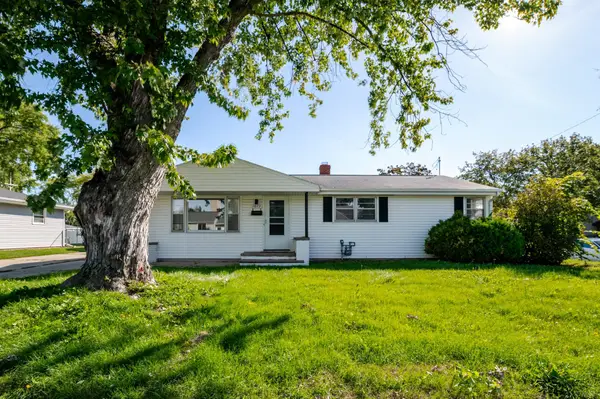 $260,000Active3 beds 1 baths1,104 sq. ft.
1073 Suburban Drive, DE PERE, WI 54115
MLS# 50333309Listed by: KELLER WILLIAMS GREEN BAY - New
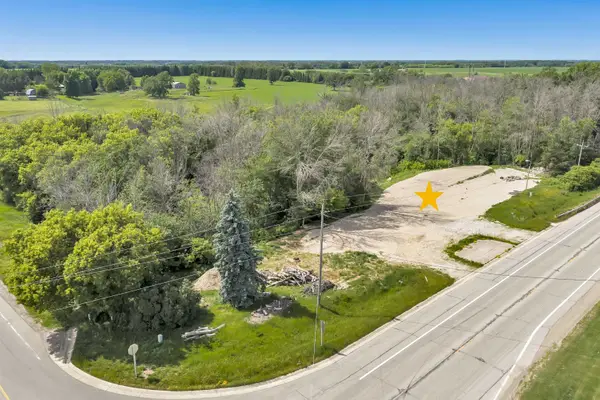 $374,900Active0.96 Acres
4864 State Highway 57, DE PERE, WI 54115
MLS# 50333321Listed by: EXP REALTY LLC - New
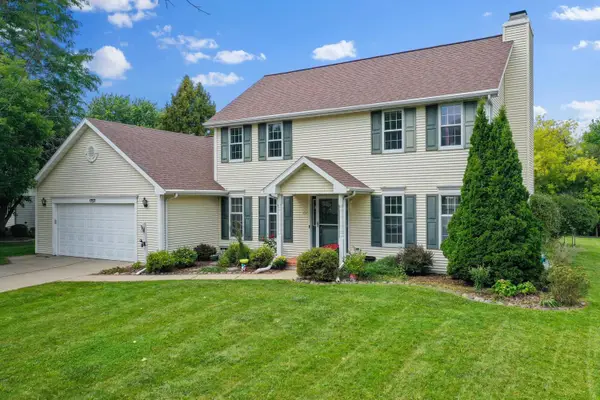 $449,900Active3 beds 3 baths2,311 sq. ft.
1757 Sunnyside Lane, DE PERE, WI 54115-3465
MLS# 50333289Listed by: DALLAIRE REALTY - New
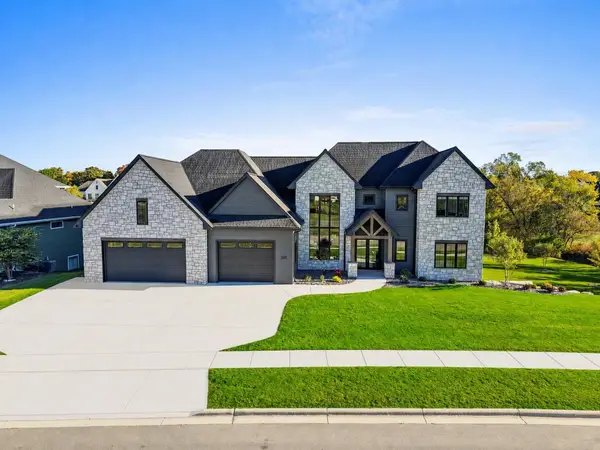 $2,895,000Active5 beds 7 baths7,834 sq. ft.
2011 Labyrinth Lane, DE PERE, WI 54115
MLS# 50333224Listed by: MARK D OLEJNICZAK REALTY, INC. - Open Sun, 10 to 11amNew
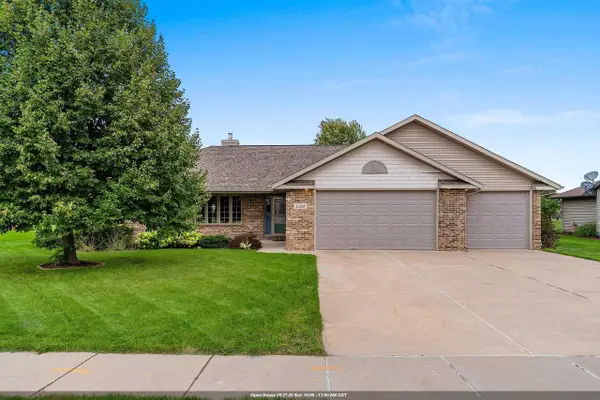 $474,900Active3 beds 2 baths1,705 sq. ft.
2328 Lost Dauphin Road, DE PERE, WI 54115-8166
MLS# 50333193Listed by: SYMES REALTY, LLC - New
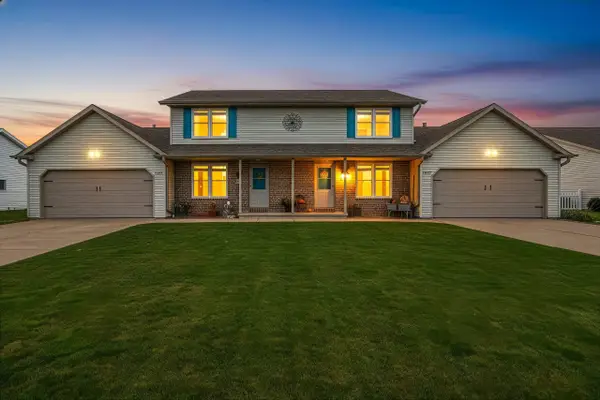 $424,800Active-- beds -- baths2,400 sq. ft.
1319 Franco Court, DE PERE, WI 54115-3816
MLS# 50333168Listed by: COLDWELL BANKER REAL ESTATE GROUP - New
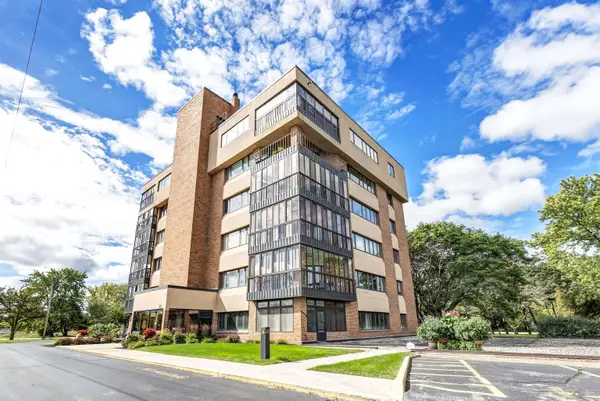 $448,900Active2 beds 2 baths1,900 sq. ft.
2130 Lost Dauphin Road #4N, DE PERE, WI 54115
MLS# 50333133Listed by: SHOREWEST, REALTORS - New
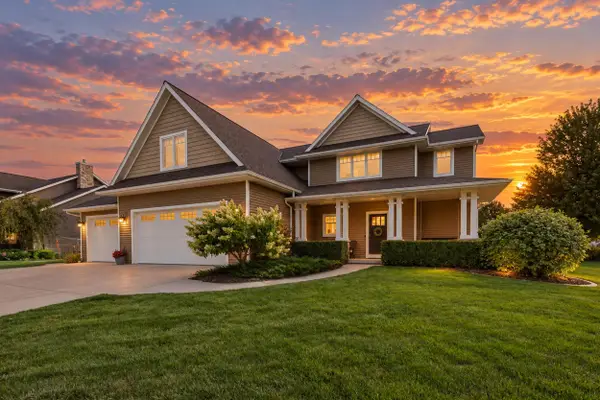 $865,000Active3 beds 4 baths3,908 sq. ft.
1426 Bingham Drive, DE PERE, WI 54115
MLS# 50333096Listed by: REAL BROKER LLC - New
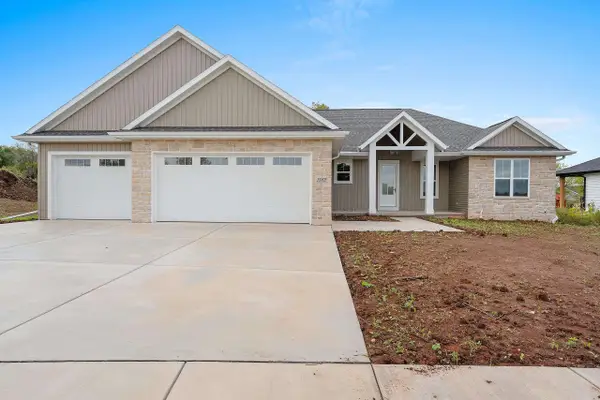 $739,900Active4 beds 4 baths3,168 sq. ft.
1582 Red Hawk Landing Trail, DE PERE, WI 54115-2311
MLS# 50333077Listed by: RESOURCE ONE REALTY, LLC


Protect your home and budget from life's surprises with an Assurant Home Warranty, backed by a partner that supports you through every step of homeownership. Explore Plans.
©2026 Century 21 Real Estate LLC. All rights reserved. CENTURY 21®, the CENTURY 21 Logo and C21® are service marks owned by Century 21 Real Estate LLC. Century 21 Real Estate LLC fully supports the principles of the Fair Housing Act and the Equal Opportunity Act. Each office is independently owned and operated. Listing information is deemed reliable but not guaranteed accurate.