
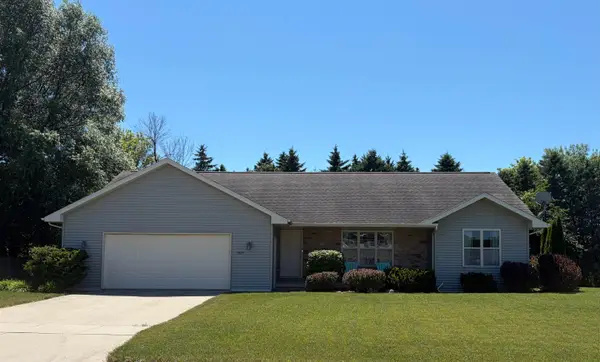
3570 Euro Lane, De Pere, WI 54115
Local realty services provided by:CENTURY 21 Affiliated
Listed by: ben bartolazzi
Office: ben bartolazzi real estate, inc
MLS#:50328592
Source:WI_WIREX_RANW
Price summary
- Price:$999,000
- Price per sq. ft.:$247.89
About this home
Stunning 4-bedroom ranch situated on .72 acres! This beautifully maintained home offers the perfect blend of comfort and functionality. Enjoy the open-concept living room, dining area, and kitchen. Two main-level office spaces provide flexibility for your needs. The spacious primary suite features a walk-in closet and a en-suite bathroom. The finished lower level boasts a large rec room with a fireplace and wet bar, creating the perfect space for movie nights and gatherings. Outside, you'll love the beautifully landscaped yard and patio. The large garage has extra storge space above and includes a golf simulator installed in 2025. Updates include a new roof (2025), new furnace (2022), and approximately 1,200 sq. ft. of finished lower-level space completed in 2018.
Contact an agent
Home facts
- Year built:2006
- Listing ID #:50328592
- Added:49 day(s) ago
- Updated:August 25, 2026 at 08:28 AM
Rooms and interior
- Bedrooms:4
- Total bathrooms:4
- Full bathrooms:3
- Half bathrooms:1
- Bathrooms Description:At Least 1 Bathtub, Primary Bath 1st Fl, Primary Bath Full, Primary Walk-in Shower, Walk-in Shower
- Kitchen Description:Dishwasher, Kitchen Island, Microwave, Range, Refrigerator
- Bedroom Description:Primary Bed 1st Floor, Primary Walk-in Closet
- Basement:Yes
- Basement Description:Finished, Full, Sump Pump
- Living area:4,030 sq. ft.
Heating and cooling
- Cooling:Central Air
- Heating:Forced Air
- Central air:Yes
Structure and exterior
- Year built:2006
- Building area:4,030 sq. ft.
- Lot area:0.72 Acres
- Construction Materials:Brick
- Exterior Features:Patio
- Foundation Description:Poured Concrete
Finances and disclosures
- Price:$999,000
- Price per sq. ft.:$247.89
- Tax amount:$9,642
Features and amenities
- Appliances:Dishwasher, Dryer, Microwave, Refrigerator, Washer
- Laundry features:Dryer, Washer
- Amenities:Central Vacuum, Pantry, Wet Bar
Parking
- Parking description:Attached
- Garage:Yes
- Garage spaces:3
New listings near 3570 Euro Lane
- New
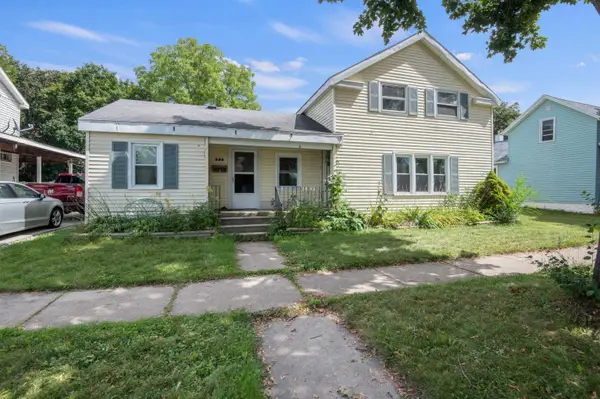 $144,900Active3 beds 2 baths1,393 sq. ft.
208 N Superior Street, DE PERE, WI 54115-2830
MLS# 50331556Listed by: MATCH REALTY GROUP, LLC - New
 $1,600,000Active4 beds 5 baths6,001 sq. ft.
2836 Oak Stream Drive, DE PERE, WI 54115
MLS# 50331560Listed by: SHOREWEST, REALTORS - New
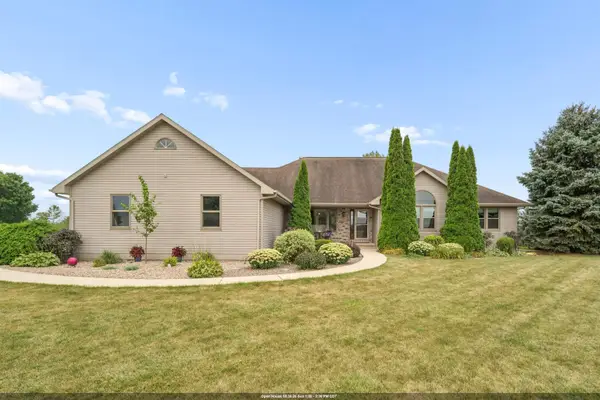 $659,900Active3 beds 4 baths3,158 sq. ft.
2855 Freedom Road, DE PERE, WI 54115-9560
MLS# 50331566Listed by: ACRE REALTY, LTD. - New
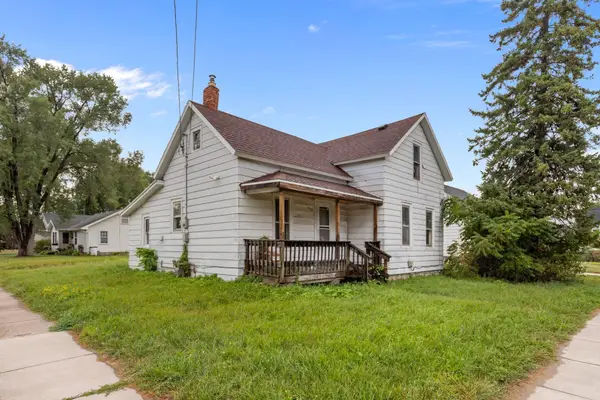 $149,900Active3 beds 1 baths1,199 sq. ft.
203 N 8th Street, DE PERE, WI 54115
MLS# 50331519Listed by: KELLER WILLIAMS FOX CITIES - New
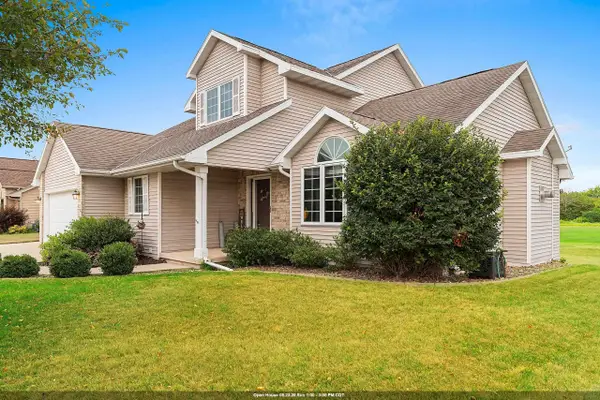 $549,900Active5 beds 4 baths3,417 sq. ft.
465 Winding Waters Way, DE PERE, WI 54115-8394
MLS# 50331501Listed by: CORE REALTY GROUP LLC - New
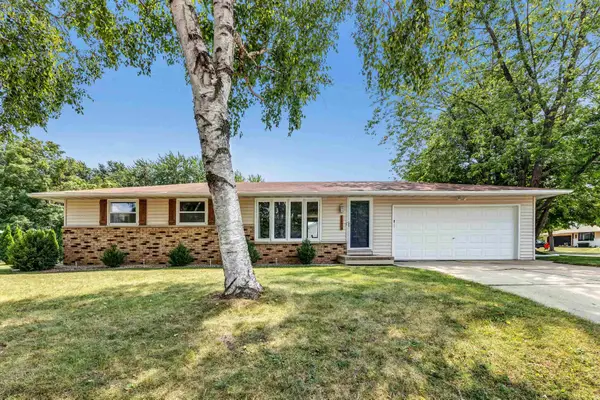 $319,900Active3 beds 2 baths1,146 sq. ft.
1125 Stine Way, DE PERE, WI 54115
MLS# 50331420Listed by: COLDWELL BANKER REAL ESTATE GROUP - New
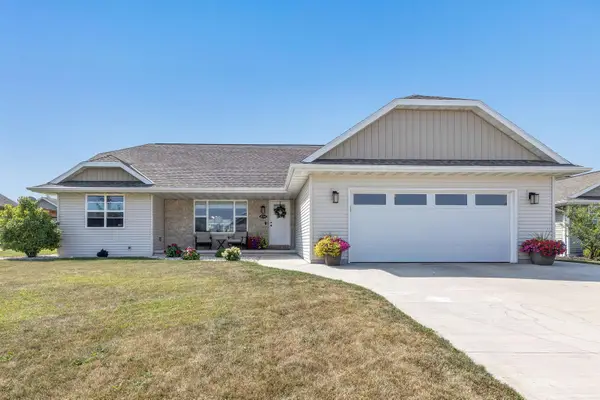 $440,000Active4 beds 3 baths2,468 sq. ft.
854 Roth Road, DE PERE, WI 54115-7112
MLS# 50331443Listed by: SHOREWEST, REALTORS - New
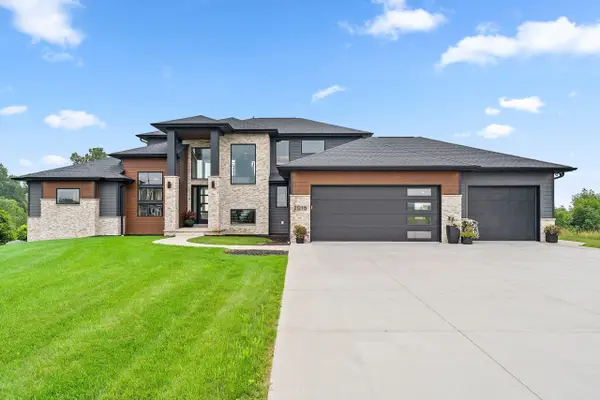 $1,975,000Active3 beds 4 baths4,990 sq. ft.
2016 Jen Drive, DE PERE, WI 54115
MLS# 50331258Listed by: KELLER WILLIAMS GREEN BAY - New
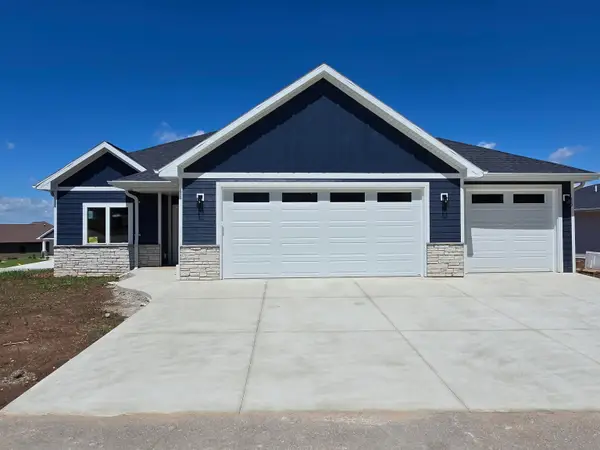 $699,900Active4 beds 3 baths2,543 sq. ft.
1655 Grace Garden Way, DE PERE, WI 54115
MLS# 50331383Listed by: COACTION REAL ESTATE, LLC - New
 $399,900Active3 beds 2 baths1,582 sq. ft.
1927 Cross Creek Circle, DE PERE, WI 54115-7424
MLS# 50331311Listed by: RESOURCE ONE REALTY, LLC


Protect your home and budget from life's surprises with an Assurant Home Warranty, backed by a partner that supports you through every step of homeownership. Explore Plans.
©2026 Century 21 Real Estate LLC. All rights reserved. CENTURY 21®, the CENTURY 21 Logo and C21® are service marks owned by Century 21 Real Estate LLC. Century 21 Real Estate LLC fully supports the principles of the Fair Housing Act and the Equal Opportunity Act. Each office is independently owned and operated. Listing information is deemed reliable but not guaranteed accurate.