
4417 Cottonwood Lane, De Pere, WI 54115
Local realty services provided by:CENTURY 21 In Good Company
Listed by: ben bartolazzi
Office: ben bartolazzi real estate, inc
MLS#:50330877
Source:WI_WIREX_RANW
Price summary
- Price:$749,900
- Price per sq. ft.:$188.99
About this home
Beautiful open-concept ranch with a spacious layout and plenty of room to enjoy! The kitchen offers a large pantry and abundant cabinet space, opening to the dining area and inviting hearth room with a cozy fireplace. The primary suite features a full ensuite bathroom and walk-in closet. A first-floor office and laundry add everyday convenience. The lower level provides even more living space with a massive rec room, bar area, workout room, additional bedroom, and full bathroom. Enjoy the huge backyard and spacious deck, great for relaxing or entertaining. The large 3-stall garage offers plenty of storage and convenient basement access. Enjoy a country-like feel while still being close to shopping, dining, and amenities.
Contact an agent
Home facts
- Year built:2019
- Listing ID #:50330877
- Added:53 day(s) ago
- Updated:October 05, 2026 at 04:34 PM
Rooms and interior
- Bedrooms:4
- Total bathrooms:4
- Full bathrooms:3
- Half bathrooms:1
- Bathrooms Description:Primary Bath 1st Fl, Primary Bath Full, Primary Walk-in Shower, Walk-in Shower
- Kitchen Description:Dishwasher, Disposal, Kitchen Island, Microwave, Range, Refrigerator
- Bedroom Description:Primary Bed 1st Floor, Primary Walk-in Closet
- Basement Description:Finished, Full
- Living area:3,968 sq. ft.
Heating and cooling
- Cooling:Central Air
- Heating:Forced Air
- Central air:Yes
Structure and exterior
- Year built:2019
- Building area:3,968 sq. ft.
- Lot area:0.63 Acres
- Exterior Features:Deck, Pet Containment Fnc-Elec
- Foundation Description:Poured Concrete
Finances and disclosures
- Price:$749,900
- Price per sq. ft.:$188.99
- Tax amount:$7,067
Features and amenities
- Appliances:Dishwasher, Disposal, Microwave, Refrigerator
- Amenities:Pantry
Parking
- Parking description:Attached
- Garage:Yes
- Garage spaces:3
New listings near 4417 Cottonwood Lane
- New
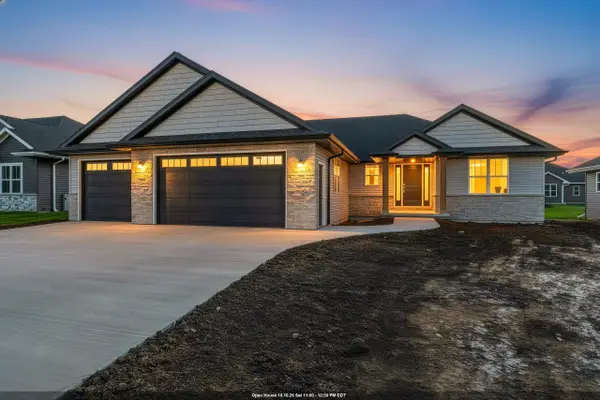 $544,900Active3 beds 3 baths1,867 sq. ft.
1424 Divinity Drive, DE PERE, WI 54115
MLS# 50333748Listed by: SHOREWEST, REALTORS - New
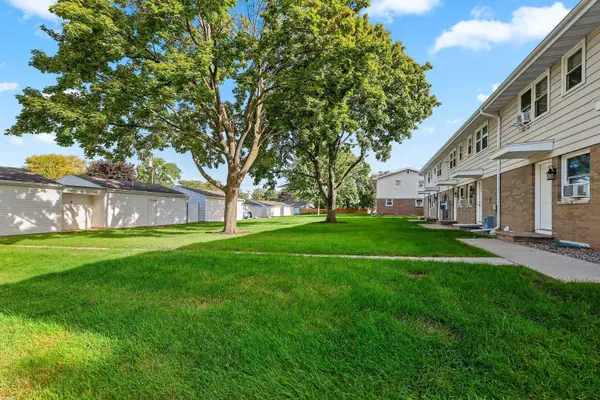 $2,100,000Active-- beds -- baths
614 S Erie St, De Pere, WI 54115
MLS# 1983350Listed by: MARCUS & MILLICHAP-MILWAUKEE - New
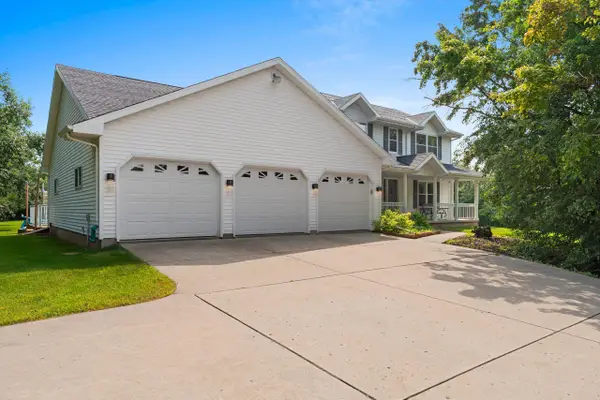 $749,800Active4 beds 3 baths2,974 sq. ft.
4415 Flagstone Court, DE PERE, WI 54115-9240
MLS# 50333742Listed by: COLDWELL BANKER REAL ESTATE GROUP - New
 $99,900Active2 Acres
1457 Rockland Heights Road #4, DE PERE, WI 54115-8718
MLS# 50333658Listed by: COLDWELL BANKER REAL ESTATE GROUP - New
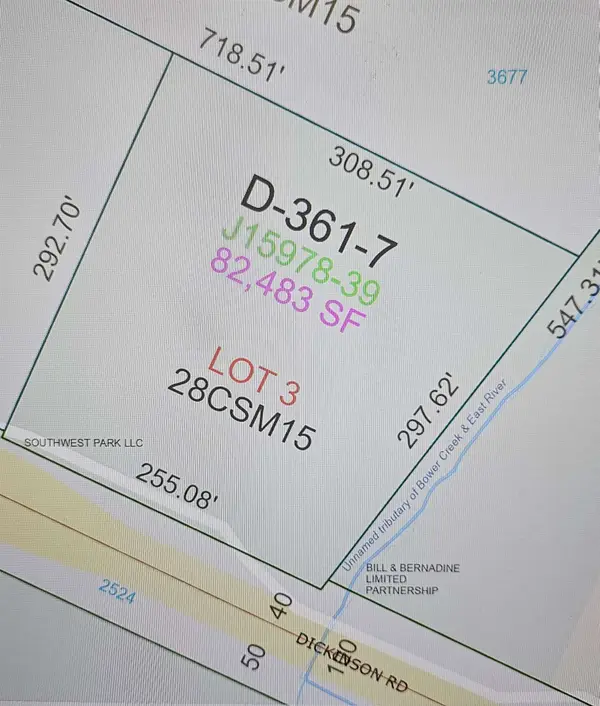 $299,900Active1.89 Acres
Dickinson Road, DE PERE, WI 54115
MLS# 50333614Listed by: RIVER CITY REALTORS - New
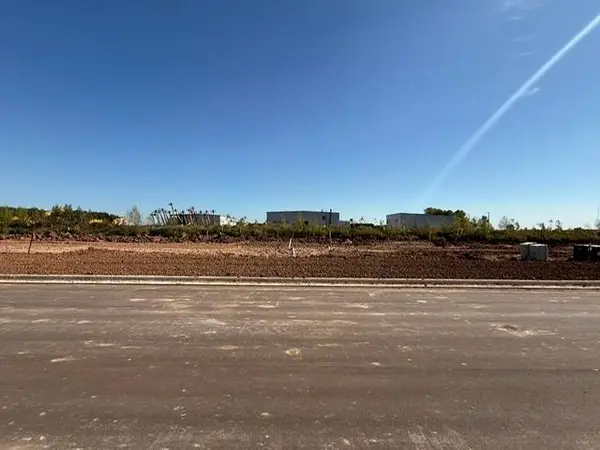 $84,900Active0.18 Acres
2855 Lawrence Grove Avenue #49, DE PERE, WI 54115
MLS# 50333485Listed by: BEST BUILT, INC. - New
 $84,900Active0.18 Acres
2851 Lawrence Grove Avenue #50, DE PERE, WI 54115
MLS# 50333486Listed by: BEST BUILT, INC. - New
 $84,900Active0.18 Acres
2847 Lawrence Grove Avenue #51, DE PERE, WI 54115
MLS# 50333487Listed by: BEST BUILT, INC. - New
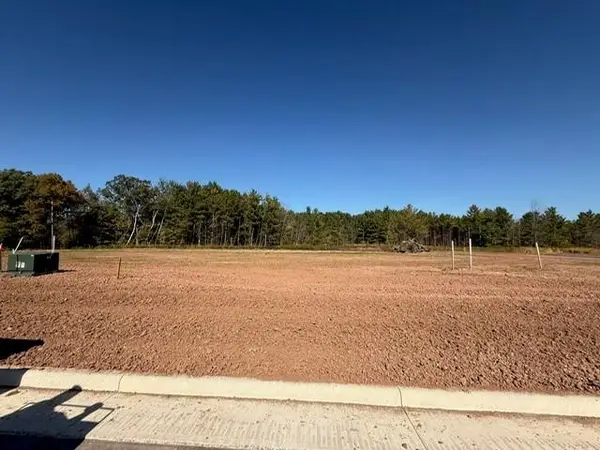 $139,900Active0.34 Acres
202 Savoy Street #52, DE PERE, WI 54115
MLS# 50333489Listed by: BEST BUILT, INC. - New
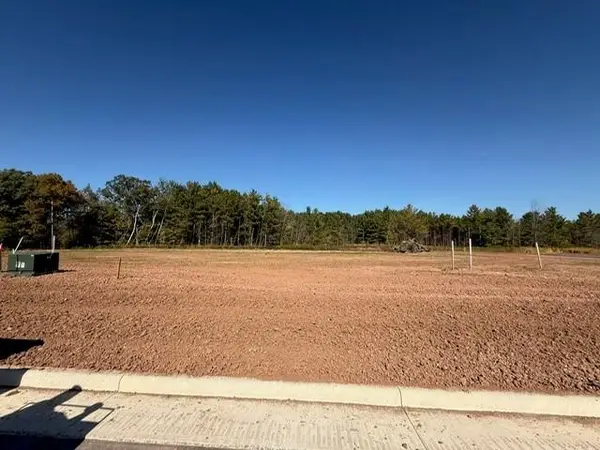 $149,900Active0.28 Acres
206 Savoy Street #53, DE PERE, WI 54115
MLS# 50333490Listed by: BEST BUILT, INC.


Protect your home and budget from life's surprises with an Assurant Home Warranty, backed by a partner that supports you through every step of homeownership. Explore Plans.
©2026 Century 21 Real Estate LLC. All rights reserved. CENTURY 21®, the CENTURY 21 Logo and C21® are service marks owned by Century 21 Real Estate LLC. Century 21 Real Estate LLC fully supports the principles of the Fair Housing Act and the Equal Opportunity Act. Each office is independently owned and operated. Listing information is deemed reliable but not guaranteed accurate.