
515 N Broadway Street, De Pere, WI 54115-2501
Local realty services provided by:CENTURY 21 In Good Company
515 N Broadway Street,De Pere, WI 54115-2501
$496,600
- 4 Beds
- 2 Baths
- 2,784 sq. ft.
- Single family
- Active
Listed by: rich starry
Office: starry realty
MLS#:50328270
Source:WI_WIREX_RANW
Price summary
- Price:$496,600
- Price per sq. ft.:$178.38
About this home
Historic De Pere home with character and charm boasting ornate woodwork, HW floors, French Doors, leaded glass & window seats! Home features 2 staircases - one at front of home and one at back of home; living rm w/gas FP; main floor office; formal dining room; family room; kitchen w/pantry, subway tile & granite tops. Upper level has 4 bedrooms & large bathroom. 2.5 stall garage has access through alley & upper storage room. Inviting front porch w/swing. Nicely landscaped and well maintained lot with brick patio. Concrete slab for guest parking. Great location near the Fox River Trail, Voyager Park and all that Downtown De Pere has to offer!
Contact an agent
Home facts
- Year built:1886
- Listing ID #:50328270
- Added:53 day(s) ago
- Updated:August 21, 2026 at 06:03 PM
Rooms and interior
- Bedrooms:4
- Total bathrooms:2
- Full bathrooms:1
- Half bathrooms:1
- Flooring:Wood/Simulated Wood Floor
- Bathrooms Description:Primary Bath None, Walk-in Shower
- Kitchen Description:Dishwasher, Disposal, Microwave, Range, Refrigerator
- Basement:Yes
- Basement Description:Full
- Living area:2,784 sq. ft.
Heating and cooling
- Cooling:Central Air
- Heating:Radiant
- Central air:Yes
Structure and exterior
- Year built:1886
- Building area:2,784 sq. ft.
- Lot area:0.29 Acres
- Lot Features:Sidewalk
- Exterior Features:Patio
- Foundation Description:Stone
Finances and disclosures
- Price:$496,600
- Price per sq. ft.:$178.38
- Tax amount:$6,213
Features and amenities
- Appliances:Dishwasher, Disposal, Dryer, Microwave, Refrigerator, Washer
- Laundry features:Dryer, Washer
- Amenities:Cable Available, Hi-Speed Internet Available, Pantry
Parking
- Parking description:Detached
- Garage:Yes
- Garage spaces:2
New listings near 515 N Broadway Street
- New
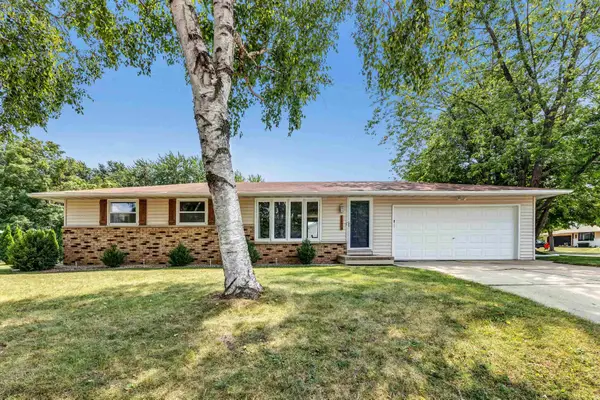 $319,900Active3 beds 2 baths1,146 sq. ft.
1125 Stine Way, DE PERE, WI 54115
MLS# 50331420Listed by: COLDWELL BANKER REAL ESTATE GROUP - New
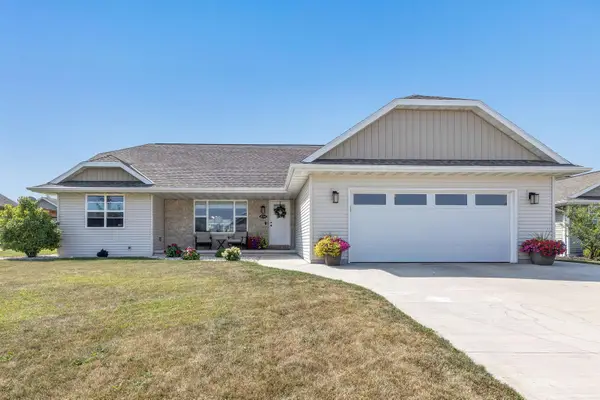 $440,000Active4 beds 3 baths2,468 sq. ft.
854 Roth Road, DE PERE, WI 54115-7112
MLS# 50331443Listed by: SHOREWEST, REALTORS - New
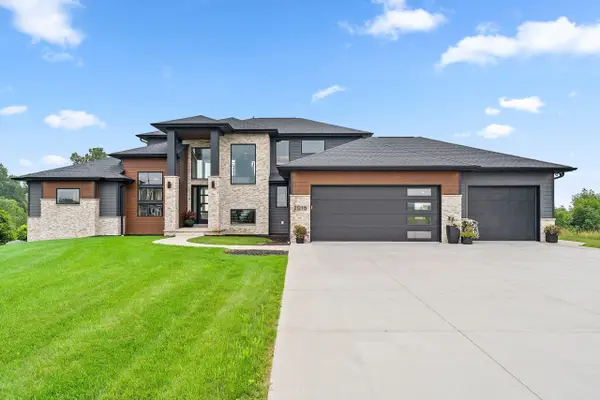 $1,975,000Active3 beds 4 baths4,990 sq. ft.
2016 Jen Drive, DE PERE, WI 54115
MLS# 50331258Listed by: KELLER WILLIAMS GREEN BAY - New
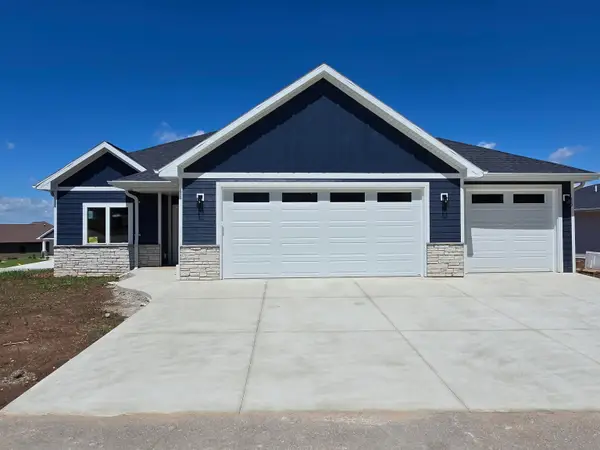 $699,900Active4 beds 3 baths2,543 sq. ft.
1655 Grace Garden Way, DE PERE, WI 54115
MLS# 50331383Listed by: COACTION REAL ESTATE, LLC - New
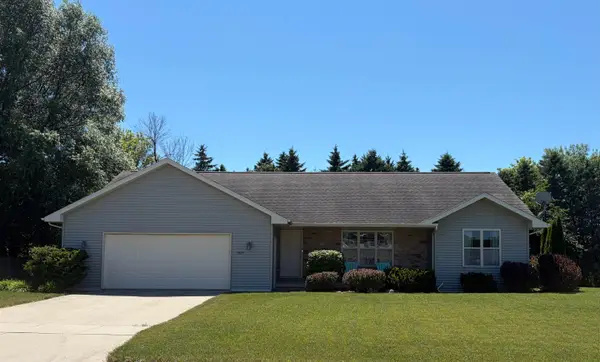 $399,900Active3 beds 2 baths1,582 sq. ft.
1927 Cross Creek Circle, DE PERE, WI 54115-7424
MLS# 50331311Listed by: RESOURCE ONE REALTY, LLC - New
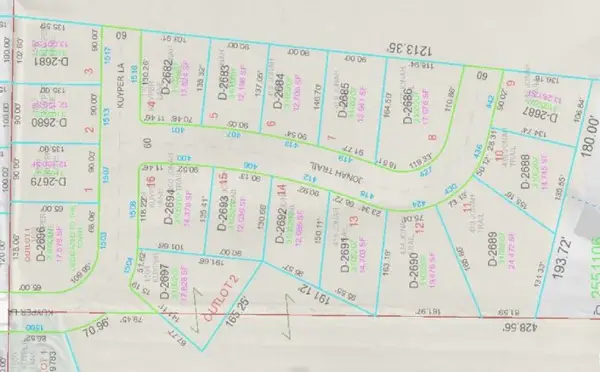 $135,000Active0.28 Acres
1513 Kuyper Lane #2, DE PERE, WI 54115-0000
MLS# 50331274Listed by: RESOURCE ONE REALTY, LLC - New
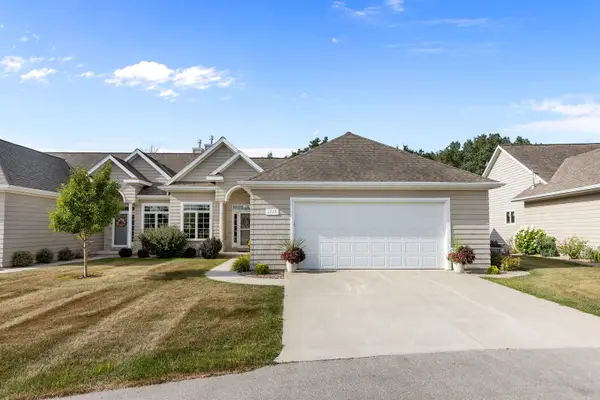 $510,000Active3 beds 3 baths2,386 sq. ft.
1739 Remington Ridge Way, DE PERE, WI 54115-9378
MLS# 50331275Listed by: KELLER WILLIAMS GREEN BAY - New
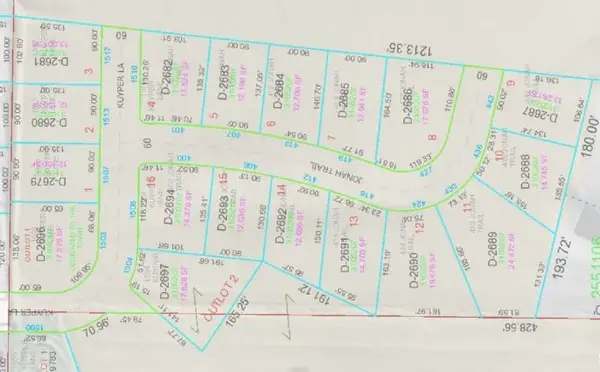 $135,000Active0.3 Acres
1517 Kuyper Lane #3, DE PERE, WI 54115-0000
MLS# 50331277Listed by: RESOURCE ONE REALTY, LLC - New
 $125,000Active0.32 Acres
401 Jonah Trail #4, DE PERE, WI 54115-0000
MLS# 50331279Listed by: RESOURCE ONE REALTY, LLC - New
 $150,000Active0.29 Acres
413 Jonah Trail #6, DE PERE, WI 54115-0000
MLS# 50331280Listed by: RESOURCE ONE REALTY, LLC


Protect your home and budget from life's surprises with an Assurant Home Warranty, backed by a partner that supports you through every step of homeownership. Explore Plans.
©2026 Century 21 Real Estate LLC. All rights reserved. CENTURY 21®, the CENTURY 21 Logo and C21® are service marks owned by Century 21 Real Estate LLC. Century 21 Real Estate LLC fully supports the principles of the Fair Housing Act and the Equal Opportunity Act. Each office is independently owned and operated. Listing information is deemed reliable but not guaranteed accurate.