
524 S 6th Street, De Pere, WI 54115
Local realty services provided by:CENTURY 21 Ace Realty
524 S 6th Street,De Pere, WI 54115
$160,000
- 2 Beds
- 1 Baths
- 820 sq. ft.
- Single family
- Active
Upcoming open houses
- Sat, Aug 2212:00 pm - 01:00 pm
Listed by: todd langer
Office: nexthome select realty
MLS#:50330504
Source:WI_WIREX_RANW
Price summary
- Price:$160,000
- Price per sq. ft.:$195.12
About this home
Near West De Pere High School, St. Norbert College, VFW Park, and everyday shopping and dining, this 2 bedroom home offers a comfortable layout with a bright living room at its center, a separate dining room, and a kitchen with white cabinetry, laminate countertops, and stainless steel appliances. The spacious utility room provides convenient laundry and extra storage. Outside, the fenced backyard is shaded by mature trees with plenty of room to relax or gather around the fire pit. An attached garage completes the property.
Contact an agent
Home facts
- Year built:1950
- Listing ID #:50330504
- Added:15 day(s) ago
- Updated:August 21, 2026 at 10:14 PM
Rooms and interior
- Bedrooms:2
- Total bathrooms:1
- Full bathrooms:1
- Bathrooms Description:Primary Bath None
- Kitchen Description:Range, Refrigerator
- Bedroom Description:Primary Bed 1st Floor
- Basement:Yes
- Living area:820 sq. ft.
Heating and cooling
- Heating:Forced Air
Structure and exterior
- Year built:1950
- Building area:820 sq. ft.
- Lot area:0.19 Acres
- Construction Materials:Brick
- Foundation Description:Slab
Finances and disclosures
- Price:$160,000
- Price per sq. ft.:$195.12
- Tax amount:$1,946
Features and amenities
- Appliances:Dryer, Refrigerator, Washer
- Laundry features:Dryer, Washer
Parking
- Parking description:Attached
- Garage:Yes
- Garage spaces:1
New listings near 524 S 6th Street
- New
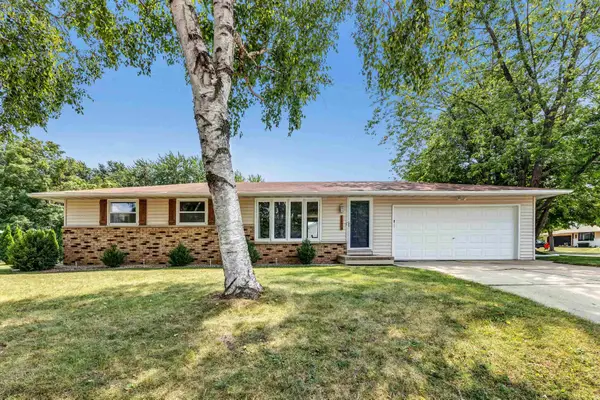 $319,900Active3 beds 2 baths1,146 sq. ft.
1125 Stine Way, DE PERE, WI 54115
MLS# 50331420Listed by: COLDWELL BANKER REAL ESTATE GROUP - New
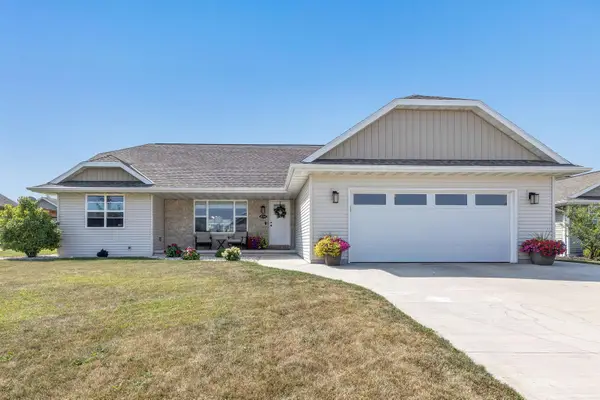 $440,000Active4 beds 3 baths2,468 sq. ft.
854 Roth Road, DE PERE, WI 54115-7112
MLS# 50331443Listed by: SHOREWEST, REALTORS - New
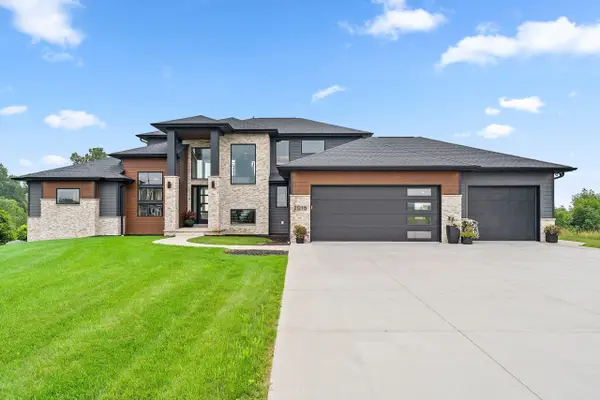 $1,975,000Active3 beds 4 baths4,990 sq. ft.
2016 Jen Drive, DE PERE, WI 54115
MLS# 50331258Listed by: KELLER WILLIAMS GREEN BAY - New
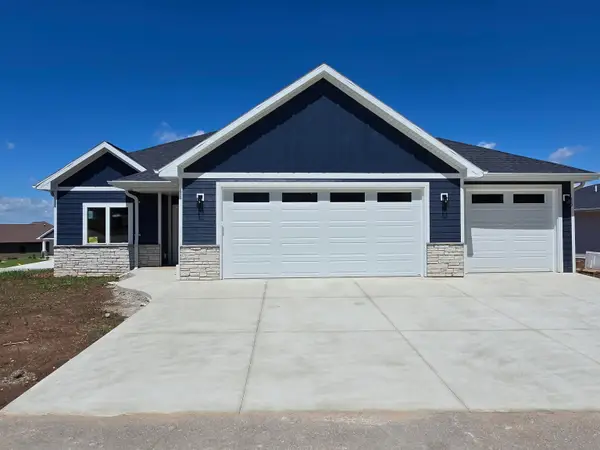 $699,900Active4 beds 3 baths2,543 sq. ft.
1655 Grace Garden Way, DE PERE, WI 54115
MLS# 50331383Listed by: COACTION REAL ESTATE, LLC - New
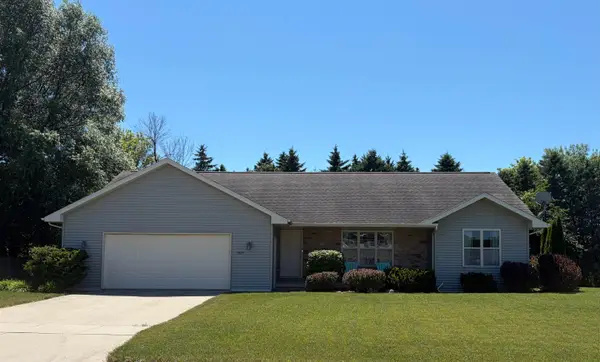 $399,900Active3 beds 2 baths1,582 sq. ft.
1927 Cross Creek Circle, DE PERE, WI 54115-7424
MLS# 50331311Listed by: RESOURCE ONE REALTY, LLC - New
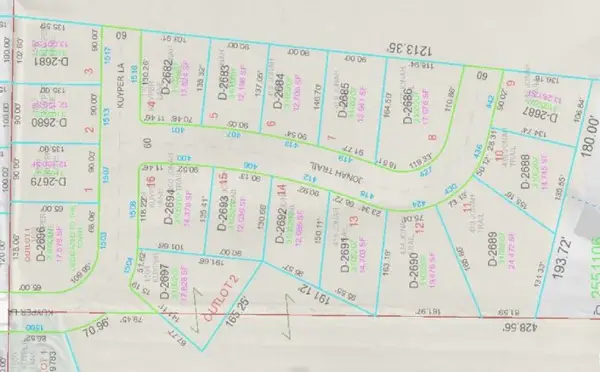 $135,000Active0.28 Acres
1513 Kuyper Lane #2, DE PERE, WI 54115-0000
MLS# 50331274Listed by: RESOURCE ONE REALTY, LLC - New
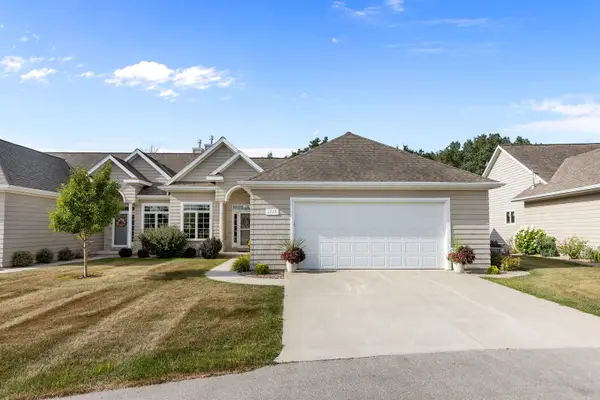 $510,000Active3 beds 3 baths2,386 sq. ft.
1739 Remington Ridge Way, DE PERE, WI 54115-9378
MLS# 50331275Listed by: KELLER WILLIAMS GREEN BAY - New
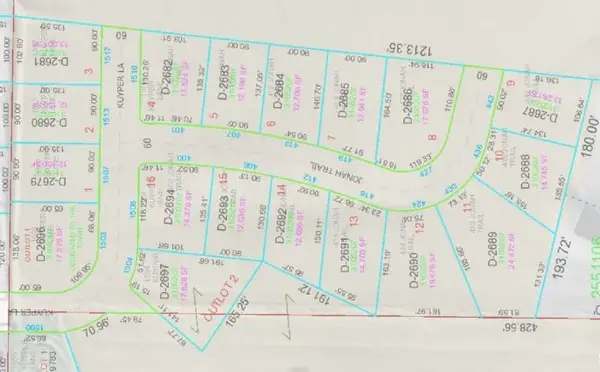 $135,000Active0.3 Acres
1517 Kuyper Lane #3, DE PERE, WI 54115-0000
MLS# 50331277Listed by: RESOURCE ONE REALTY, LLC - New
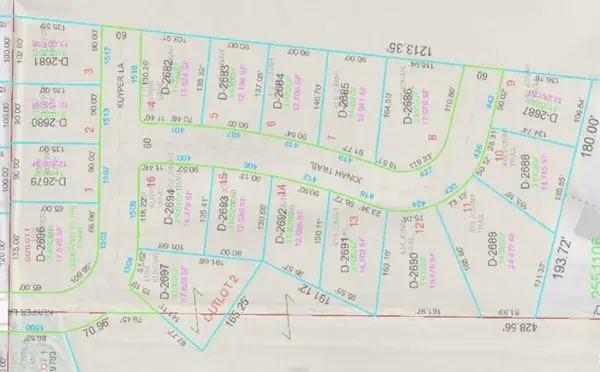 $125,000Active0.32 Acres
401 Jonah Trail #4, DE PERE, WI 54115-0000
MLS# 50331279Listed by: RESOURCE ONE REALTY, LLC - New
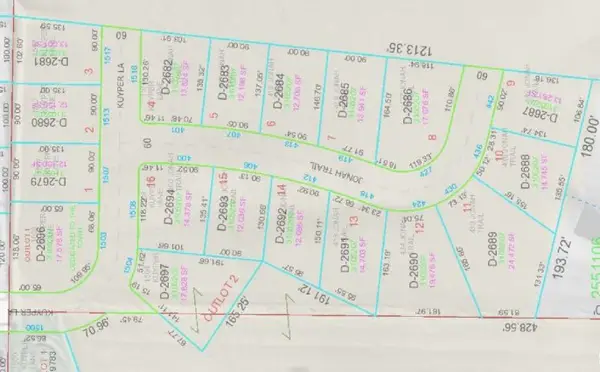 $150,000Active0.29 Acres
413 Jonah Trail #6, DE PERE, WI 54115-0000
MLS# 50331280Listed by: RESOURCE ONE REALTY, LLC


Protect your home and budget from life's surprises with an Assurant Home Warranty, backed by a partner that supports you through every step of homeownership. Explore Plans.
©2026 Century 21 Real Estate LLC. All rights reserved. CENTURY 21®, the CENTURY 21 Logo and C21® are service marks owned by Century 21 Real Estate LLC. Century 21 Real Estate LLC fully supports the principles of the Fair Housing Act and the Equal Opportunity Act. Each office is independently owned and operated. Listing information is deemed reliable but not guaranteed accurate.