
806 Flambeau Place, De Pere, WI 54115
Local realty services provided by:CENTURY 21 Ace Realty
Upcoming open houses
- Sat, Oct 3111:00 am - 12:30 pm
Listed by: ben bartolazzi
Office: ben bartolazzi real estate, inc
MLS#:50335039
Source:WI_WIREX_RANW
Price summary
- Price:$339,900
- Price per sq. ft.:$184.03
About this home
Charming 4-bedroom ranch home in East De Pere! New furnace (2026). Step inside to a spacious living room featuring a cozy fireplace, great for relaxing on chilly evenings. The primary bedroom offers convenient access to the laundry room and full bathroom. The finished lower level provides additional living space with a spacious rec room, full bathroom, and a fourth bedroom featuring a large walk-in closet. Step outside to enjoy the backyard patio. Attached 2-stall garage. Lower Level Sqft from Insta 360 floor plans. Lower Level Bedroom has unfinished flooring. Photos are virtually staged.
Contact an agent
Home facts
- Year built:1986
- Listing ID #:50335039
- Added:1 day(s) ago
- Updated:October 29, 2026 at 04:21 AM
Rooms and interior
- Bedrooms:4
- Total bathrooms:2
- Full bathrooms:2
- Bathrooms Description:At Least 1 Bathtub, Primary Bath 1st Fl
- Kitchen Description:Dishwasher, Microwave, Range, Refrigerator
- Bedroom Description:Primary Bed 1st Floor
- Basement Description:Full, Partial Fin. Contiguous, Sump Pump
- Living area:1,847 sq. ft.
Heating and cooling
- Cooling:Central Air
- Heating:Forced Air
- Central air:Yes
Structure and exterior
- Year built:1986
- Building area:1,847 sq. ft.
- Lot area:0.16 Acres
- Exterior Features:Patio
- Foundation Description:Poured Concrete
Finances and disclosures
- Price:$339,900
- Price per sq. ft.:$184.03
- Tax amount:$4,032
Features and amenities
- Appliances:Dishwasher, Dryer, Microwave, Refrigerator, Washer
- Laundry features:Dryer, Washer
Parking
- Parking description:Attached
- Garage:Yes
- Garage spaces:2
New listings near 806 Flambeau Place
- Open Sat, 10 to 11:30amNew
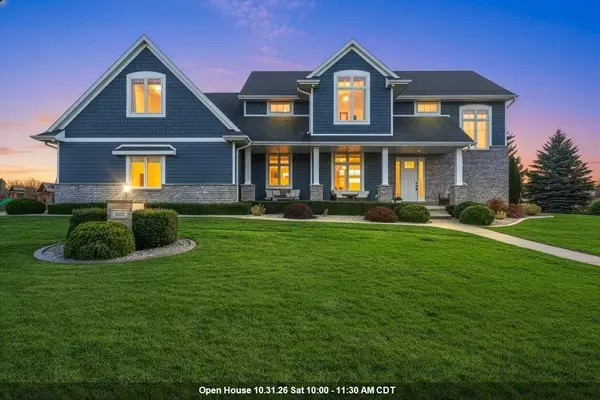 $1,275,000Active6 beds 5 baths5,250 sq. ft.
1615 N Hidden Falls Court, DE PERE, WI 54115
MLS# 50334999Listed by: EXP REALTY LLC - New
 $438,900Active3 beds 2 baths1,618 sq. ft.
1386 Lear Lane, DE PERE, WI 54115-2870
MLS# 50334935Listed by: RESOURCE ONE REALTY, LLC - New
 $1,235,000Active3 beds 3 baths2,290 sq. ft.
118 S Broadway Street #PH11, DE PERE, WI 54115
MLS# 50334939Listed by: MARK D OLEJNICZAK REALTY, INC. - New
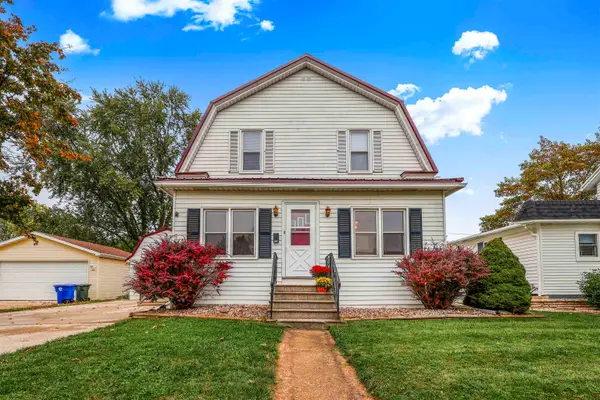 $389,000Active-- beds -- baths1,960 sq. ft.
114 N Winnebago Street, DE PERE, WI 54115-2815
MLS# 50334876Listed by: VANDERLEEST PROPERTIES - Open Sun, 11am to 12pmNew
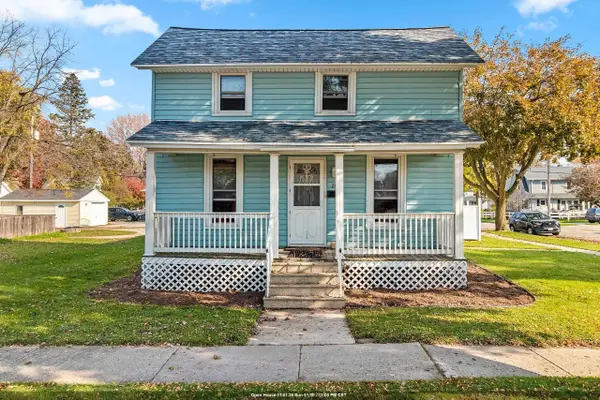 $289,900Active3 beds 1 baths1,272 sq. ft.
202 N Superior Street, DE PERE, WI 54115
MLS# 50334885Listed by: KELLER WILLIAMS GREEN BAY - Open Sat, 11am to 12:30pmNew
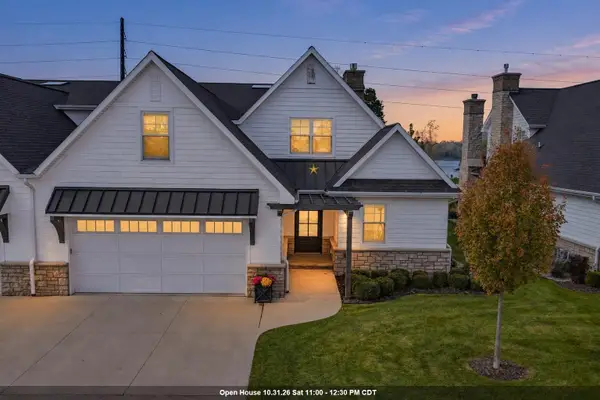 $1,975,000Active4 beds 4 baths4,003 sq. ft.
1015 N Broadway Street #6, DE PERE, WI 54115
MLS# 50334905Listed by: BEN BARTOLAZZI REAL ESTATE, INC - New
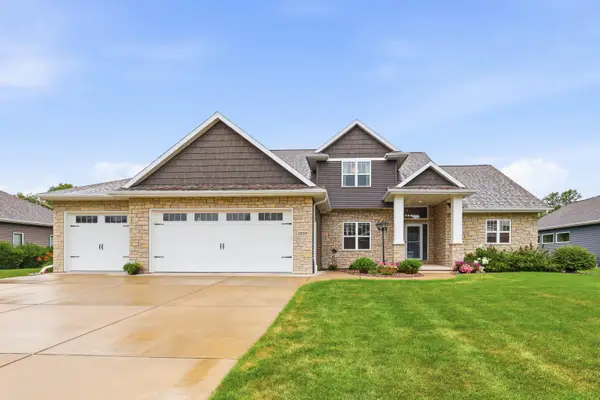 $889,500Active5 beds 4 baths3,613 sq. ft.
2259 Mahogany Trail, DE PERE, WI 54115-1845
MLS# 50334870Listed by: KELLER WILLIAMS GREEN BAY - New
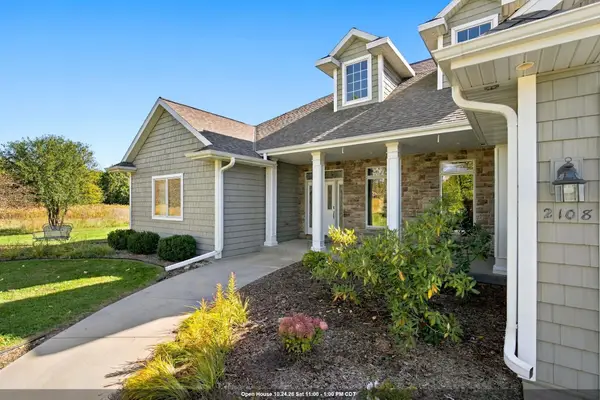 $1,365,000Active3 beds 4 baths3,979 sq. ft.
2108 Fox Field Court, DE PERE, WI 54115
MLS# 50334866Listed by: LEGACY FIRST LLC - New
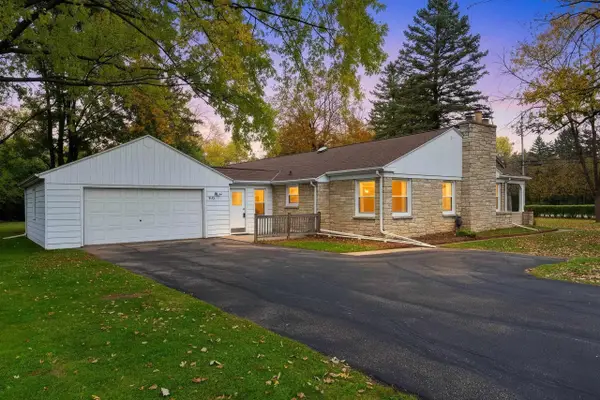 $349,900Active4 beds 3 baths2,141 sq. ft.
1636 Lost Dauphin Road, DE PERE, WI 54115-1920
MLS# 50334827Listed by: RESOURCE ONE REALTY, LLC


Protect your home and budget from life's surprises with an Assurant Home Warranty, backed by a partner that supports you through every step of homeownership. Explore Plans.
©2026 Century 21 Real Estate LLC. All rights reserved. CENTURY 21®, the CENTURY 21 Logo and C21® are service marks owned by Century 21 Real Estate LLC. Century 21 Real Estate LLC fully supports the principles of the Fair Housing Act and the Equal Opportunity Act. Each office is independently owned and operated. Listing information is deemed reliable but not guaranteed accurate.