
810 East River Drive #E, De Pere, WI 54115-4157
Local realty services provided by:CENTURY 21 In Good Company
Listed by: jeff narges
Office: resource one realty, llc.
MLS#:50330467
Source:WI_WIREX_RANW
Price summary
- Price:$359,900
- Price per sq. ft.:$264.05
About this home
Pristine condition describes this hard-to-find open concept 2-bed 2-bath pet-free smoke-free ranch condo in a quiet East De Pere location. Only a very short walk to the East River Trail, this ranch condo has many updates including updated bathroom with walk-in shower, water heater, countertops, high-rise/easy clean toilets, kitchen stainless appliances, under cupboard lighting with jar opener, backsplash in kitchen, added floor outlet in the living room, and a smart thermostat. Large open concept living room with gas fireplace. Large master suite. Hardwood flooring through main level and tiled bathrooms. First floor laundry. Private patio. All appliances included along with the flat screen TV and mount in master bedroom. 2-stall attached garage.
Contact an agent
Home facts
- Year built:2001
- Listing ID #:50330467
- Added:19 day(s) ago
- Updated:August 25, 2026 at 07:12 PM
Rooms and interior
- Bedrooms:2
- Total bathrooms:2
- Full bathrooms:2
- Flooring:Wood/Simulated Wood Floor
- Bathrooms Description:Primary Bath 1st Fl, Primary Bath Full, Primary Walk-in Shower
- Kitchen Description:Dishwasher, Disposal, Microwave, Refrigerator
- Bedroom Description:Primary Bed 1st Floor, Primary Walk-in Closet
- Living area:1,363 sq. ft.
Heating and cooling
- Cooling:Central Air
- Heating:Forced Air
- Central air:Yes
Structure and exterior
- Year built:2001
- Building area:1,363 sq. ft.
- Exterior Features:Patio
Finances and disclosures
- Price:$359,900
- Price per sq. ft.:$264.05
- Tax amount:$3,756
Features and amenities
- Appliances:Dishwasher, Disposal, Microwave, Refrigerator, Washer
- Laundry features:Washer
- Amenities:Cable Available, Dog Allowed, Hi-Speed Internet Available, Pantry, Trail(s)
Parking
- Parking description:Attached, Garage Door Opener
New listings near 810 East River Drive #E
- New
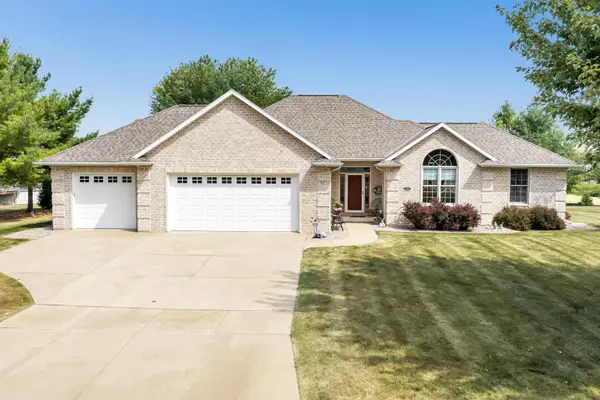 $524,900Active3 beds 3 baths1,948 sq. ft.
3767 Misty Meadow Lane, DE PERE, WI 54115
MLS# 50331598Listed by: SHOREWEST, REALTORS - New
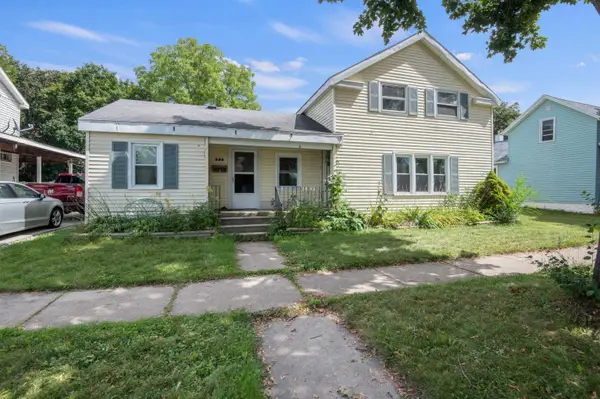 $144,900Active3 beds 2 baths1,393 sq. ft.
208 N Superior Street, DE PERE, WI 54115-2830
MLS# 50331556Listed by: MATCH REALTY GROUP, LLC - New
 $1,600,000Active4 beds 5 baths6,001 sq. ft.
2836 Oak Stream Drive, DE PERE, WI 54115
MLS# 50331560Listed by: SHOREWEST, REALTORS - New
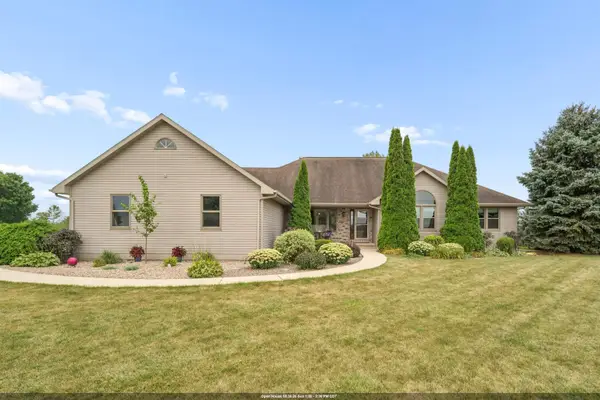 $659,900Active3 beds 4 baths3,158 sq. ft.
2855 Freedom Road, DE PERE, WI 54115-9560
MLS# 50331566Listed by: ACRE REALTY, LTD. - New
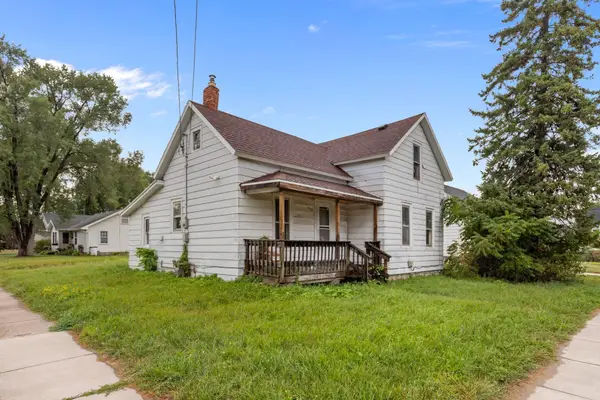 $149,900Active3 beds 1 baths1,199 sq. ft.
203 N 8th Street, DE PERE, WI 54115
MLS# 50331519Listed by: KELLER WILLIAMS FOX CITIES - New
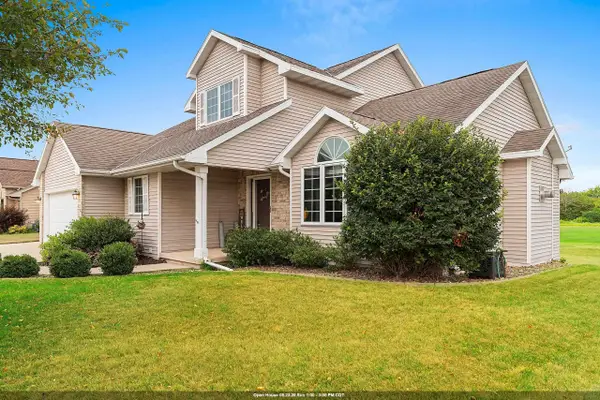 $549,900Active5 beds 4 baths3,417 sq. ft.
465 Winding Waters Way, DE PERE, WI 54115-8394
MLS# 50331501Listed by: CORE REALTY GROUP LLC - New
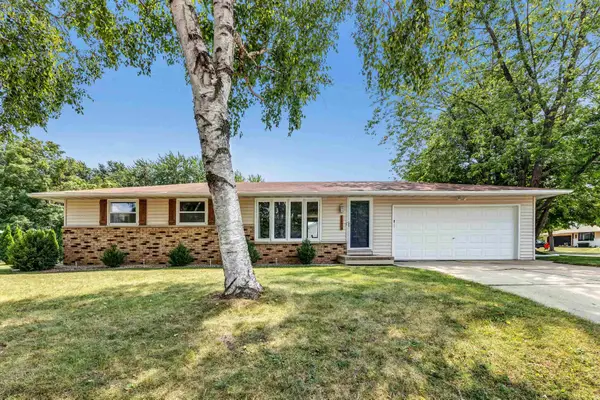 $319,900Active3 beds 2 baths1,146 sq. ft.
1125 Stine Way, DE PERE, WI 54115
MLS# 50331420Listed by: COLDWELL BANKER REAL ESTATE GROUP - New
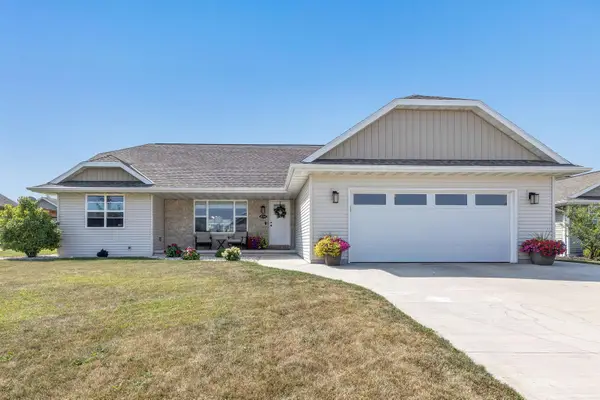 $440,000Active4 beds 3 baths2,468 sq. ft.
854 Roth Road, DE PERE, WI 54115-7112
MLS# 50331443Listed by: SHOREWEST, REALTORS - New
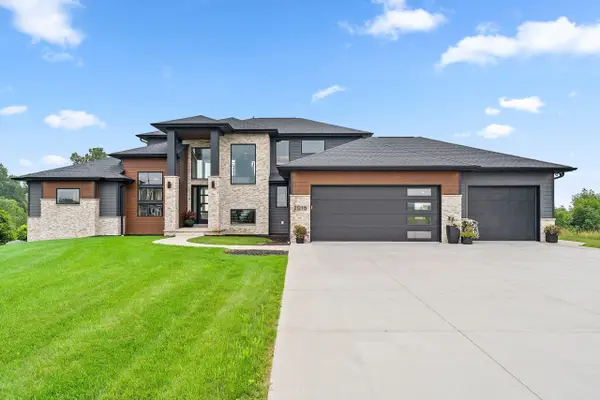 $1,975,000Active3 beds 4 baths4,990 sq. ft.
2016 Jen Drive, DE PERE, WI 54115
MLS# 50331258Listed by: KELLER WILLIAMS GREEN BAY - New
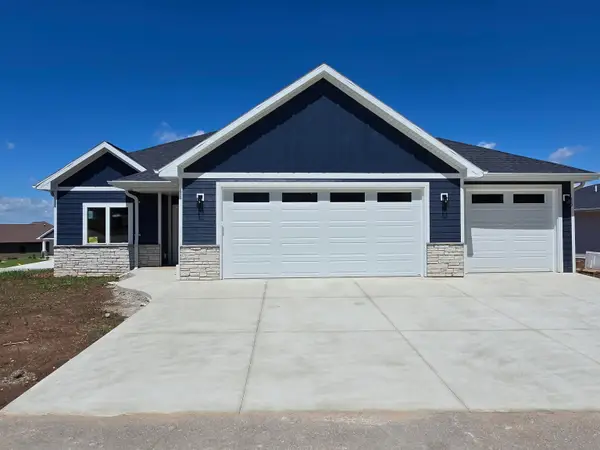 $699,900Active4 beds 3 baths2,543 sq. ft.
1655 Grace Garden Way, DE PERE, WI 54115
MLS# 50331383Listed by: COACTION REAL ESTATE, LLC


Protect your home and budget from life's surprises with an Assurant Home Warranty, backed by a partner that supports you through every step of homeownership. Explore Plans.
©2026 Century 21 Real Estate LLC. All rights reserved. CENTURY 21®, the CENTURY 21 Logo and C21® are service marks owned by Century 21 Real Estate LLC. Century 21 Real Estate LLC fully supports the principles of the Fair Housing Act and the Equal Opportunity Act. Each office is independently owned and operated. Listing information is deemed reliable but not guaranteed accurate.