
938 Outward Avenue, De Pere, WI 54115
Local realty services provided by:CENTURY 21 Affiliated
Upcoming open houses
- Sat, Nov 0701:00 pm - 02:00 pm
Listed by: stacie maus
Office: best built, inc.
MLS#:50335440
Source:WI_WIREX_RANW
Price summary
- Price:$314,900
- Price per sq. ft.:$176.32
About this home
Just down the street from West De Pere High School, this 3 bedroom, 2 full bath ranch pairs a convenient location with room to spread out. A stone front and bay window living room set the tone, and LVP flooring flows through the main level. The kitchen features white cabinetry and a brick accent wall, with the dining area opening to a beautiful four season room wrapped in windows overlooking the spacious backyard. Two main floor bedrooms share a full bath. The finished lower level adds a rec room with rustic plank wainscoting and built-ins, plus a remodeled bedroom with a new egress window and an adjoining remodeled full bath. Outside you'll find a paver patio, storage shed and attached 2-car garage.
Contact an agent
Home facts
- Year built:1976
- Listing ID #:50335440
- Added:1 day(s) ago
- Updated:November 07, 2026 at 12:48 AM
Rooms and interior
- Bedrooms:3
- Total bathrooms:2
- Full bathrooms:2
- Bathrooms Description:Primary Bath 1st Fl, Primary Bath Full, Primary Tub/Shower
- Kitchen Description:Range, Refrigerator
- Bedroom Description:Primary Bed 1st Floor
- Basement Description:Full, Partial Fin. Contiguous, Partially Finished
- Living area:1,786 sq. ft.
Heating and cooling
- Cooling:Central Air
- Heating:Forced Air
- Central air:Yes
Structure and exterior
- Year built:1976
- Building area:1,786 sq. ft.
- Lot area:0.21 Acres
- Architectural Style:Ranch
- Construction Materials:Stone
- Exterior Features:Patio
- Foundation Description:Poured Concrete
Finances and disclosures
- Price:$314,900
- Price per sq. ft.:$176.32
- Tax amount:$3,996
Features and amenities
- Appliances:Refrigerator, Washer
- Laundry features:Washer
Parking
- Parking description:Attached
- Garage:Yes
- Garage spaces:2
New listings near 938 Outward Avenue
- New
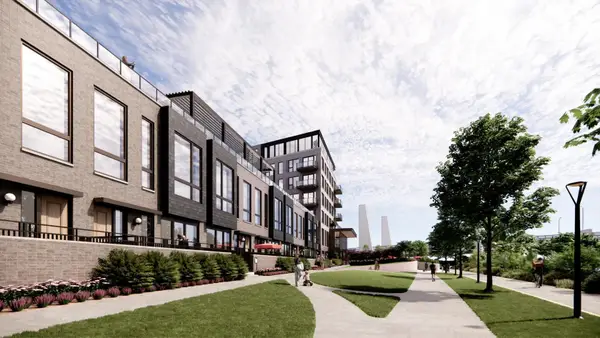 $2,150,000Active3 beds 4 baths3,960 sq. ft.
118 S Broadway Street #TH1, DE PERE, WI 54115
MLS# 50335483Listed by: MARK D OLEJNICZAK REALTY, INC. - New
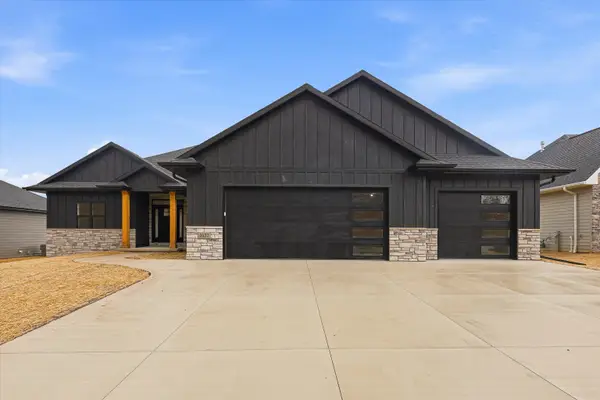 $849,900Active5 beds 4 baths3,259 sq. ft.
4937 Big Sky Pass, DE PERE, WI 54115
MLS# 50335454Listed by: KELLER WILLIAMS GREEN BAY - New
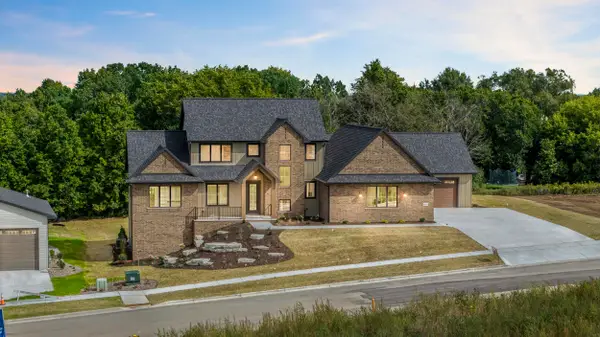 $1,569,900Active6 beds 5 baths4,459 sq. ft.
4864 Big Sky Pass, DE PERE, WI 54115
MLS# 50335456Listed by: SHOREWEST, REALTORS - New
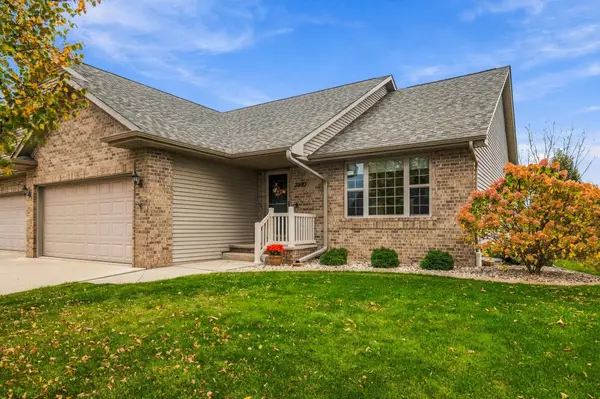 $365,000Active3 beds 2 baths2,070 sq. ft.
3993 N Parker Way, DE PERE, WI 54115
MLS# 50335457Listed by: KELLER WILLIAMS GREEN BAY - New
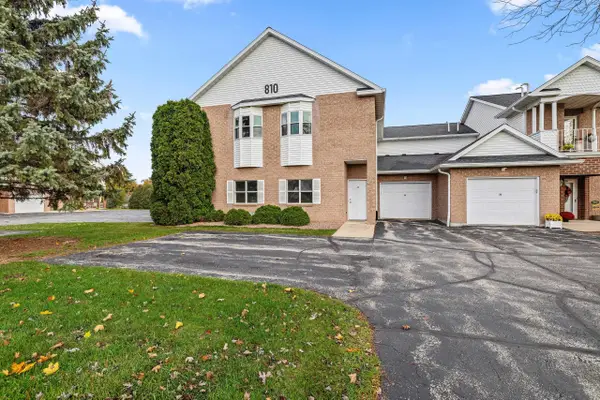 $222,500Active2 beds 2 baths1,284 sq. ft.
810 Libal Street #23, DE PERE, WI 54115-4120
MLS# 50335427Listed by: COLDWELL BANKER REAL ESTATE GROUP - New
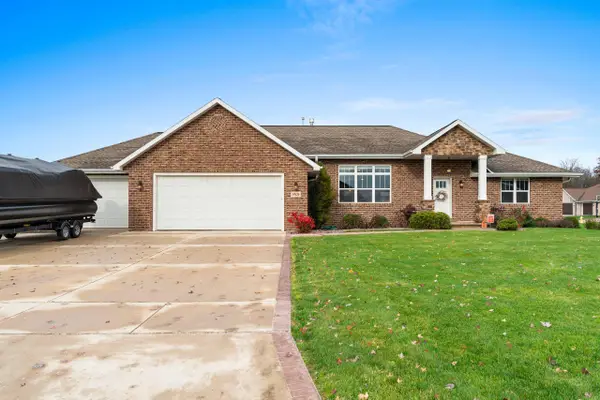 $600,000Active4 beds 3 baths3,452 sq. ft.
1905 Snowy Owl Court, DE PERE, WI 54115
MLS# 50335396Listed by: COLDWELL BANKER REAL ESTATE GROUP - New
 $474,900Active5 beds 3 baths3,051 sq. ft.
1268 Meadowlark Road, DE PERE, WI 54115-9649
MLS# 50335408Listed by: DESIGN REALTY - New
 $699,900Active3 beds 3 baths3,011 sq. ft.
5107 Achates Court, DE PERE, WI 54115-2441
MLS# 50335348Listed by: COLDWELL BANKER REAL ESTATE GROUP - Open Sat, 12 to 1:30pmNew
 $634,900Active5 beds 4 baths3,114 sq. ft.
2407 Red Tail Glen, DE PERE, WI 54115
MLS# 50335382Listed by: KELLER WILLIAMS GREEN BAY


Protect your home and budget from life's surprises with an Assurant Home Warranty, backed by a partner that supports you through every step of homeownership. Explore Plans.
©2026 Century 21 Real Estate LLC. All rights reserved. CENTURY 21®, the CENTURY 21 Logo and C21® are service marks owned by Century 21 Real Estate LLC. Century 21 Real Estate LLC fully supports the principles of the Fair Housing Act and the Equal Opportunity Act. Each office is independently owned and operated. Listing information is deemed reliable but not guaranteed accurate.