
W10560 Blue Bell Rd, Deerbrook, WI 54424
Local realty services provided by:CENTURY 21 Affiliated
W10560 Blue Bell Rd,Deerbrook, WI 54424
$429,900
- 3 Beds
- 3 Baths
- 2,436 sq. ft.
- Single family
- Pending
Listed by: caleb schneider
Office: integrity realtors, llc.
MLS#:218645
Source:WI_GNMLS
Price summary
- Price:$429,900
- Price per sq. ft.:$176.48
About this home
The Northwoods lifestyle awaits in this impeccably maintained 2004 full-log chalet, privately situated on 3.05 wooded acres with 222 feet of frontage on the scenic Eau Claire River. Known for its excellent brook trout fishing, kayaking, and abundant wildlife, the river provides a peaceful natural setting just steps from your backyard. Thoughtfully maintained and updated, the property features selectively cleared trees that create a more open backyard while preserving its privacy, along with a fenced area ideal for pets and a private path leading to the river's edge. Inside, the open-concept great room showcases soaring vaulted ceilings, exposed log construction, and a stunning floor-to-ceiling fieldstone wood-burning fireplace. The kitchen, dining, and living areas flow seamlessly together, creating an inviting space for everyday living and entertaining. The main level offers two bedrooms, a full bath, and convenient main-floor laundry, while the spacious loft serves as a private primary suite overlooking the great room below. Enjoy the outdoors from either of the two decks or relax in the screened porch overlooking the beautifully wooded landscape. The clean, dry basement includes a third full bathroom, exceptional storage, and excellent potential for additional finished living space. Additional features include an attached two-car garage, storage shed, natural gas, high-speed internet, and numerous quality improvements throughout. Combining authentic Northwoods character, quality craftsmanship, river frontage, and exceptional privacy, this property offers a rare opportunity to enjoy year-round waterfront living in a truly beautiful setting....
Contact an agent
Home facts
- Year built:2004
- Listing ID #:218645
- Added:19 day(s) ago
- Updated:August 12, 2026 at 07:53 AM
Rooms and interior
- Bedrooms:3
- Total bathrooms:3
- Full bathrooms:3
- Flooring:Carpet, Laminate, Tile, Wood
- Kitchen Description:Dishwasher, Range, Refrigerator
- Basement:Yes
- Basement Description:Bath Stubbed, Full, Interior Entry, Partially Finished, Sump Pump
- Living area:2,436 sq. ft.
Heating and cooling
- Cooling:Wall Window Units
- Heating:Hot Water, Natural Gas, Radiant Floor
Structure and exterior
- Roof:Composition, Shingle
- Year built:2004
- Building area:2,436 sq. ft.
- Lot area:3.05 Acres
- Lot Features:Level, Open Space, Private, Rural Lot, Secluded, Views, Wooded
- Architectural Style:Chalet Alpine, One Story
- Construction Materials:Frame, Log, Log Siding, Wood Siding
- Exterior Features:Covered, Deck, Fence, Gravel Driveway, Landscaping, Open
- Foundation Description:Block
- Levels:1 Story
Utilities
- Water:Drilled Well
- Sewer:County Septic Maint. Program - Yes
Finances and disclosures
- Price:$429,900
- Price per sq. ft.:$176.48
- Tax amount:$4,049 (2025)
Features and amenities
- Appliances:Refrigerator, Washer
- Laundry features:Dryer, Main Level, Washer
- Amenities:Shed
Parking
- Total parking spaces:2
- Parking description:Driveway, Garage, Two Car Garage
- Garage:Yes
- Garage spaces:2
New listings near W10560 Blue Bell Rd
 $249,000Active4 beds 2 baths1,782 sq. ft.
N6020 Town Forest Rd, Deerbrook, WI 54424
MLS# 218766Listed by: INTEGRITY REALTORS, LLC $199,500Pending1 beds -- baths440 sq. ft.
N8793 Water Power Road, DEERBROOK, WI 54424-9640
MLS# 50329780Listed by: HOLDA REALTY, LLC $525,000Active2 beds 2 baths2,062 sq. ft.
N7653 Typner Lake Rd, Deerbrook, WI 54424
MLS# 218687Listed by: INTEGRITY REALTORS, LLC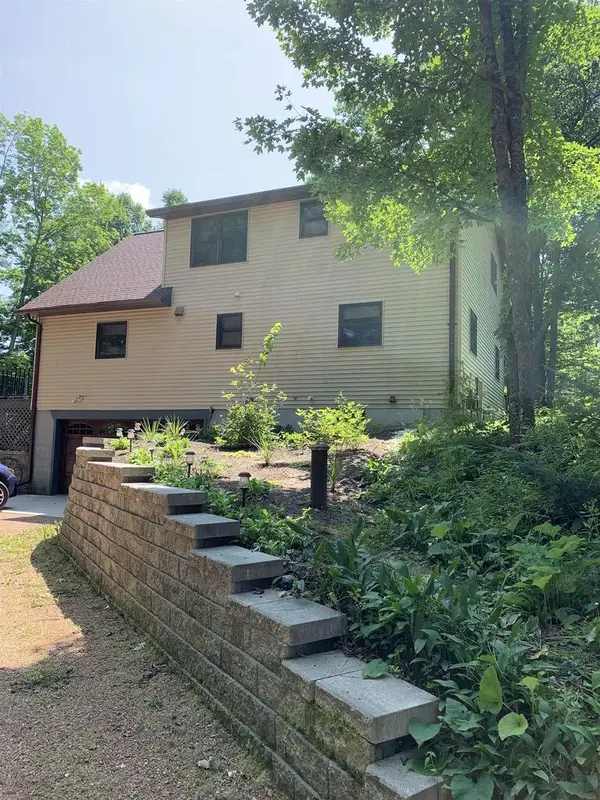 $349,000Active3 beds 2 baths1,680 sq. ft.
W9159 BIRCHWOOD LANE, Deerbrook, WI 54409
MLS# 22603521Listed by: ABSOLUTE REALTORS $159,000Active80 Acres
OFF Range Line Rd, Deerbrook, WI 54424
MLS# 218641Listed by: CR REALTY $80,000Pending40 Acres
ON Cth J, Deerbrook, WI 54457
MLS# 218619Listed by: BOLEN REALTY, INC $85,000Active3 beds 2 baths1,150 sq. ft.
N7272 Keen Rd, Deerbrook, WI 54424
MLS# 218618Listed by: BOLEN REALTY, INC $125,000Pending35.76 Acres
ON Rangeline Rd, Deerbrook, WI 54424
MLS# 218325Listed by: NORTHWOODS COMMUNITY REALTY, LLC $333,000Pending3 beds 2 baths1,800 sq. ft.
N5103 Rosedale Rd, Deerbrook, WI 54424
MLS# 218322Listed by: EXP REALTY, LLC


Protect your home and budget from life's surprises with an Assurant Home Warranty, backed by a partner that supports you through every step of homeownership. Explore Plans.
©2026 Century 21 Real Estate LLC. All rights reserved. CENTURY 21®, the CENTURY 21 Logo and C21® are service marks owned by Century 21 Real Estate LLC. Century 21 Real Estate LLC fully supports the principles of the Fair Housing Act and the Equal Opportunity Act. Each office is independently owned and operated. Listing information is deemed reliable but not guaranteed accurate.