Unit 7.1 Bellflower Drive, Deforest, WI 53532
Local realty services provided by:CENTURY 21 Affiliated
Unit 7.1 Bellflower Drive,Deforest, WI 53532
$616,900
- 4 Beds
- 3 Baths
- 2,971 sq. ft.
- Condominium
- Active
Upcoming open houses
- Sun, Oct 2511:00 am - 01:00 pm
Listed by: kelly bennett
Office: first weber inc
MLS#:2024428
Source:WI_WIREX_SCW
Price summary
- Price:$616,900
- Price per sq. ft.:$207.64
- Monthly HOA dues:$200
About this home
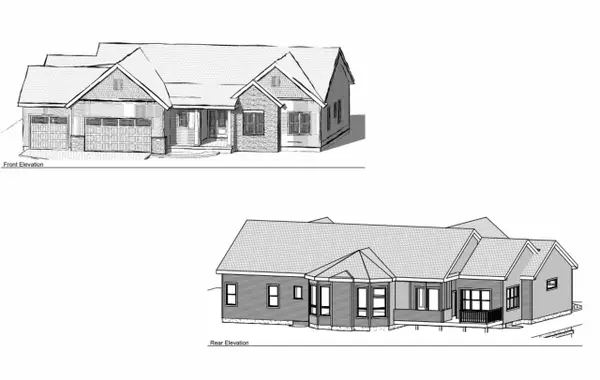
OPEN HOUSES WILL BE HELD AT 4757 BELLFLOWER DR. Quality built ranch condo with nearly 3,000 sq ft, open floor plan, 4 bedrooms, 3 baths, spacious kitchen & dining area with solid surface countertops, Amish custom cabinets, stainless steel appliances, great room with gas fireplace, owners suite with huge walk in closet, main level laundry, cozy sunroom, covered private entrance & 2 car attached garage. Estimated completion late summer 2026. Steps from the Upper Yahara River bike and walking trails & Sunfish Pond.
Contact an agent
Home facts
- Year built:2026
- Listing ID #:2024428
- Added:147 day(s) ago
- Updated:October 23, 2026 at 03:18 PM
Rooms and interior
- Bedrooms:4
- Total bathrooms:3
- Full bathrooms:3
- Flooring:Wood or Sim.Wood Floors
- Bathrooms Description:At least 1 Tub, Master Bedroom Bath, Master Bedroom Bath: Full, Master Bedroom Bath: Walk-In Shower
- Kitchen Description:Dishwasher, Microwave, On Main Level, Range/Oven, Refrigerator
- Bedroom Description:Master Bedroom On Main Level, Walk-In Closet(s)
- Basement Description:Exposed, Full, Full Size Windows, Partially Finished
- Living area:2,971 sq. ft.
Heating and cooling
- Cooling:Central Air, Forced Air
- Heating:Forced Air, Natural Gas
Structure and exterior
- Year built:2026
- Building area:2,971 sq. ft.
- Construction Materials:Fiber Cement, Stone
- Exterior Features:Deck, Private Entry
- Foundation Description:Poured Concrete
Schools
- High school:Deforest
- Middle school:Deforest
- Elementary school:Eagle Point
Utilities
- Water:Municipal Water
- Sewer:Municipal Sewer
Finances and disclosures
- Price:$616,900
- Price per sq. ft.:$207.64
Features and amenities
- Amenities:Cable/Satellite Available, Cats Allowed, Dog Breed Restrictions, Dog Size Limit, Dogs Allowed, High Speed Internet, Pets Number Limit, Water Softener
Parking
- Parking description:2 Car Garage, Garage - Attached, Garage Opener Included
New listings near Unit 7.1 Bellflower Drive
- New
 $750,000Active3 beds 2 baths2,076 sq. ft.
L209 Stonecrop Way, Deforest, WI 53532
MLS# 2035132Listed by: MHB REAL ESTATE - New
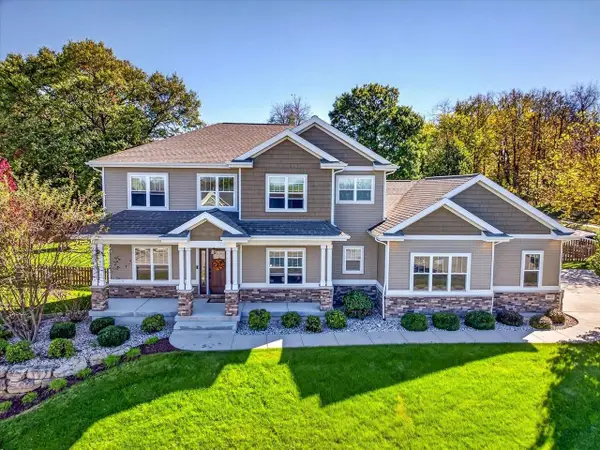
 $829,900Active5 beds 4 baths4,052 sq. ft.
4653 Innovation Drive, Deforest, WI 53532
MLS# 2035060Listed by: CENTURY 21 AFFILIATED - New
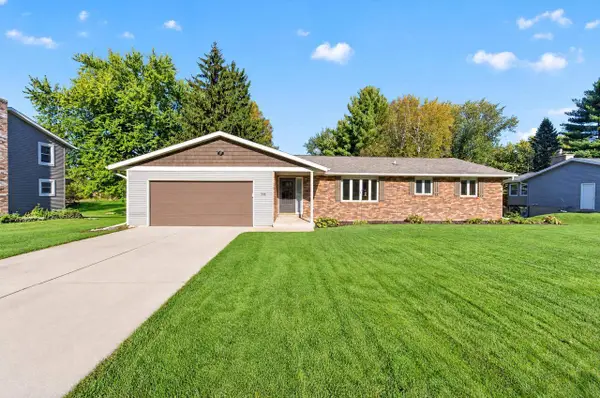 $449,900Active4 beds 2 baths2,282 sq. ft.
508 Woodvale Drive, Deforest, WI 53532
MLS# 2035051Listed by: MHB REAL ESTATE - Open Sun, 11:30am to 1:30pmNew
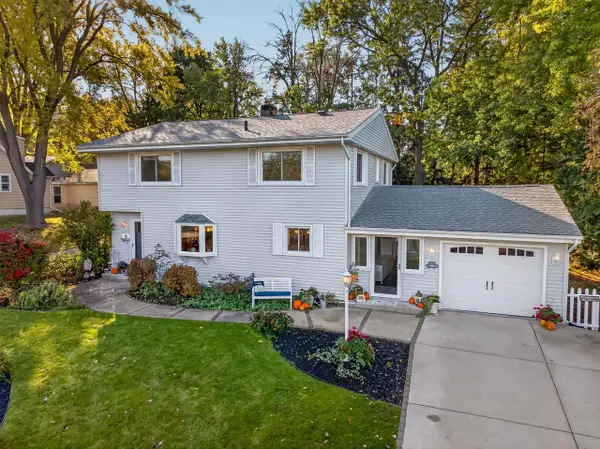 $429,900Active4 beds 2 baths2,530 sq. ft.
437 Yahara Street, Deforest, WI 53532
MLS# 2035008Listed by: FIRST WEBER INC - Open Sun, 11am to 1pmNew
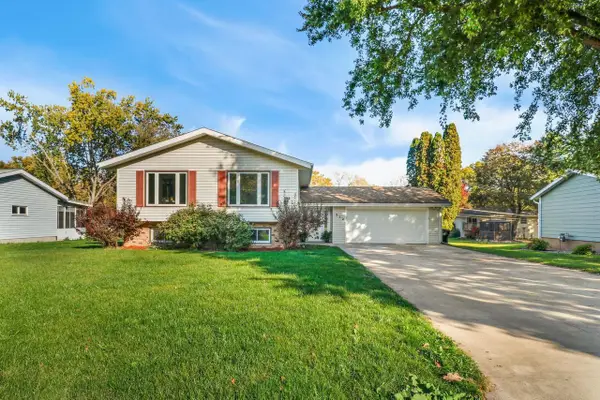 $449,900Active4 beds 2 baths2,588 sq. ft.
312 Meadow Lane, Deforest, WI 53532
MLS# 2034925Listed by: RE/MAX PREFERRED - New
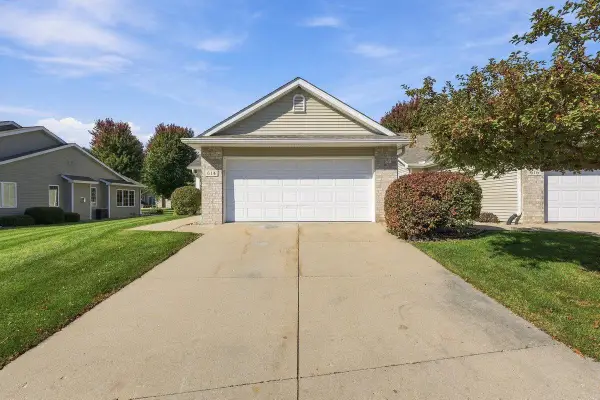 $369,900Active2 beds 2 baths1,507 sq. ft.
614 Springbrook Circle, Deforest, WI 53532
MLS# 2034827Listed by: REALTY EXECUTIVES COOPER SPRANSY - New
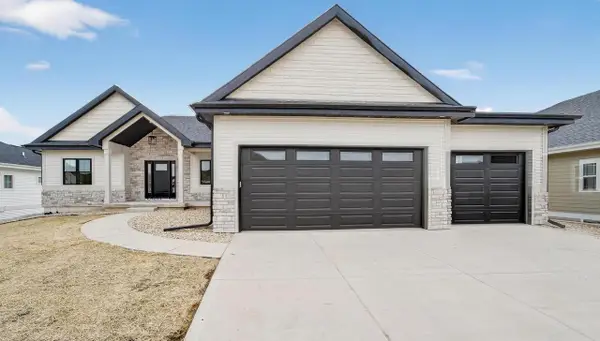 $789,900Active3 beds 3 baths2,102 sq. ft.
Lot 191 Stonecrop Way, Deforest, WI 53532
MLS# 2034754Listed by: MHB REAL ESTATE - New
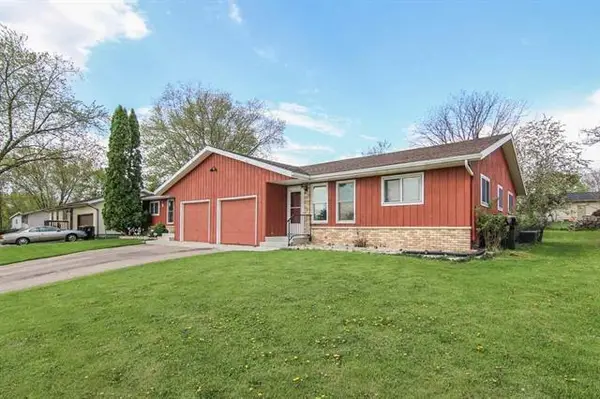 $595,000Active6 beds 4 baths2,050 sq. ft.
312-314 Valeria Drive, Deforest, WI 53532
MLS# 2034640Listed by: LAKESTONE PROPERTIES - New
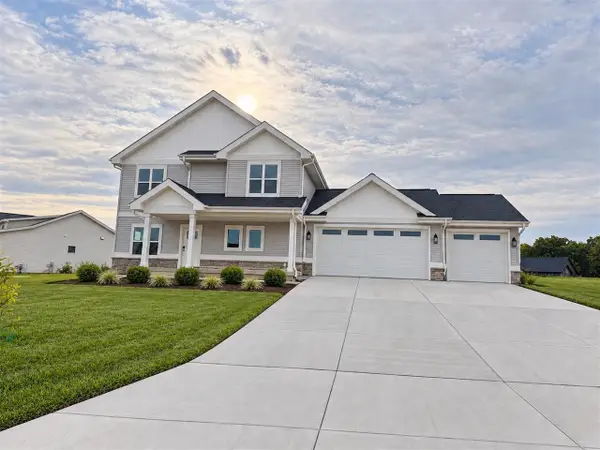 $659,900Active4 beds 3 baths2,300 sq. ft.
4064 whistle rock Circle, Deforest, WI 53532
MLS# 2034614Listed by: REAL BROKER LLC 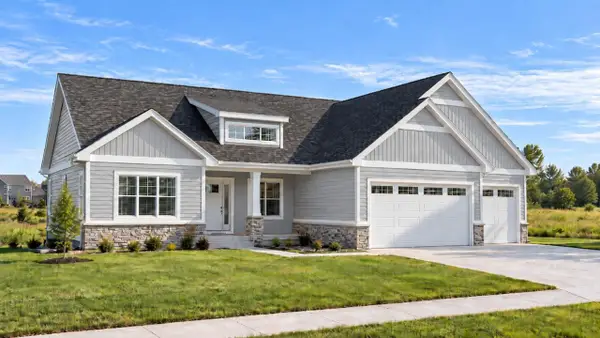 $949,900Active5 beds 3 baths3,258 sq. ft.
L159 Stonecrop Drive, Deforest, WI 53532
MLS# 2034241Listed by: FIRST WEBER INC


Protect your home and budget from life's surprises with an Assurant Home Warranty, backed by a partner that supports you through every step of homeownership. Explore Plans.
©2026 Century 21 Real Estate LLC. All rights reserved. CENTURY 21®, the CENTURY 21 Logo and C21® are service marks owned by Century 21 Real Estate LLC. Century 21 Real Estate LLC fully supports the principles of the Fair Housing Act and the Equal Opportunity Act. Each office is independently owned and operated. Listing information is deemed reliable but not guaranteed accurate.