131 Carriage Way, Deforest, WI 53532
Local realty services provided by:CENTURY 21 Affiliated
131 Carriage Way,Deforest, WI 53532
$325,000
- 2 Beds
- 3 Baths
- 1,580 sq. ft.
- Condominium
- Active
Listed by: holly lovell
Office: real broker llc.
MLS#:2027789
Source:WI_WIREX_SCW
Price summary
- Price:$325,000
- Price per sq. ft.:$205.7
- Monthly HOA dues:$325
About this home
In the heart of DeForest, this beautifully updated end-unit condo puts coffee shops, restaurants, parks, the library, and everyday conveniences just minutes from your door. Enjoy the added privacy of an end-unit location while being right in the center of this welcoming community. Step inside to a bright, open floor plan with tasteful updates and a warm, inviting feel. The living room is centered around a cozy gas fireplace, creating the perfect place to unwind, while the eat-in kitchen features new granite countertops, stainless steel appliances, and plenty of room to gather. Start your morning with coffee on the front porch or spend the evening relaxing in a space that truly feels like home. Upstairs, you'll find two spacious bedrooms, a versatile loft-style sitting area that's perfect for a home office or reading nook, and the convenience of upper-level laundry.
Contact an agent
Home facts
- Year built:2005
- Listing ID #:2027789
- Added:69 day(s) ago
- Updated:September 18, 2026 at 02:46 PM
Rooms and interior
- Bedrooms:2
- Total bathrooms:3
- Full bathrooms:2
- Half bathrooms:1
- Bathrooms Description:At least 1 Tub, Master Bedroom Bath, Master Bedroom Bath: Full
- Kitchen Description:Dishwasher, Disposal, Microwave, On Main Level, Range/Oven, Refrigerator
- Bedroom Description:Master Bedroom On Upper Level, Walk-In Closet(s)
- Living area:1,580 sq. ft.
Heating and cooling
- Cooling:Central Air, Forced Air
- Heating:Forced Air, Natural Gas
Structure and exterior
- Year built:2005
- Building area:1,580 sq. ft.
- Construction Materials:Brick, Stone, Vinyl
- Exterior Features:Deck, Patio, Private Entry
- Foundation Description:Poured Concrete
Schools
- High school:Deforest
- Middle school:Deforest
- Elementary school:Harvest
Utilities
- Water:Municipal Water
- Sewer:Municipal Sewer
Finances and disclosures
- Price:$325,000
- Price per sq. ft.:$205.7
- Tax amount:$4,629 (2025)
Features and amenities
- Laundry features:Dryer, Washer
- Amenities:Cable/Satellite Available, Cats Allowed, Dog Size Limit, Dogs Allowed, Pets Number Limit, Water Softener
Parking
- Parking description:1-5 spaces, 2 Space, Assigned, Garage - Attached, Garage - Heated, Garage Opener Included, Heated, Underground, Underground Garage
New listings near 131 Carriage Way
- New
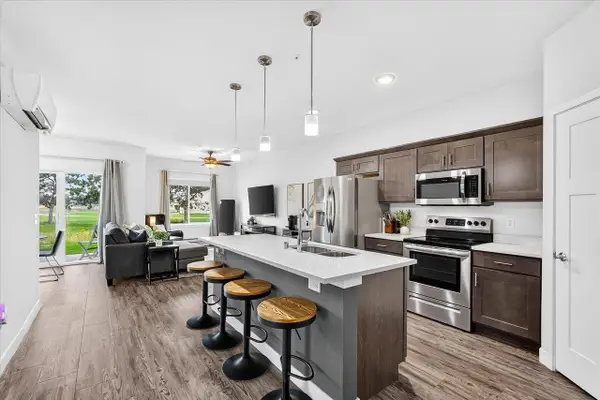 $274,900Active2 beds 2 baths1,092 sq. ft.
4910 Innovation Drive #105, Deforest, WI 53532
MLS# 2032981Listed by: SARA WHITE HOMES - New
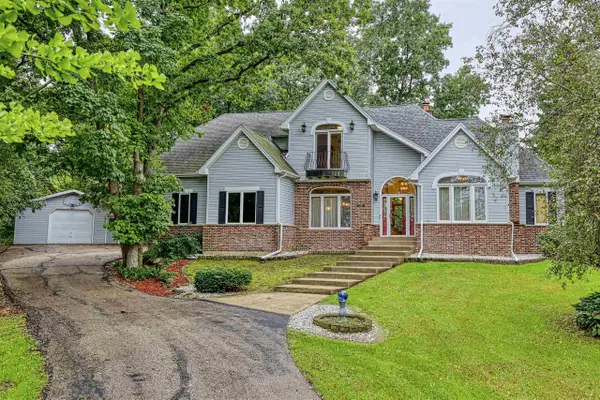 $749,900Active4 beds 4 baths3,345 sq. ft.
3115 Hawks Haven Trail, Deforest, WI 53532
MLS# 2032947Listed by: MADCITYHOMES.COM - New
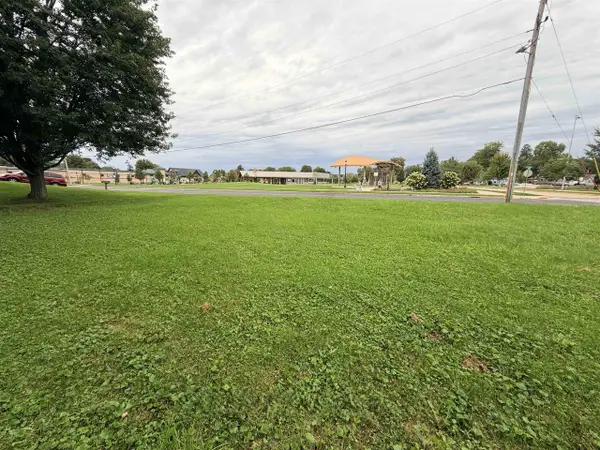 $135,000Active0.46 Acres
325 Jefferson Street, Deforest, WI 53532
MLS# 2032681Listed by: WISCO REAL ESTATE SALES - New
 $794,900Active5 beds 5 baths3,332 sq. ft.
4067 Royal View Drive, Deforest, WI 53532
MLS# 2032650Listed by: REAL BROKER LLC - New
 $689,900Active4 beds 3 baths3,228 sq. ft.
6648 Ramshorn Drive, Deforest, WI 53532
MLS# 2032651Listed by: STARK COMPANY, REALTORS - New
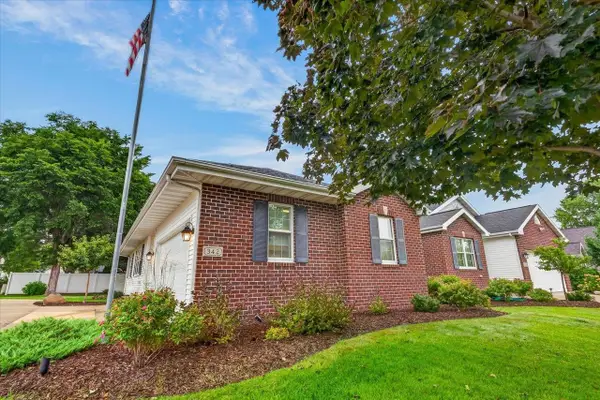 $459,900Active3 beds 3 baths2,582 sq. ft.
342 Blackberry Lane, Deforest, WI 53532
MLS# 2032628Listed by: FIRST WEBER INC - New
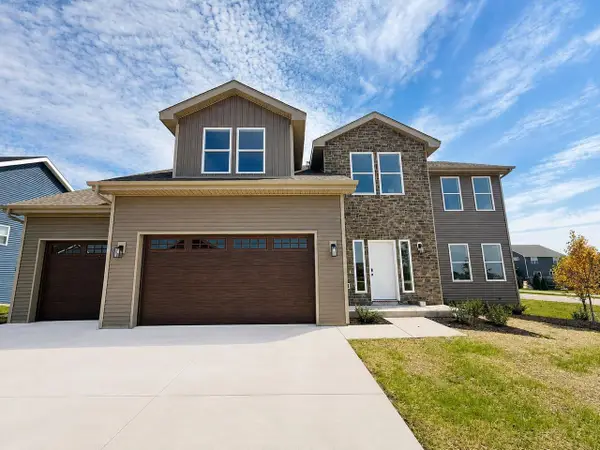 $599,900Active5 beds 4 baths3,028 sq. ft.
6656 Honeycomb Lane, Deforest, WI 53532
MLS# 2032508Listed by: BEST REALTY OF EDGERTON - Open Sun, 10am to 12:30pmNew

 $499,800Active4 beds 4 baths2,400 sq. ft.
509 Meadow View Lane, Deforest, WI 53532
MLS# 2032454Listed by: CENTURY 21 AFFILIATED - New
 $499,900Active3 beds 3 baths2,155 sq. ft.
800 Sunnybrook Drive, Deforest, WI 53532
MLS# 2032446Listed by: EXP REALTY, LLC - New
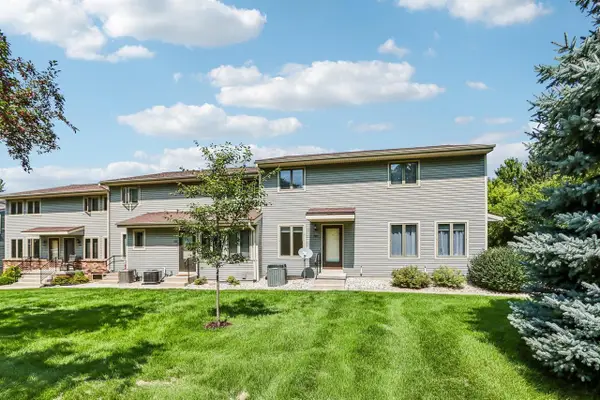 $237,500Active2 beds 2 baths1,104 sq. ft.
720 South Street, Deforest, WI 53532
MLS# 2032354Listed by: ARTISAN GRAHAM REAL ESTATE


Protect your home and budget from life's surprises with an Assurant Home Warranty, backed by a partner that supports you through every step of homeownership. Explore Plans.
©2026 Century 21 Real Estate LLC. All rights reserved. CENTURY 21®, the CENTURY 21 Logo and C21® are service marks owned by Century 21 Real Estate LLC. Century 21 Real Estate LLC fully supports the principles of the Fair Housing Act and the Equal Opportunity Act. Each office is independently owned and operated. Listing information is deemed reliable but not guaranteed accurate.