
4070 Great Bridge Drive, Deforest, WI 53532
Local realty services provided by:CENTURY 21 Affiliated
4070 Great Bridge Drive,Deforest, WI 53532
$899,000
- 4 Beds
- 4 Baths
- 3,048 sq. ft.
- Single family
- Active
Listed by: mario savino
Office: real broker llc.
MLS#:2025580
Source:WI_WIREX_SCW
Price summary
- Price:$899,000
- Price per sq. ft.:$294.95
- Monthly HOA dues:$26.92
About this home
Completed in November 2024. Spacious 3048 finished square feet, with 1500+ more square feet of unfinished basement offering natural light, 9 foot ceilings, and stubbed for future bathroom. 4 bedrooms on 2nd level - all with their own, or shared, ensuite. Main floor features include 9 foot ceilings, luxury vinyl plank flooring, 4 inch baseboards, window encasements, tiled fireplace, luxury quartz countertops with custom matching backsplash, locally crafted Amish cabinetry with matching vent hood, high end appliances, dry bar with wine rack, extra wide sliding glass windows leading out to a magnificent 3 season porch, an office AND a separate bonus room. Large primary suite has tray ceilings, expansive closet, dual sinks, and custom tile shower. Guest suite has own ensuite with walk in shower, and has a large walk in closet. Painted or stained cabinetry throughout. Dual-zone heating and cooling. Large backyard backed to woods. 3 parks within a mile. Listing agent is owner.
Contact an agent
Home facts
- Year built:2024
- Subdivision & Development:Hidden Hills
- Listing ID #:2025580
- Added:95 day(s) ago
- Updated:September 12, 2026 at 03:08 PM
Rooms and interior
- Bedrooms:4
- Total bathrooms:4
- Full bathrooms:3
- Half bathrooms:1
- Bathrooms Description:Master Bedroom Bath, Master Bedroom Bath: Full, Master Bedroom Bath: Walk-In Shower, Stubbed For Bathroom on Lower
- Kitchen Description:Dishwasher, Disposal, Freezer, On Main Level, Range/Oven, Refrigerator
- Bedroom Description:Master Bedroom On Upper Level, Walk-In Closet(s)
- Basement Description:8'+ Ceiling, Exposed, Full, Full Size Windows
- Living area:3,048 sq. ft.
Heating and cooling
- Cooling:Central Air, Forced Air
- Heating:Electric, Forced Air, Natural Gas
Structure and exterior
- Year built:2024
- Building area:3,048 sq. ft.
- Lot area:0.36 Acres
- Architectural Style:Contemporary
- Construction Materials:Vinyl
- Exterior Features:Deck
- Levels:2 Story
Schools
- High school:Deforest
- Middle school:Deforest
- Elementary school:Windsor
Utilities
- Water:Municipal Water
- Sewer:Municipal Sewer
Finances and disclosures
- Price:$899,000
- Price per sq. ft.:$294.95
- Tax amount:$14,265 (2025)
Features and amenities
- Laundry features:Dryer, Washer
- Amenities:Water Softener
Parking
- Parking description:3 Car Garage, Garage - Attached
- Garage spaces:3
New listings near 4070 Great Bridge Drive
- New
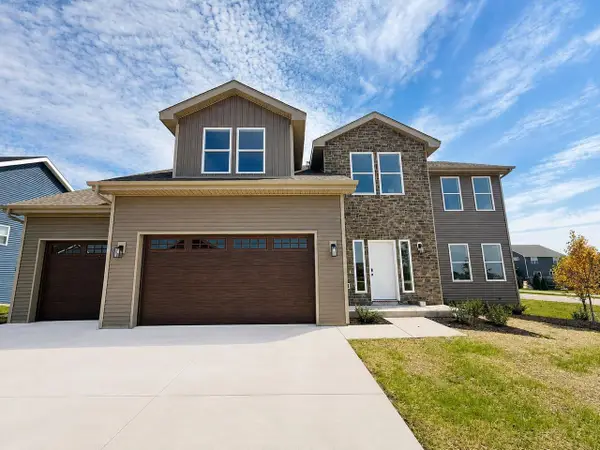 $599,900Active5 beds 4 baths3,028 sq. ft.
6656 Honeycomb Lane, Deforest, WI 53532
MLS# 2032508Listed by: BEST REALTY OF EDGERTON - New
 $499,800Active4 beds 4 baths2,400 sq. ft.
509 Meadow View Lane, Deforest, WI 53532
MLS# 2032454Listed by: CENTURY 21 AFFILIATED - New
 $499,900Active3 beds 3 baths2,155 sq. ft.
800 Sunnybrook Drive, Deforest, WI 53532
MLS# 2032446Listed by: EXP REALTY, LLC - New
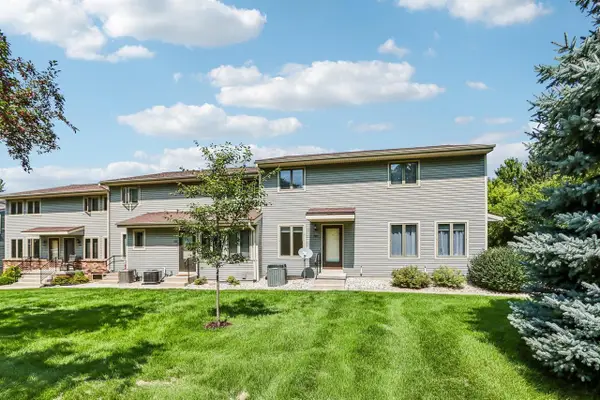 $237,500Active2 beds 2 baths1,104 sq. ft.
720 South Street, Deforest, WI 53532
MLS# 2032354Listed by: ARTISAN GRAHAM REAL ESTATE - New
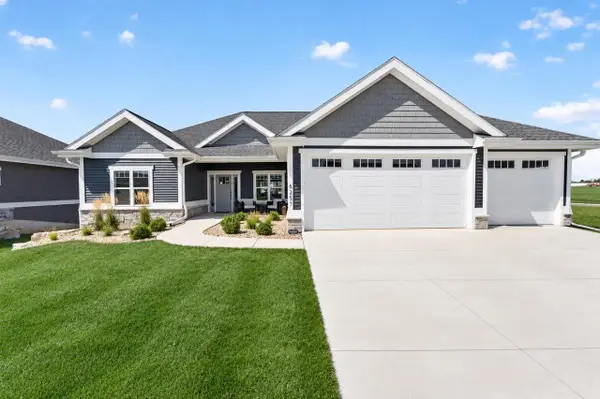 $795,000Active4 beds 3 baths2,940 sq. ft.
6257 Ronald Reagan Drive, Deforest, WI 53532
MLS# 2032349Listed by: MHB REAL ESTATE - New
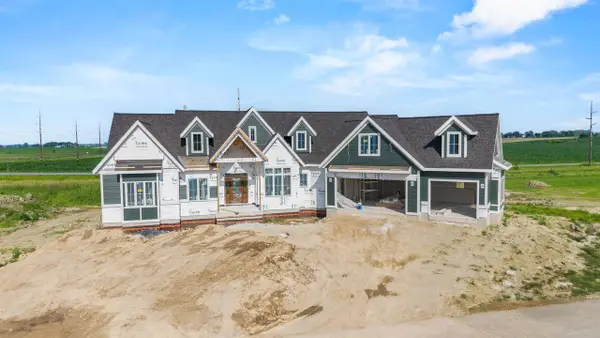 $1,600,000Active4 beds 5 baths4,930 sq. ft.
2981 Muller Road, Deforest, WI 53532
MLS# 2032284Listed by: BERKSHIRE HATHAWAY HOMESERVICES TRUE REALTY - New
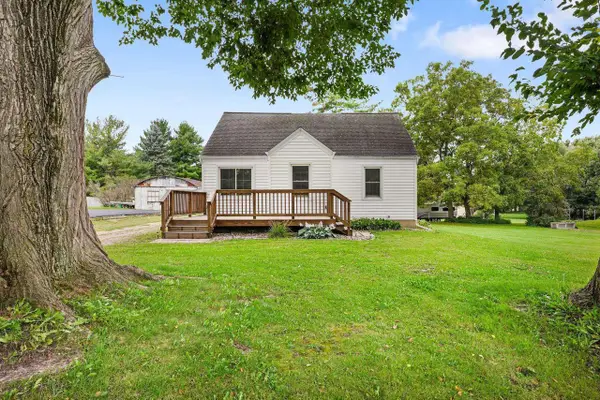 $349,900Active2 beds 1 baths1,688 sq. ft.
6281 Portage Road, Deforest, WI 53532
MLS# 2032260Listed by: FIRST WEBER, INC 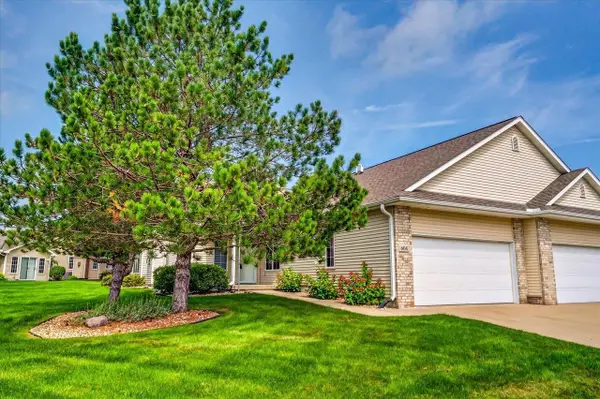 $384,900Pending2 beds 2 baths1,507 sq. ft.
604 Springbrook Circle, Deforest, WI 53532
MLS# 2031994Listed by: EXCLUSIVE REAL ESTATE GROUP, INC.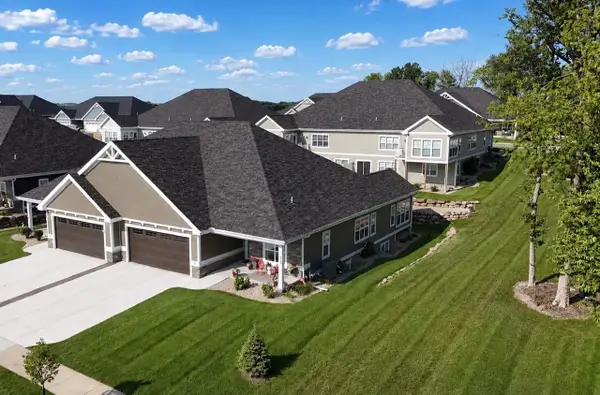 $699,900Active4 beds 3 baths3,233 sq. ft.
6707 Conservancy Plaza, Deforest, WI 53532
MLS# 2031651Listed by: FIRST WEBER INC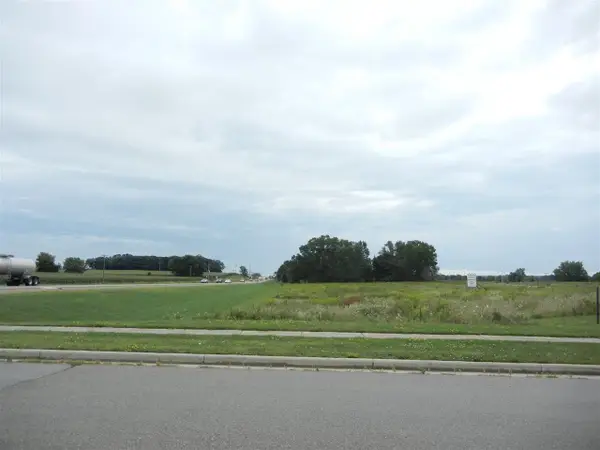 $1,301,573Active2.49 Acres
4620 Liuna Way, Deforest, WI 53532
MLS# 2031642Listed by: FIRST WEBER, INC


Protect your home and budget from life's surprises with an Assurant Home Warranty, backed by a partner that supports you through every step of homeownership. Explore Plans.
©2026 Century 21 Real Estate LLC. All rights reserved. CENTURY 21®, the CENTURY 21 Logo and C21® are service marks owned by Century 21 Real Estate LLC. Century 21 Real Estate LLC fully supports the principles of the Fair Housing Act and the Equal Opportunity Act. Each office is independently owned and operated. Listing information is deemed reliable but not guaranteed accurate.