4149 Hanover Drive, Deforest, WI 53532
Local realty services provided by:CENTURY 21 Affiliated
4149 Hanover Drive,Deforest, WI 53532
$859,900
- 6 Beds
- 3 Baths
- 3,978 sq. ft.
- Single family
- Active
Upcoming open houses
- Sun, Oct 2502:00 pm - 04:00 pm
Listed by: matt kornstedt, rhonda lauher
Office: stark company, realtors
MLS#:2028619
Source:WI_WIREX_SCW
Price summary
- Price:$859,900
- Price per sq. ft.:$216.16
About this home
Luxury Living Meets Everyday Comfort! Enjoy peaceful living in this 6-bedroom, 3-bath ranch overlooking the Token Creek Conservancy with no backyard neighbors and tranquil greenspace views. Designed for comfort and entertaining, this home features a sunroom, great room with cathedral ceilings, an open kitchen, and a ship lapped screened porch. The heated garage and heated workshop offer year-round convenience, custom shuffleboard, and pool table with accessories create endless fun. Thoughtfully designed with ADA counters, cabinets, roll-in shower, automatic doors, level entry, and a level lot. Ideally located near parks, shopping, the interstate, and the airport for an easy commute and everyday convenience. Seller is providing UHP warranty! Fresh New Interior Paint too!
Contact an agent
Home facts
- Year built:2017
- Subdivision & Development:Savannah Brooks
- Listing ID #:2028619
- Added:92 day(s) ago
- Updated:October 23, 2026 at 03:18 PM
Rooms and interior
- Bedrooms:6
- Total bathrooms:3
- Full bathrooms:3
- Bathrooms Description:Master Bedroom Bath, Master Bedroom Bath: Full
- Kitchen Description:Dishwasher, Disposal, Microwave, On Main Level, Range/Oven, Refrigerator
- Bedroom Description:Master Bedroom On Main Level, Walk-In Closet(s)
- Basement Description:8'+ Ceiling, Finished, Full, Walk Out/Outer Door
- Living area:3,978 sq. ft.
Heating and cooling
- Cooling:Central Air, Forced Air
- Heating:Forced Air, Natural Gas
Structure and exterior
- Year built:2017
- Building area:3,978 sq. ft.
- Lot area:0.34 Acres
- Architectural Style:Ranch
- Construction Materials:Stone, Stucco, Vinyl
- Exterior Features:Patio
- Foundation Description:Poured Concrete
- Levels:1 Story
Schools
- High school:Deforest
- Middle school:Deforest
- Elementary school:Windsor
Utilities
- Water:Municipal Water
- Sewer:Municipal Sewer
Finances and disclosures
- Price:$859,900
- Price per sq. ft.:$216.16
- Tax amount:$14,634 (2025)
Features and amenities
- Laundry features:Dryer, Washer
- Amenities:Cable/Satellite Available, Cathedral/Vaulted Ceiling, High Speed Internet, High Speed Internet Available, Security System, Water Softener, Wet Bar
Parking
- Parking description:Additional Garage(s), Garage - Attached, Garage - Basement Access, Garage - Heated, Garage Door Over 8 Feet, Tandem
- Garage spaces:5
New listings near 4149 Hanover Drive
- New
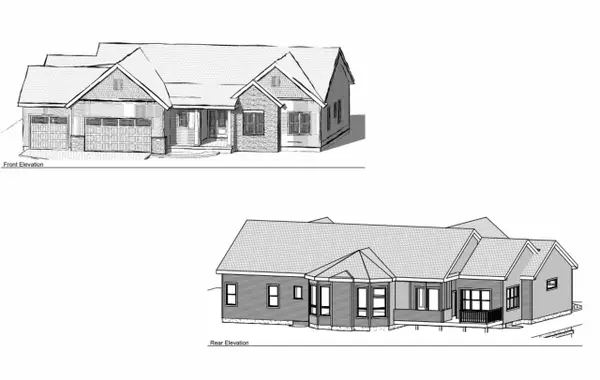 $750,000Active3 beds 2 baths2,076 sq. ft.
L209 Stonecrop Way, Deforest, WI 53532
MLS# 2035132Listed by: MHB REAL ESTATE - New
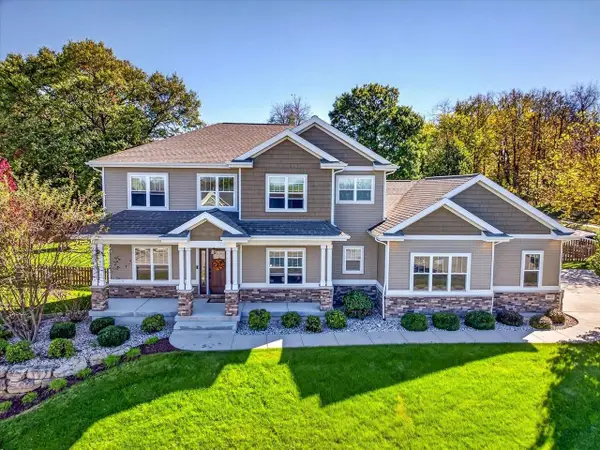
 $829,900Active5 beds 4 baths4,052 sq. ft.
4653 Innovation Drive, Deforest, WI 53532
MLS# 2035060Listed by: CENTURY 21 AFFILIATED - New
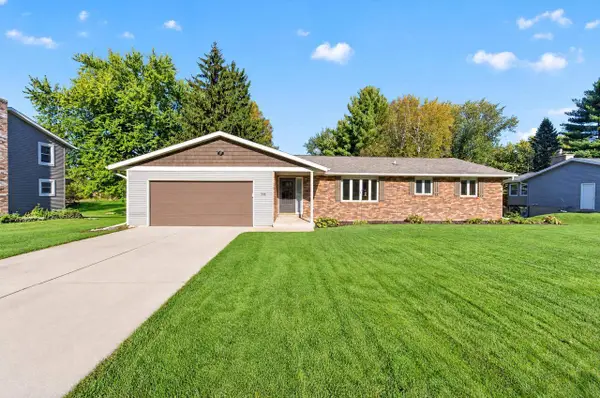 $449,900Active4 beds 2 baths2,282 sq. ft.
508 Woodvale Drive, Deforest, WI 53532
MLS# 2035051Listed by: MHB REAL ESTATE - Open Sun, 11:30am to 1:30pmNew
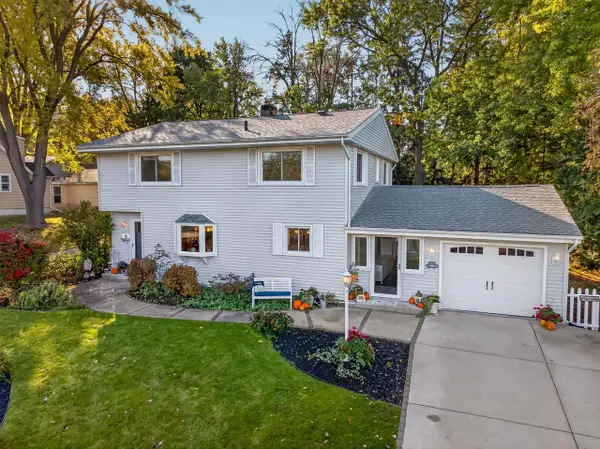 $429,900Active4 beds 2 baths2,530 sq. ft.
437 Yahara Street, Deforest, WI 53532
MLS# 2035008Listed by: FIRST WEBER INC - Open Sun, 11am to 1pmNew
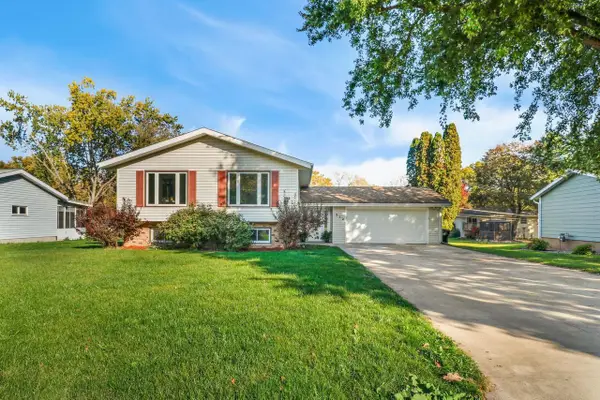 $449,900Active4 beds 2 baths2,588 sq. ft.
312 Meadow Lane, Deforest, WI 53532
MLS# 2034925Listed by: RE/MAX PREFERRED - New
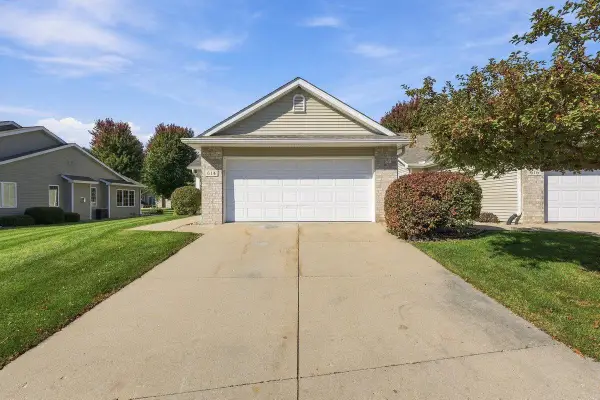 $369,900Active2 beds 2 baths1,507 sq. ft.
614 Springbrook Circle, Deforest, WI 53532
MLS# 2034827Listed by: REALTY EXECUTIVES COOPER SPRANSY - New
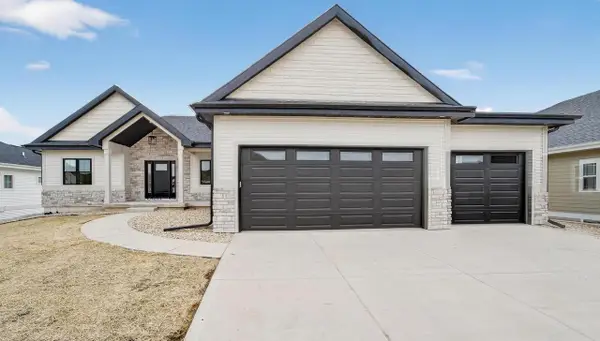 $789,900Active3 beds 3 baths2,102 sq. ft.
Lot 191 Stonecrop Way, Deforest, WI 53532
MLS# 2034754Listed by: MHB REAL ESTATE - New
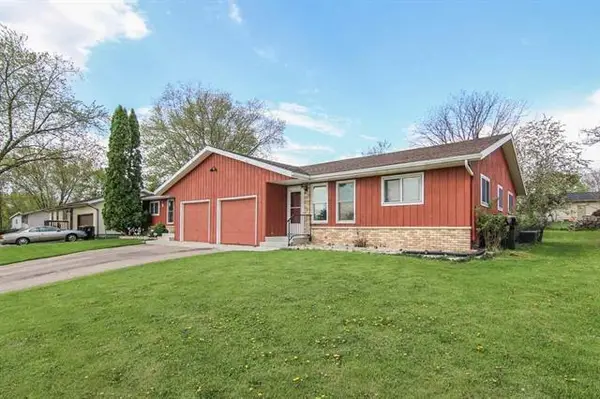 $595,000Active6 beds 4 baths2,050 sq. ft.
312-314 Valeria Drive, Deforest, WI 53532
MLS# 2034640Listed by: LAKESTONE PROPERTIES - New
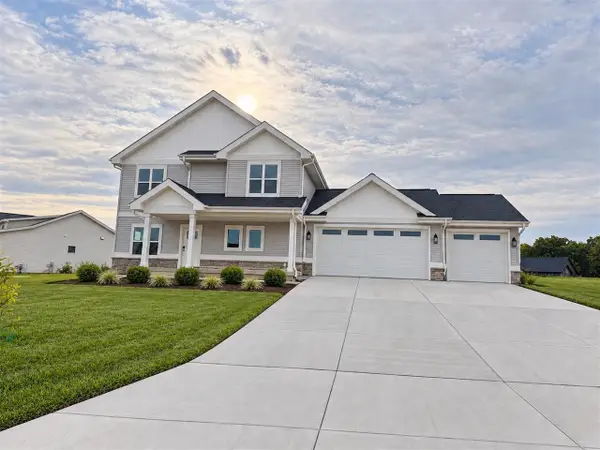 $659,900Active4 beds 3 baths2,300 sq. ft.
4064 whistle rock Circle, Deforest, WI 53532
MLS# 2034614Listed by: REAL BROKER LLC 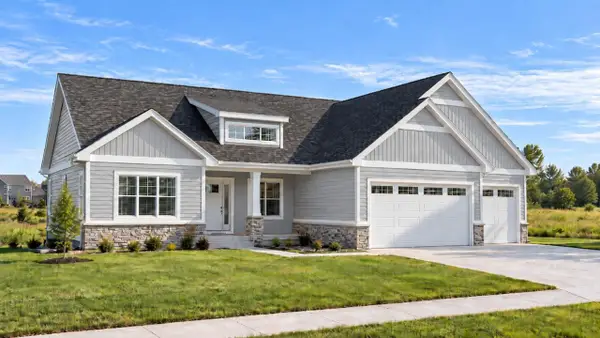 $949,900Active5 beds 3 baths3,258 sq. ft.
L159 Stonecrop Drive, Deforest, WI 53532
MLS# 2034241Listed by: FIRST WEBER INC


Protect your home and budget from life's surprises with an Assurant Home Warranty, backed by a partner that supports you through every step of homeownership. Explore Plans.
©2026 Century 21 Real Estate LLC. All rights reserved. CENTURY 21®, the CENTURY 21 Logo and C21® are service marks owned by Century 21 Real Estate LLC. Century 21 Real Estate LLC fully supports the principles of the Fair Housing Act and the Equal Opportunity Act. Each office is independently owned and operated. Listing information is deemed reliable but not guaranteed accurate.