6260 Fountainhead Circle, Deforest, WI 53532
Local realty services provided by:CENTURY 21 Affiliated
6260 Fountainhead Circle,Deforest, WI 53532
$1,100,000
- 5 Beds
- 4 Baths
- 3,466 sq. ft.
- Single family
- Active
Upcoming open houses
- Sun, Nov 0810:00 am - 12:00 pm
Listed by: acker maly home team
Office: re/max preferred
MLS#:2035962
Source:WIREX Via South Central Wisconsin MLS
Price summary
- Price:$1,100,000
- Price per sq. ft.:$317.37
About this home
YOU'LL BE SO IMPRESSED with this Modern Ranch that was an Award-Winning Parade Home in 2019 (Peoples' Choice Gold Recipient)! This Stunning Home has 5 Bedrooms, 3.5 baths w/a Jack-n-Jill Bath, 1st Floor Laundry, 3.5 Car Garage + Sun Room! The Open Main Level Keeps Everyone Connected, Humongous Kitchen w/AMAZING Craftsman Cabinets w/Champagne Accent Handles & Light Fixtures, Huge Work Island, Quartz Countertops + Large Dining Area that Opens to Great Room w/Vaulted Ceilings & Gas Fireplace! The Split-Bedroom Layout Gives Parents a Private Primary Suite w/Large Walk-In Closet & Private Full Bath w/Gorgeous Tiled Walk-In Shower! Drop the Backpacks & Boots in the Mudroom Off the 3+ Car Garage w/Steps Leading to the Basement! Exposed L/L Features a Humongous Family Room + 2 More Bedrooms & a Full Bath that Give Teens or Guests Their Own Space! Energy Efficient Home w/Zoned Heating & Anderson Windows! Lots of storage! Near Children's Park+Close to Shopping! DeForest Schools! NEW C/A-2026!
Contact an agent
Home facts
- Year built:2019
- Subdivision & Development:Savannah Brooks
- Listing ID #:2035962
- Added:1 day(s) ago
- Updated:November 07, 2026 at 03:10 AM
Rooms and interior
- Bedrooms:5
- Total bathrooms:4
- Full bathrooms:3
- Half bathrooms:1
- Bathrooms Description:At least 1 Tub, Master Bedroom Bath, Master Bedroom Bath: Full, Master Bedroom Bath: Walk-In Shower
- Kitchen Description:Dishwasher, Disposal, Microwave, On Main Level, Refrigerator
- Bedroom Description:Master Bedroom On Main Level, Walk-In Closet(s)
- Basement Description:8'+ Ceiling, Exposed, Full, Full Size Windows, Partially Finished
- Living area:3,466 sq. ft.
Heating and cooling
- Cooling:Central Air, Forced Air
- Heating:Forced Air, Natural Gas, Zoned Heating
Structure and exterior
- Year built:2019
- Building area:3,466 sq. ft.
- Lot area:0.61 Acres
- Lot Features:Sidewalks
- Architectural Style:Ranch
- Construction Materials:Fiber Cement, Stone
- Exterior Features:Deck, Patio
- Foundation Description:Poured Concrete
- Levels:1 Story
Schools
- High school:Deforest
- Middle school:Deforest
- Elementary school:Call School District
Utilities
- Water:Municipal Water
- Sewer:Municipal Sewer
Finances and disclosures
- Price:$1,100,000
- Price per sq. ft.:$317.37
- Tax amount:$13,793 (2025)
Features and amenities
- Laundry features:Dryer, Washer
- Amenities:Cable/Satellite Available, Cathedral/Vaulted Ceiling, Water Softener, Wet Bar
Parking
- Parking description:3 Car Garage, Garage - Attached, Garage - Basement Access, Garage Opener Included
- Garage spaces:3
New listings near 6260 Fountainhead Circle
- New
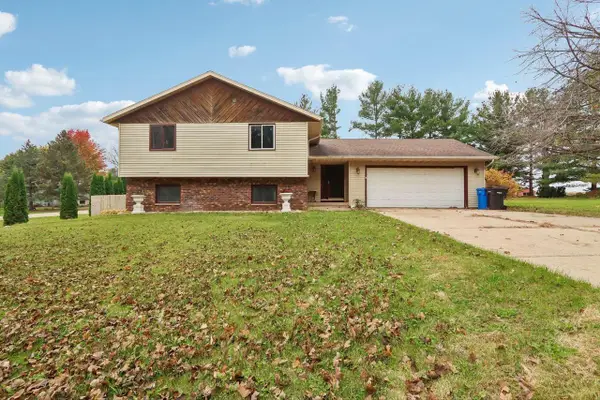 $400,000Active3 beds 2 baths2,068 sq. ft.
3976 Empire Drive, Deforest, WI 53532
MLS# 2035793Listed by: FIRST WEBER INC - Open Sun, 11am to 1pmNew
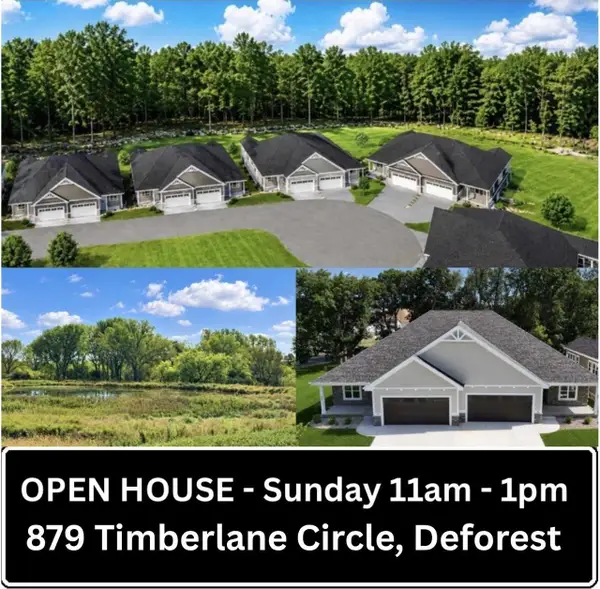 $776,000Active4 beds 3 baths3,233 sq. ft.
Unit 15 Timberlane Circle, Deforest, WI 53532
MLS# 2035568Listed by: FIRST WEBER INC - Open Sat, 12 to 2pmNew
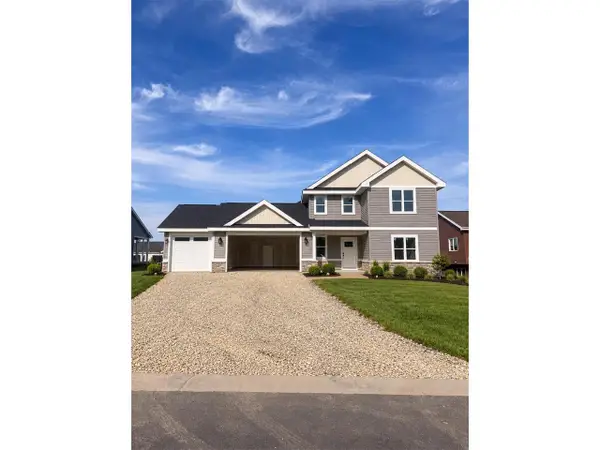 $669,900Active5 beds 3 baths2,300 sq. ft.
4046 Whistle Rock Circle, Deforest, WI 53532
MLS# 2035519Listed by: REAL BROKER LLC 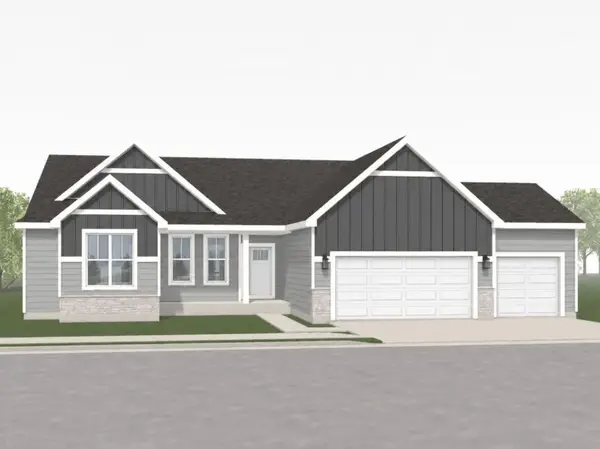 $624,900Active3 beds 3 baths1,972 sq. ft.
6678 Warner Farm Drive, Deforest, WI 53532
MLS# 2035250Listed by: TIM O'BRIEN HOMES LLC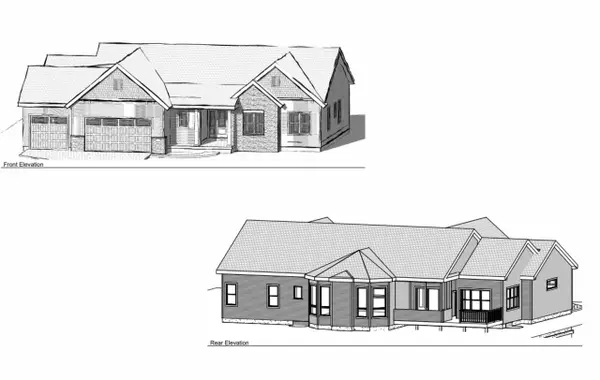 $750,000Active3 beds 2 baths2,076 sq. ft.
L209 Stonecrop Way, Deforest, WI 53532
MLS# 2035132Listed by: MHB REAL ESTATE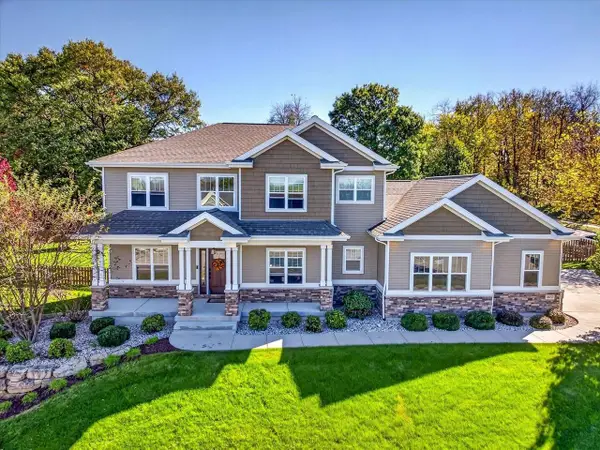
 $829,900Active5 beds 4 baths4,052 sq. ft.
4653 Innovation Drive, Deforest, WI 53532
MLS# 2035060Listed by: CENTURY 21 AFFILIATED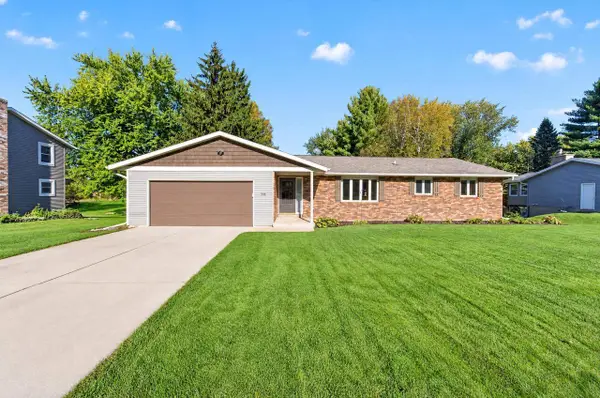 $449,900Active4 beds 2 baths2,282 sq. ft.
508 Woodvale Drive, Deforest, WI 53532
MLS# 2035051Listed by: MHB REAL ESTATE- Open Sun, 11:30am to 1:30pm
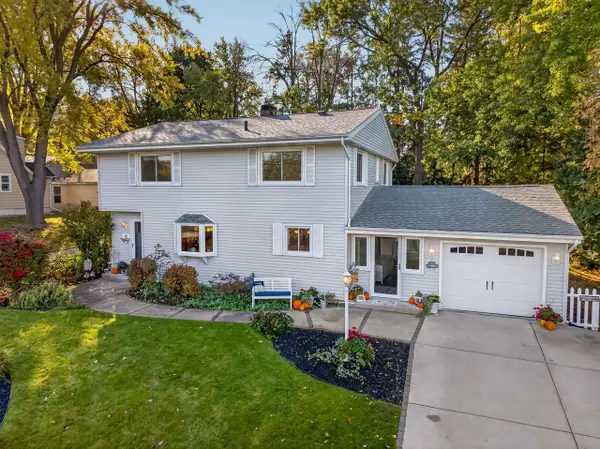 $429,900Active4 beds 2 baths2,530 sq. ft.
437 Yahara Street, Deforest, WI 53532
MLS# 2035008Listed by: FIRST WEBER INC  $449,900Active4 beds 2 baths2,588 sq. ft.
312 Meadow Lane, Deforest, WI 53532
MLS# 2034925Listed by: RE/MAX PREFERRED


Protect your home and budget from life's surprises with an Assurant Home Warranty, backed by a partner that supports you through every step of homeownership. Explore Plans.
©2026 Century 21 Real Estate LLC. All rights reserved. CENTURY 21®, the CENTURY 21 Logo and C21® are service marks owned by Century 21 Real Estate LLC. Century 21 Real Estate LLC fully supports the principles of the Fair Housing Act and the Equal Opportunity Act. Each office is independently owned and operated. Listing information is deemed reliable but not guaranteed accurate.