6572 Kimberly Way, Deforest, WI 53532
Local realty services provided by:CENTURY 21 Affiliated
Listed by: peggy acker-farber
Office: re/max preferred
MLS#:2032985
Source:WI_WIREX_SCW
Price summary
- Price:$849,900
- Price per sq. ft.:$247.86
About this home
Nestled on almost an acre of land you'll find this beautiful custom built 3,429 sqft ranch lovingly cared for & in move in condition! Walk in & immediately be drawn to the magnificent great room with striking high 15 ft ceiling & gas fireplace! Beautiful hardwood graces the front formal dining room & extends into the enormous kitchen with quartz counters & stainless steel applcs. 3 bdrms together on the main level. Spectacular Owner's suite features a luxurious bath w/ jetted tub, dual granite vanity, & a NEW easy step in tiled shower($10k)! Magnificent exposed LL features a 4th bdrm, office (could be 5th bdrm-add closet) full bath & wonderful family room highlighted by a 2nd fireplace! Enormous 3 car garage offers a staircase to a huge bsmt workshop! Abundance of storage! Don't let this one slip by! Many updates including: New roof 6yrs appx, new furnace and AC 2025($14k), water heater 2023($3k), kitchen sink RO, whole house filtration ($6k)16x10 outbuilding!
Contact an agent
Home facts
- Year built:2003
- Subdivision & Development:Terrace Park
- Listing ID #:2032985
- Added:1 day(s) ago
- Updated:September 18, 2026 at 07:05 PM
Rooms and interior
- Bedrooms:5
- Total bathrooms:3
- Full bathrooms:3
- Dining Description:On Main Level
- Bathrooms Description:At least 1 Tub, Master Bedroom Bath, Master Bedroom Bath: Full, Master Bedroom Bath: Tub/No Shower, Master Bedroom Bath: Walk-In Shower, Whirlpool
- Kitchen Description:Dishwasher, Disposal, Microwave, On Main Level, Range/Oven, Refrigerator
- Bedroom Description:Master Bedroom On Main Level, Walk-In Closet(s)
- Basement Description:Finished, Full
- Living area:3,429 sq. ft.
Heating and cooling
- Cooling:Air Cleaner, Central Air, Forced Air
- Heating:Forced Air, Natural Gas
Structure and exterior
- Year built:2003
- Building area:3,429 sq. ft.
- Lot area:0.98 Acres
- Architectural Style:Ranch
- Construction Materials:Brick, Vinyl
- Exterior Features:Deck
- Foundation Description:Poured Concrete
- Levels:1 Story
Schools
- High school:Deforest
- Middle school:Deforest
- Elementary school:Call School District
Utilities
- Water:Shared Well
- Sewer:Private Septic System
Finances and disclosures
- Price:$849,900
- Price per sq. ft.:$247.86
- Tax amount:$10,995 (2025)
Features and amenities
- Laundry features:Dryer, Washer
- Amenities:Cable/Satellite Available, Cathedral/Vaulted Ceiling, High Speed Internet, Water Softener
Parking
- Parking description:3 Car Garage, Garage - Attached, Garage - Basement Access, Garage - Heated, Garage Door Over 8 Feet, Garage Opener Included
- Garage spaces:3
New listings near 6572 Kimberly Way
- New
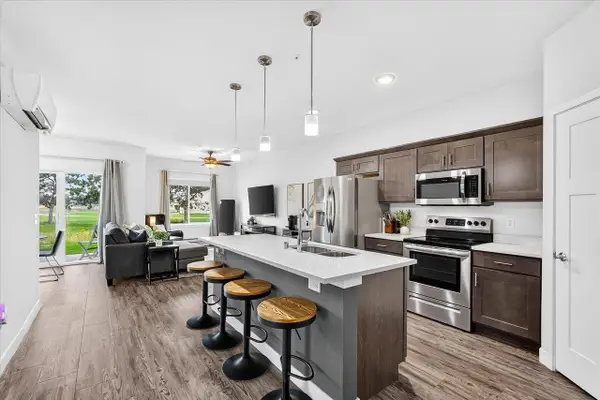 $274,900Active2 beds 2 baths1,092 sq. ft.
4910 Innovation Drive #105, Deforest, WI 53532
MLS# 2032981Listed by: SARA WHITE HOMES - New
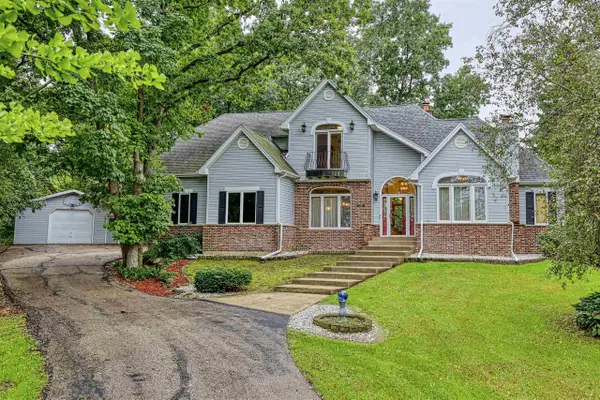 $749,900Active4 beds 4 baths3,345 sq. ft.
3115 Hawks Haven Trail, Deforest, WI 53532
MLS# 2032947Listed by: MADCITYHOMES.COM - New
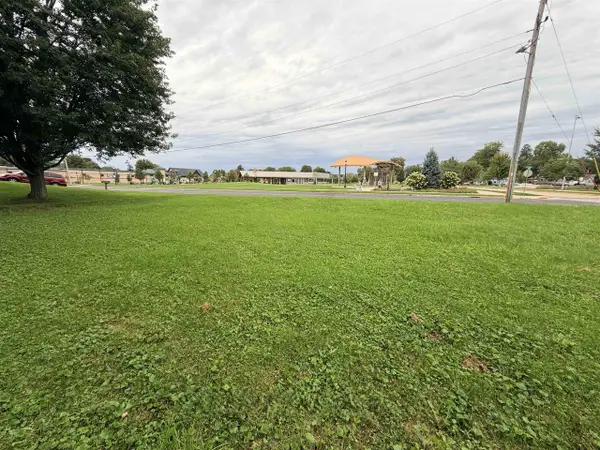 $135,000Active0.46 Acres
325 Jefferson Street, Deforest, WI 53532
MLS# 2032681Listed by: WISCO REAL ESTATE SALES - New
 $794,900Active5 beds 5 baths3,332 sq. ft.
4067 Royal View Drive, Deforest, WI 53532
MLS# 2032650Listed by: REAL BROKER LLC - New
 $689,900Active4 beds 3 baths3,228 sq. ft.
6648 Ramshorn Drive, Deforest, WI 53532
MLS# 2032651Listed by: STARK COMPANY, REALTORS - New
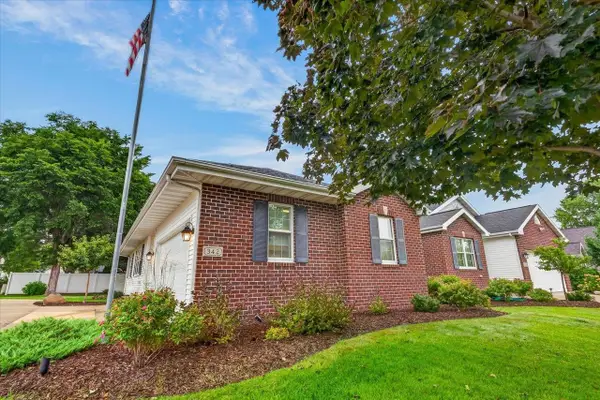 $459,900Active3 beds 3 baths2,582 sq. ft.
342 Blackberry Lane, Deforest, WI 53532
MLS# 2032967Listed by: FIRST WEBER INC - New
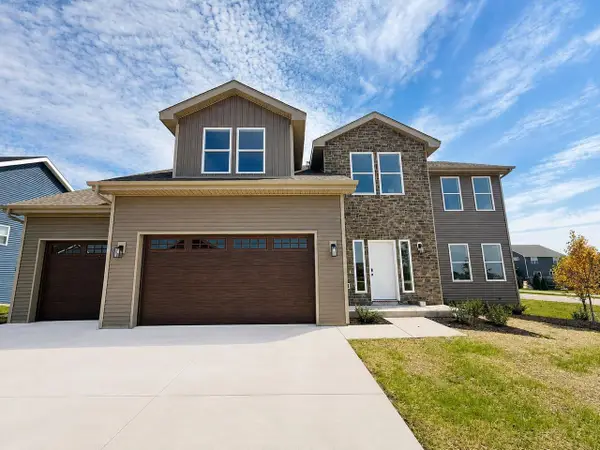 $599,900Active5 beds 4 baths3,028 sq. ft.
6656 Honeycomb Lane, Deforest, WI 53532
MLS# 2032508Listed by: BEST REALTY OF EDGERTON - Open Sun, 10am to 12:30pmNew

 $499,800Active4 beds 4 baths2,400 sq. ft.
509 Meadow View Lane, Deforest, WI 53532
MLS# 2032454Listed by: CENTURY 21 AFFILIATED - New
 $499,900Active3 beds 3 baths2,155 sq. ft.
800 Sunnybrook Drive, Deforest, WI 53532
MLS# 2032446Listed by: EXP REALTY, LLC


Protect your home and budget from life's surprises with an Assurant Home Warranty, backed by a partner that supports you through every step of homeownership. Explore Plans.
©2026 Century 21 Real Estate LLC. All rights reserved. CENTURY 21®, the CENTURY 21 Logo and C21® are service marks owned by Century 21 Real Estate LLC. Century 21 Real Estate LLC fully supports the principles of the Fair Housing Act and the Equal Opportunity Act. Each office is independently owned and operated. Listing information is deemed reliable but not guaranteed accurate.