6659 Grouse Woods Road, Deforest, WI 53532
Local realty services provided by:CENTURY 21 Affiliated
Listed by: erica thompson colstad
Office: stark company, realtors
MLS#:2023302
Source:WI_WIREX_SCW
Price summary
- Price:$635,000
- Price per sq. ft.:$365.99
About this home
Enjoy effortless zero-entry living in the Village of Windsor. The open-concept main level flows beautifully, anchored by a spacious kitchen with a breakfast bar, walk-in pantry, stainless appliances, and generous cabinetry. The secluded primary suite is a sanctuary featuring a walk-in closet, large ensuite with double vanity, walk-in shower, and private water closet. Entertain with ease on the screened porch, al fresco patio, or within the privacy of a fully fenced yard. The three-car garage offers bonus workshop space, while the basement with egress window and bath rough-in invites future expansion. Two parks, including one with pickleball courts, are just a leisurely stroll away.
Contact an agent
Home facts
- Year built:2022
- Listing ID #:2023302
- Added:60 day(s) ago
- Updated:July 14, 2026 at 12:46 PM
Rooms and interior
- Bedrooms:3
- Total bathrooms:2
- Full bathrooms:2
- Bathrooms Description:At least 1 Tub, Master Bedroom Bath, Master Bedroom Bath: Full, Master Bedroom Bath: Walk-In Shower, Stubbed For Bathroom on Lower
- Kitchen Description:Dishwasher, Disposal, Microwave, On Main Level, Range/Oven, Refrigerator
- Bedroom Description:Master Bedroom On Main Level, Walk-In Closet(s)
- Basement Description:8'+ Ceiling, Exposed, Full, Full Size Windows, Radon Mitigation System
- Living area:1,735 sq. ft.
Heating and cooling
- Cooling:Air Exchanger, Central Air, Forced Air
- Heating:Forced Air, Natural Gas
Structure and exterior
- Year built:2022
- Building area:1,735 sq. ft.
- Lot area:0.3 Acres
- Architectural Style:Ranch
- Construction Materials:Stone, Vinyl
- Exterior Features:Deck, Fenced Yard, Patio
- Foundation Description:Poured Concrete
- Levels:1 Story
Schools
- High school:Deforest
- Middle school:Deforest
- Elementary school:Windsor
Utilities
- Water:Municipal Water
- Sewer:Municipal Sewer
Finances and disclosures
- Price:$635,000
- Price per sq. ft.:$365.99
- Tax amount:$9,428 (2024)
Features and amenities
- Amenities:Cable/Satellite Available, Cathedral/Vaulted Ceiling, High Speed Internet, Water Softener
Parking
- Parking description:3 Car Garage, Garage - Attached, Garage Opener Included
- Garage spaces:3
New listings near 6659 Grouse Woods Road
- New
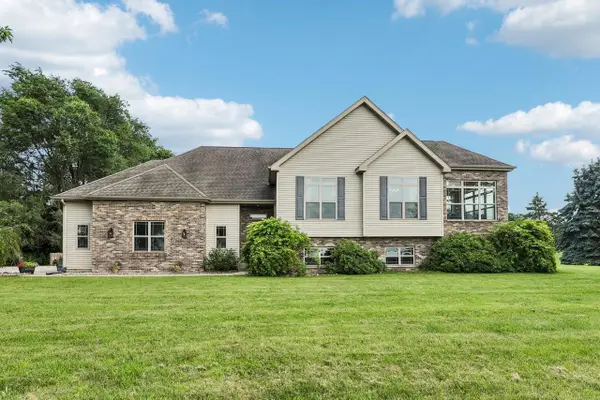 $639,900Active4 beds 3 baths2,488 sq. ft.
7645 Conifer Court, Deforest, WI 53532
MLS# 2027857Listed by: RESTAINO & ASSOCIATES - New
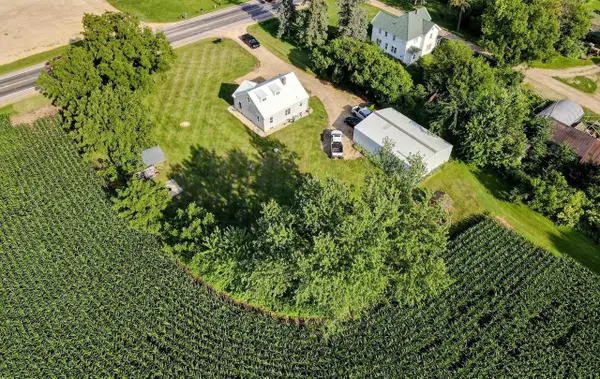 $500,000Active3 beds 2 baths1,285 sq. ft.
N373 Highway 51, Deforest, WI 53532
MLS# 2027630Listed by: BERKSHIRE HATHAWAY HOMESERVICES LOCAL REALTY - Open Sun, 11am to 1pmNew
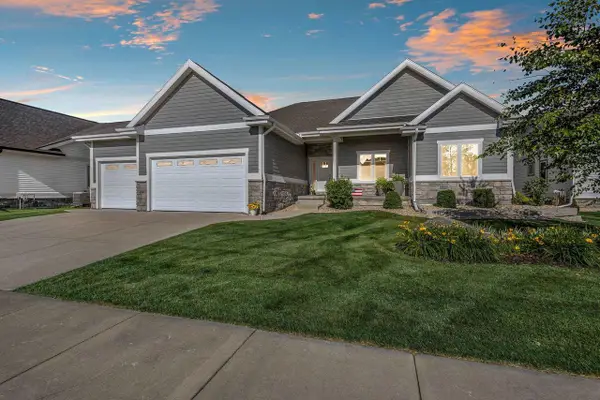 $859,900Active5 beds 3 baths3,128 sq. ft.
6238 Fountainhead Circle, Deforest, WI 53532
MLS# 2027534Listed by: REAL BROKER LLC 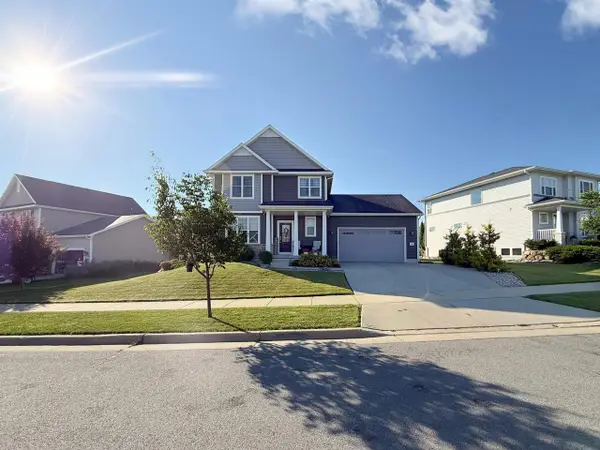 $489,900Pending3 beds 3 baths2,044 sq. ft.
943 Silver Ripple Way, Deforest, WI 53532
MLS# 2027515Listed by: FIRST WEBER INC- New
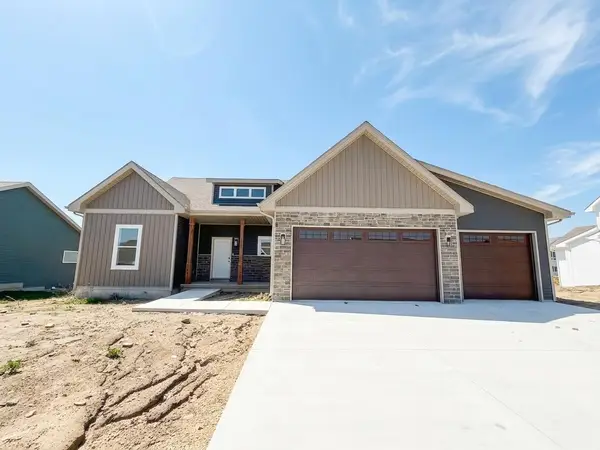 $534,900Active4 beds 3 baths2,027 sq. ft.
6667 Ramshorn Drive, Deforest, WI 53532
MLS# 2027527Listed by: BEST REALTY OF EDGERTON - New
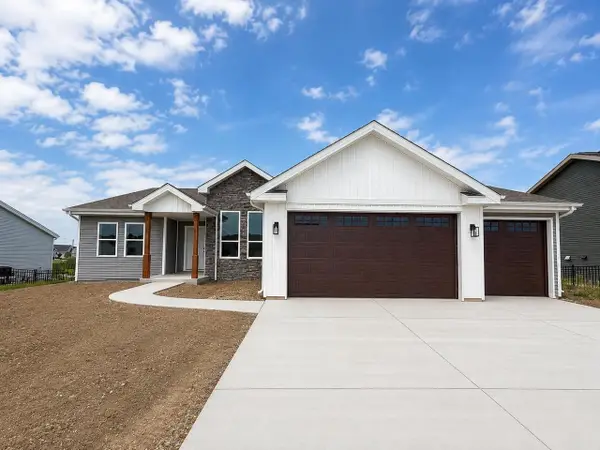 $499,900Active3 beds 2 baths1,902 sq. ft.
6659 Ramshorn Drive, Deforest, WI 53532
MLS# 2027528Listed by: BEST REALTY OF EDGERTON - New
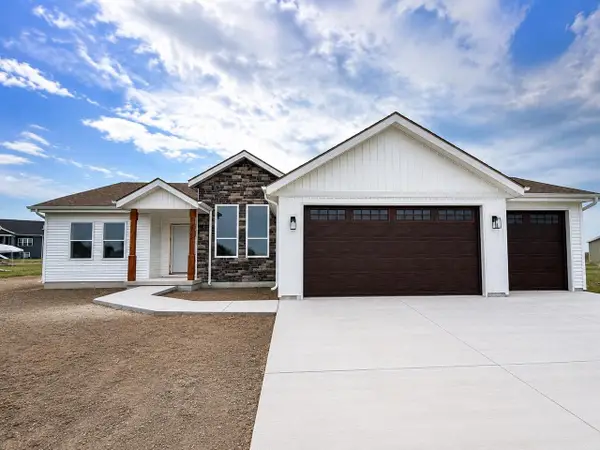 $499,900Active3 beds 2 baths1,902 sq. ft.
6702 Warner Farm Drive, Deforest, WI 53532
MLS# 2027529Listed by: BEST REALTY OF EDGERTON - New
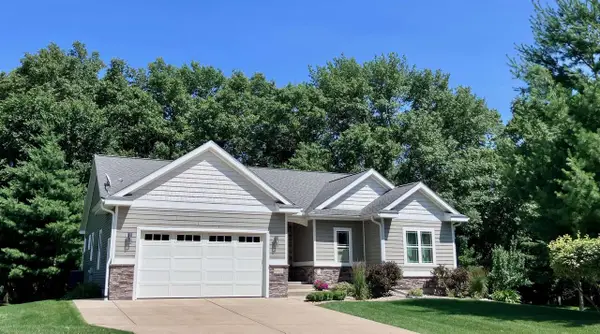 $624,000Active4 beds 3 baths2,608 sq. ft.
6822 Conservancy Plaza, Deforest, WI 53532
MLS# 2027413Listed by: BERKSHIRE HATHAWAY HOMESERVICES TRUE REALTY - New
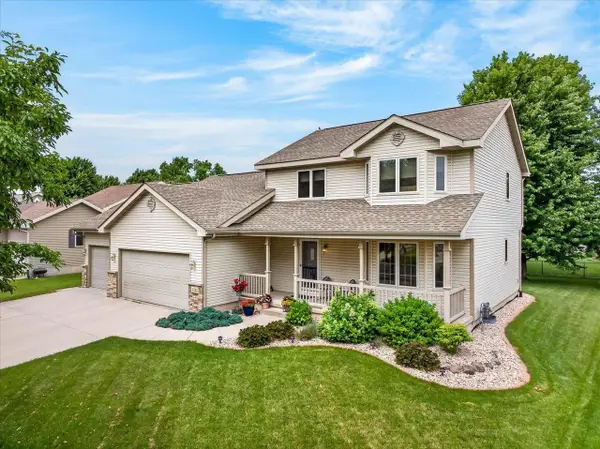
 $499,900Active3 beds 4 baths2,592 sq. ft.
318 Burl Oak Drive, Deforest, WI 53532
MLS# 2027373Listed by: CENTURY 21 AFFILIATED 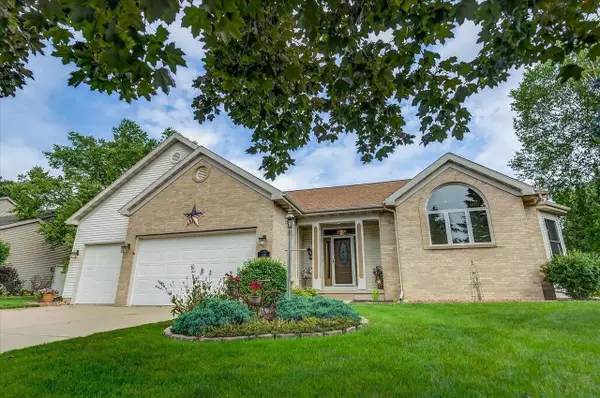 $695,000Active4 beds 4 baths3,755 sq. ft.
712 Brook Street, Deforest, WI 53532
MLS# 2026942Listed by: FIRST WEBER INC


Protect your home and budget from life's surprises with an Assurant Home Warranty, backed by a partner that supports you through every step of homeownership. Explore Plans.
©2026 Century 21 Real Estate LLC. All rights reserved. CENTURY 21®, the CENTURY 21 Logo and C21® are service marks owned by Century 21 Real Estate LLC. Century 21 Real Estate LLC fully supports the principles of the Fair Housing Act and the Equal Opportunity Act. Each office is independently owned and operated. Listing information is deemed reliable but not guaranteed accurate.