
6803 Conservancy Plaza, Deforest, WI 53532
Local realty services provided by:CENTURY 21 Affiliated
Listed by:
 Ashley Pilarowski(608) 333 - 9207CENTURY 21 Affiliated
Office: century 21 affiliated
MLS#:2027508
Source:WI_WIREX_SCW
Price summary
- Price:$484,900
- Price per sq. ft.:$198.97
- Monthly HOA dues:$385
About this home
Well-maintained stand-alone condo in Conservancy w/no shared walls! Enjoy privacy of a single-family home w/convenience of condo living. Quality finishes throughout include gourmet kitchen w/SS appliances, built-in beverage bar/refrigerator, center island, & hardwood floors. Open-concept layout offers great flow for everyday living & entertaining, while the gas fireplace adds comfort & charm. Convenient main-floor laundry. Spacious primary suite features large ensuite bath w/double sinks & tiled shower. Finished LL includes large rec room, full bath, & generous den/office w/walk-in closet that could serve as a third bedroom w/the addition of an egress window. Relax in the screened porch w/sliding windows or enjoy the views from the front porch. Attached 2-car garage features Midwest Polytech floor coating. Prime location just steps from splash pad, park, & miles of wooded walking/biking trails along the Upper Yahara River Trail. Conveniently located near shopping, restaurants & more!
Contact an agent
Home facts
- Year built:2019
- Subdivision & Development:Hawthorn Hills
- Listing ID #:2027508
- Added:66 day(s) ago
- Updated:September 12, 2026 at 03:08 PM
Rooms and interior
- Bedrooms:2
- Total bathrooms:3
- Full bathrooms:3
- Dining Description:On Main Level
- Bathrooms Description:At least 1 Tub, Master Bedroom Bath, Master Bedroom Bath: Full, Master Bedroom Bath: Walk-In Shower
- Kitchen Description:Dishwasher, Disposal, Freezer, Microwave, On Main Level, Range/Oven, Refrigerator
- Bedroom Description:Master Bedroom On Main Level, Walk-In Closet(s)
- Basement Description:Exposed, Full, Full Size Windows, Partially Finished
- Living area:2,437 sq. ft.
Heating and cooling
- Cooling:Central Air, Forced Air
- Heating:Forced Air, Natural Gas
Structure and exterior
- Year built:2019
- Building area:2,437 sq. ft.
- Lot Features:Sidewalks
- Architectural Style:Ranch
- Construction Materials:Brick, Fiber Cement, Stone
- Exterior Features:Deck, Screened porch
- Foundation Description:Poured Concrete
- Levels:1 Story
Schools
- High school:Deforest
- Middle school:Deforest
- Elementary school:Call School District
Utilities
- Water:Municipal Water
- Sewer:Municipal Sewer
Finances and disclosures
- Price:$484,900
- Price per sq. ft.:$198.97
- Tax amount:$7,746 (2025)
Features and amenities
- Laundry features:Dryer, Washer
- Amenities:Cable/Satellite Available, Water Softener
Parking
- Parking description:2 Car Garage, Garage - Attached, Garage Opener Included
- Garage spaces:2
New listings near 6803 Conservancy Plaza
- New
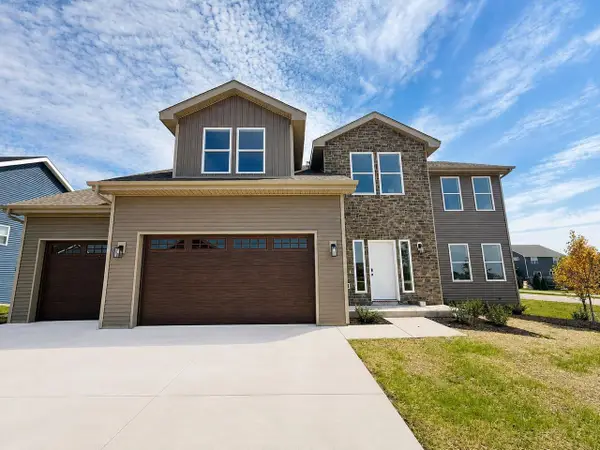 $599,900Active5 beds 4 baths3,028 sq. ft.
6656 Honeycomb Lane, Deforest, WI 53532
MLS# 2032508Listed by: BEST REALTY OF EDGERTON - Open Sun, 10am to 12pmNew
 $499,800Active4 beds 4 baths2,400 sq. ft.
509 Meadow View Lane, Deforest, WI 53532
MLS# 2032454Listed by: CENTURY 21 AFFILIATED - Open Sun, 12 to 2pmNew
 $499,900Active3 beds 3 baths2,155 sq. ft.
800 Sunnybrook Drive, Deforest, WI 53532
MLS# 2032446Listed by: EXP REALTY, LLC - New
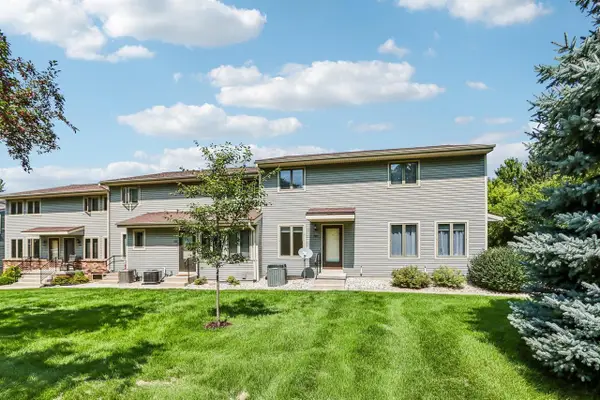 $237,500Active2 beds 2 baths1,104 sq. ft.
720 South Street, Deforest, WI 53532
MLS# 2032354Listed by: ARTISAN GRAHAM REAL ESTATE - New
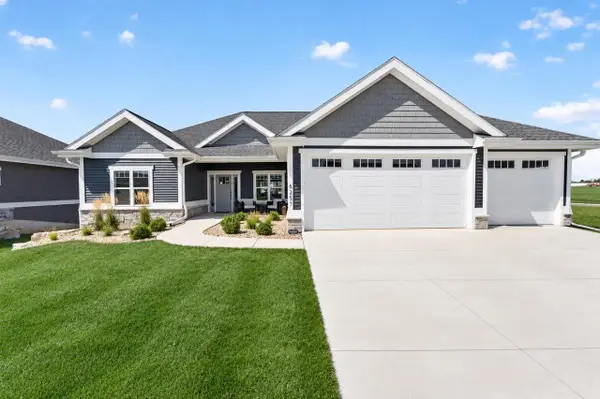 $795,000Active4 beds 3 baths2,940 sq. ft.
6257 Ronald Reagan Drive, Deforest, WI 53532
MLS# 2032349Listed by: MHB REAL ESTATE - Open Sat, 11am to 1pmNew
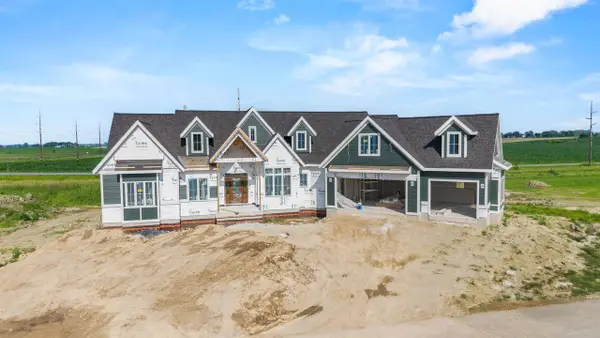 $1,600,000Active4 beds 5 baths4,930 sq. ft.
2981 Muller Road, Deforest, WI 53532
MLS# 2032284Listed by: BERKSHIRE HATHAWAY HOMESERVICES TRUE REALTY - Open Sat, 12 to 1:30pmNew
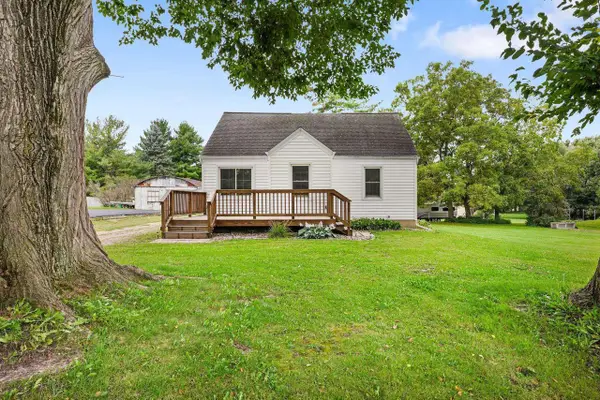 $365,000Active2 beds 1 baths1,688 sq. ft.
6281 Portage Road, Deforest, WI 53532
MLS# 2032260Listed by: FIRST WEBER, INC 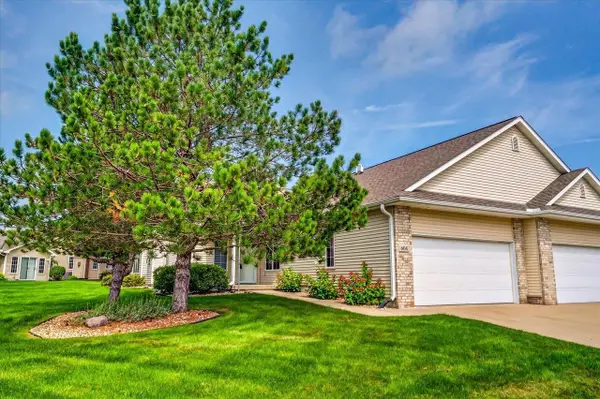 $384,900Pending2 beds 2 baths1,507 sq. ft.
604 Springbrook Circle, Deforest, WI 53532
MLS# 2031994Listed by: EXCLUSIVE REAL ESTATE GROUP, INC.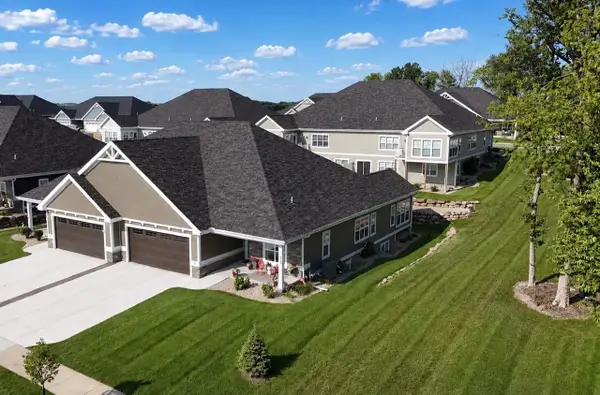 $699,900Active4 beds 3 baths3,233 sq. ft.
6707 Conservancy Plaza, Deforest, WI 53532
MLS# 2031651Listed by: FIRST WEBER INC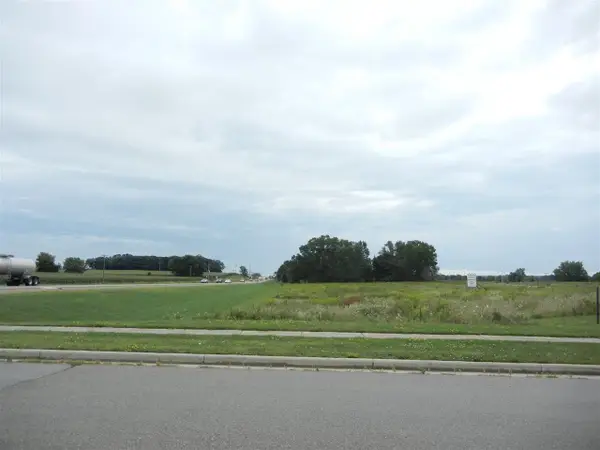 $1,301,573Active2.49 Acres
4620 Liuna Way, Deforest, WI 53532
MLS# 2031642Listed by: FIRST WEBER, INC


Protect your home and budget from life's surprises with an Assurant Home Warranty, backed by a partner that supports you through every step of homeownership. Explore Plans.
©2026 Century 21 Real Estate LLC. All rights reserved. CENTURY 21®, the CENTURY 21 Logo and C21® are service marks owned by Century 21 Real Estate LLC. Century 21 Real Estate LLC fully supports the principles of the Fair Housing Act and the Equal Opportunity Act. Each office is independently owned and operated. Listing information is deemed reliable but not guaranteed accurate.