
732 S Main Street, Deforest, WI 53532
Local realty services provided by:CENTURY 21 Affiliated
732 S Main Street,Deforest, WI 53532
$324,900
- 3 Beds
- 2 Baths
- 1,558 sq. ft.
- Single family
- Active
Listed by: kelly bennett
Office: first weber inc
MLS#:2029645
Source:WI_WIREX_SCW
Price summary
- Price:$324,900
- Price per sq. ft.:$208.54
About this home
Charming multi-level shared wall home with 3 bedrooms, 2 baths, spacious living room with vaulted ceiling, open kitchen and dining area, lower level family room and a 2 car garage. Large backyard with deck. Close to everything Deforest has to offer and just minutes to Sun Prairie and Madison. New central air in 2025, roof and skylights are approximately 10 years old. The chain-link fence to the north, or right property line belongs to this property, the wood fence to the rear and the fence in the center belong to the neighbors.
Contact an agent
Home facts
- Year built:1991
- Listing ID #:2029645
- Added:1 day(s) ago
- Updated:August 04, 2026 at 06:57 PM
Rooms and interior
- Bedrooms:3
- Total bathrooms:2
- Full bathrooms:2
- Bathrooms Description:At least 1 Tub, No Master Bedroom Bath
- Kitchen Description:Dishwasher, On Main Level
- Bedroom Description:Master Bedroom On Upper Level
- Basement Description:Exposed, Full, Full Size Windows, Partially Finished
- Living area:1,558 sq. ft.
Heating and cooling
- Cooling:Central Air, Forced Air
- Heating:Forced Air, Natural Gas
Structure and exterior
- Year built:1991
- Building area:1,558 sq. ft.
- Lot area:0.14 Acres
- Construction Materials:Aluminum/Steel, Brick
- Exterior Features:Deck
- Levels:Tri-Level
Schools
- High school:Deforest
- Middle school:Deforest
- Elementary school:Yahara
Utilities
- Water:Municipal Water
- Sewer:Municipal Sewer
Finances and disclosures
- Price:$324,900
- Price per sq. ft.:$208.54
- Tax amount:$3,818 (2025)
Features and amenities
- Amenities:Cable/Satellite Available, Cathedral/Vaulted Ceiling, High Speed Internet, Skylight(s), Water Softener
Parking
- Parking description:2 Car Garage, Garage - Attached, Garage Opener Included
- Garage spaces:2
New listings near 732 S Main Street
- New
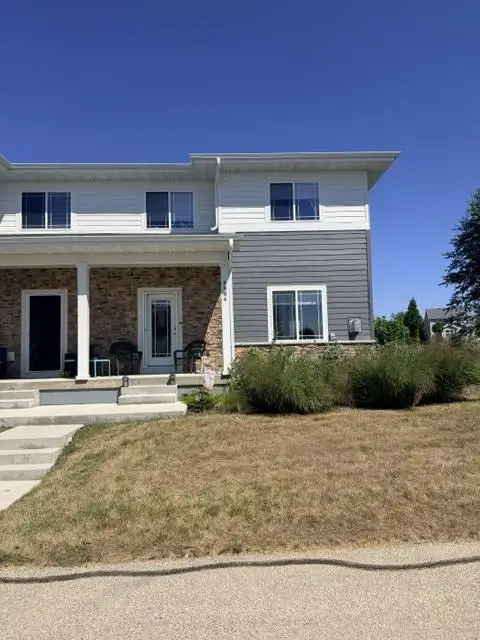 $430,000Active3 beds 4 baths2,061 sq. ft.
4884 Innovation Drive, Deforest, WI 53532
MLS# 2029615Listed by: REAL BROKER LLC - New
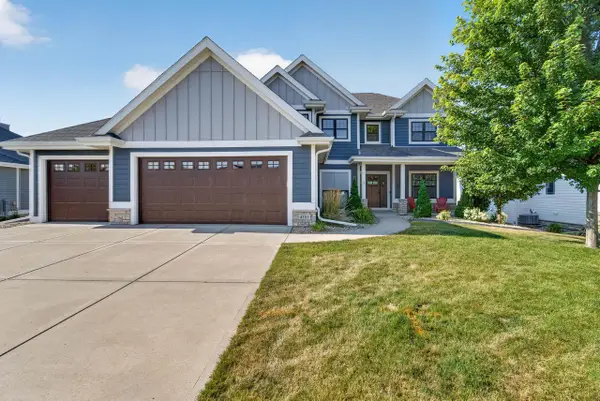 $885,000Active5 beds 4 baths3,434 sq. ft.
4181 Hanover Drive, Deforest, WI 53532
MLS# 2029602Listed by: MHB REAL ESTATE - New
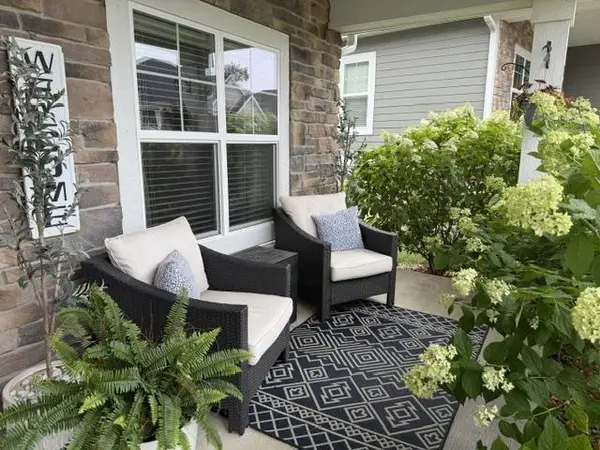 $650,000Active4 beds 3 baths2,649 sq. ft.
6511 Trails Edge Court #16, Deforest, WI 53532
MLS# 2029569Listed by: RESTAINO & ASSOCIATES - New
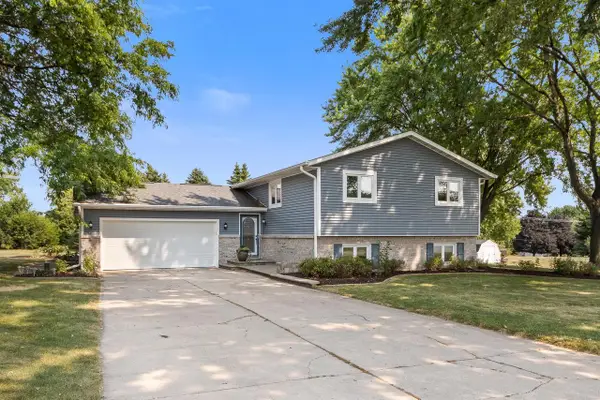 $580,000Active5 beds 2 baths2,616 sq. ft.
3893 Terrace Circle, Deforest, WI 53532
MLS# 2029257Listed by: TURNING POINT REALTY - New
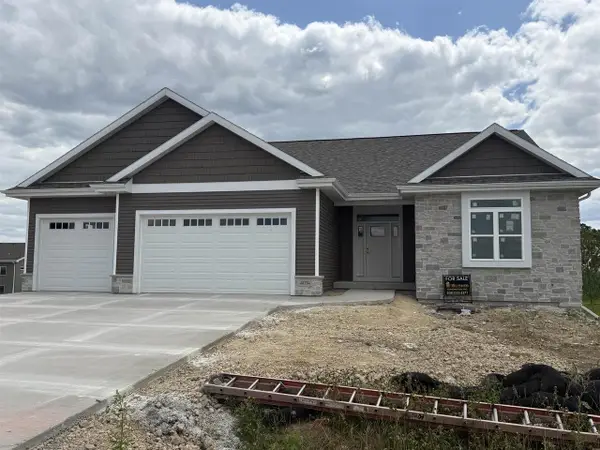 $729,900Active3 beds 2 baths1,958 sq. ft.
4074 Whistle Rock Circle, Deforest, WI 53532
MLS# 2028868Listed by: WALDNER REALTY LLC 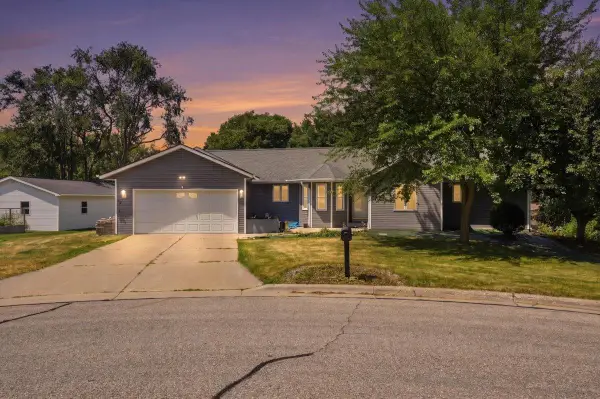 $545,000Active4 beds 4 baths3,140 sq. ft.
416 Stoneridge Terrace, Deforest, WI 53532
MLS# 2028754Listed by: REALTY EXECUTIVES COOPER SPRANSY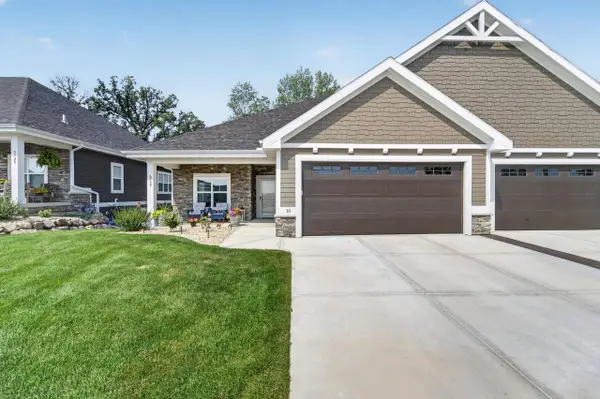 $679,900Active4 beds 3 baths3,233 sq. ft.
6727 Bellflower Pointe Drive, Deforest, WI 53532
MLS# 2028742Listed by: MHB REAL ESTATE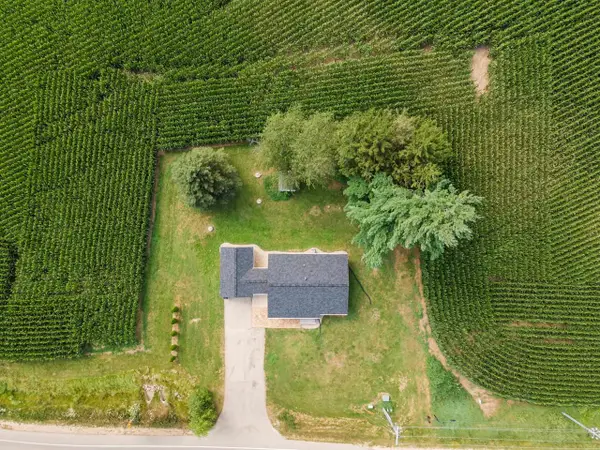 $350,000Active2 beds 1 baths1,499 sq. ft.
6215 River Road, Deforest, WI 53532
MLS# 2028659Listed by: LAKE & CITY HOMES REALTY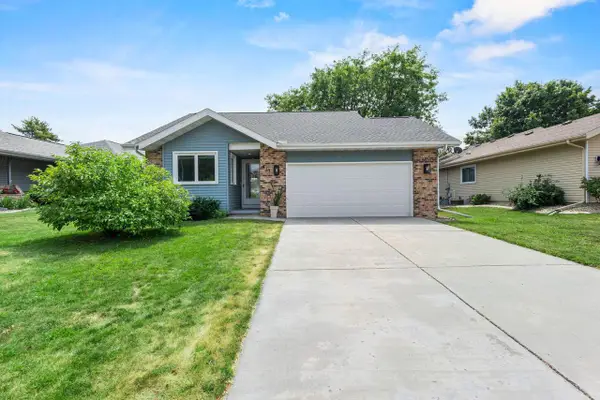 $369,000Pending3 beds 3 baths1,742 sq. ft.
917 Acker Parkway, Deforest, WI 53532
MLS# 2028538Listed by: COMPASS REAL ESTATE WISCONSIN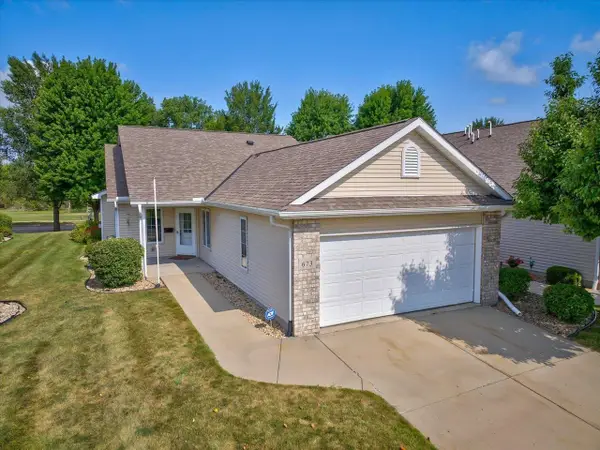 $359,900Active2 beds 2 baths1,507 sq. ft.
673 Springbrook Circle #65, Deforest, WI 53532
MLS# 2028513Listed by: FIRST WEBER INC


Protect your home and budget from life's surprises with an Assurant Home Warranty, backed by a partner that supports you through every step of homeownership. Explore Plans.
©2026 Century 21 Real Estate LLC. All rights reserved. CENTURY 21®, the CENTURY 21 Logo and C21® are service marks owned by Century 21 Real Estate LLC. Century 21 Real Estate LLC fully supports the principles of the Fair Housing Act and the Equal Opportunity Act. Each office is independently owned and operated. Listing information is deemed reliable but not guaranteed accurate.