7604 Autumn Blaze Trail, Deforest, WI 53532
Local realty services provided by:CENTURY 21 Affiliated
7604 Autumn Blaze Trail,Deforest, WI 53532
$579,900
- 3 Beds
- 3 Baths
- 2,065 sq. ft.
- Single family
- Active
Listed by: erin flesch, brooke mussehl
Office: mhb real estate
MLS#:2031505
Source:WI_WIREX_SCW
Price summary
- Price:$579,900
- Price per sq. ft.:$280.82
- Monthly HOA dues:$2.92
About this home
Step into the lifestyle you?ve been waiting for in DeForest?s desirable Conservancy Place! Feel welcomed in by the sun-filled interior and layout that blends style, comfort, and everyday convenience. Soaring 9-foot ceilings and a versatile main-level flex room offers endless possibilities for a home office, playroom, dining space, or cozy lounge. Gather around the gas fireplace in the spacious living room, then flow into the kitchen and dining/sunroom area with ease. Outside, the patio and spacious backyard are ready for summer gatherings. Upstairs features convenient bedroom placement and a beautiful primary retreat with tray ceiling, walk-in tile shower, and dual vanity. And the location? Fantastic! Nearby walking trail, stroll to the park and splash pad, and enjoy groceries, fitness, coffee, dining, pharmacy, post office, gas, and more just minutes away. Close to DeForest schools with the bus stop right at the corner?this one truly checks all the boxes!
Contact an agent
Home facts
- Year built:2020
- Subdivision & Development:The Meadows at Conservancey
- Listing ID #:2031505
- Added:56 day(s) ago
- Updated:October 23, 2026 at 03:17 PM
Rooms and interior
- Bedrooms:3
- Total bathrooms:3
- Full bathrooms:2
- Half bathrooms:1
- Bathrooms Description:At least 1 Tub, Master Bedroom Bath, Master Bedroom Bath: Full, Master Bedroom Bath: Walk-In Shower, Stubbed For Bathroom on Lower
- Kitchen Description:Dishwasher, Disposal, Microwave, On Main Level, Range/Oven, Refrigerator
- Bedroom Description:Master Bedroom On Upper Level, Walk-In Closet(s)
- Basement Description:Full, Radon Mitigation System
- Living area:2,065 sq. ft.
Heating and cooling
- Cooling:Central Air, Forced Air
- Heating:Forced Air, Natural Gas
Structure and exterior
- Year built:2020
- Building area:2,065 sq. ft.
- Lot area:0.25 Acres
- Lot Features:Sidewalks
- Architectural Style:Colonial, Contemporary
- Construction Materials:Stone, Vinyl
- Exterior Features:Patio
- Foundation Description:Poured Concrete
- Levels:2 Story
Schools
- High school:Deforest
- Middle school:Deforest
- Elementary school:Eagle Point
Utilities
- Water:Municipal Water
- Sewer:Municipal Sewer
Finances and disclosures
- Price:$579,900
- Price per sq. ft.:$280.82
- Tax amount:$7,513 (2024)
Features and amenities
- Laundry features:Dryer, Washer
- Amenities:Cable/Satellite Available, Water Softener
Parking
- Parking description:2 Car Garage, Garage - Attached, Garage Opener Included
- Garage spaces:2
New listings near 7604 Autumn Blaze Trail
- New
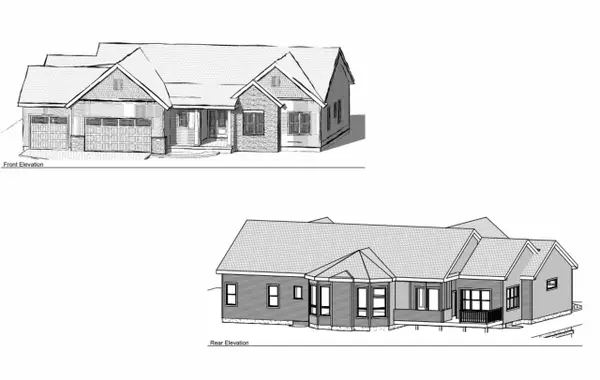 $750,000Active3 beds 2 baths2,076 sq. ft.
L209 Stonecrop Way, Deforest, WI 53532
MLS# 2035132Listed by: MHB REAL ESTATE - New
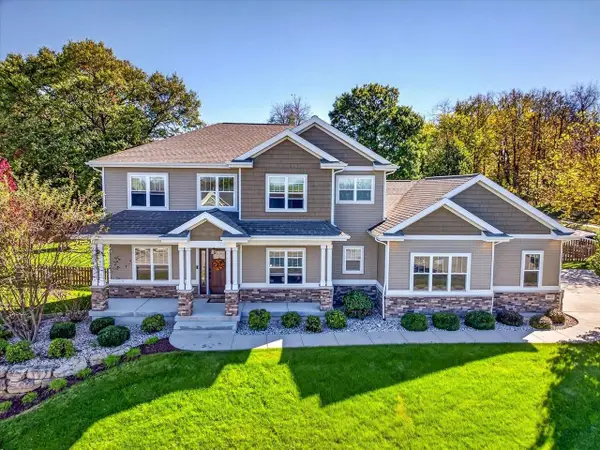
 $829,900Active5 beds 4 baths4,052 sq. ft.
4653 Innovation Drive, Deforest, WI 53532
MLS# 2035060Listed by: CENTURY 21 AFFILIATED - New
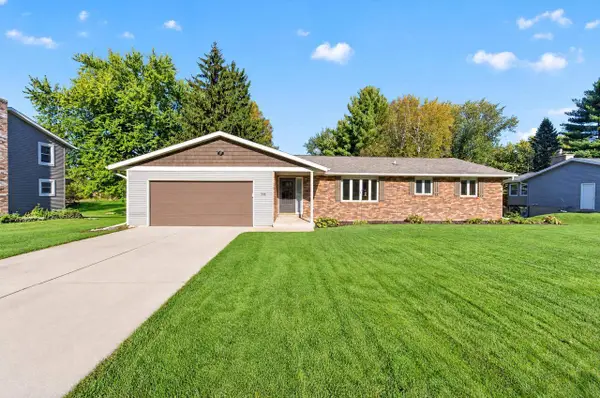 $449,900Active4 beds 2 baths2,282 sq. ft.
508 Woodvale Drive, Deforest, WI 53532
MLS# 2035051Listed by: MHB REAL ESTATE - Open Sun, 11:30am to 1:30pmNew
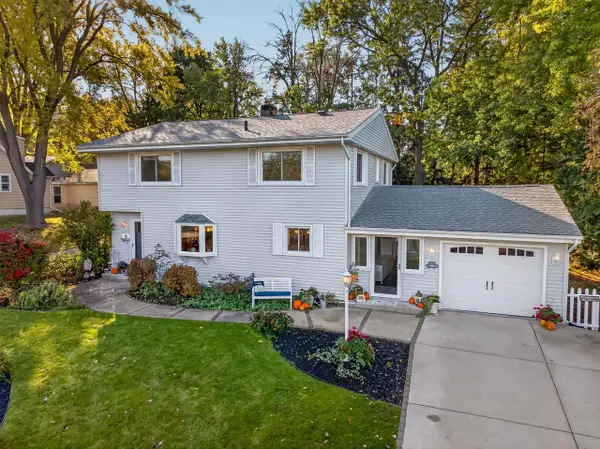 $429,900Active4 beds 2 baths2,530 sq. ft.
437 Yahara Street, Deforest, WI 53532
MLS# 2035008Listed by: FIRST WEBER INC - Open Sun, 11am to 1pmNew
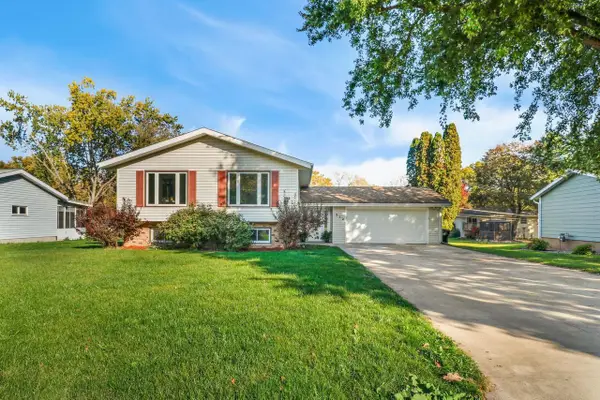 $449,900Active4 beds 2 baths2,588 sq. ft.
312 Meadow Lane, Deforest, WI 53532
MLS# 2034925Listed by: RE/MAX PREFERRED - New
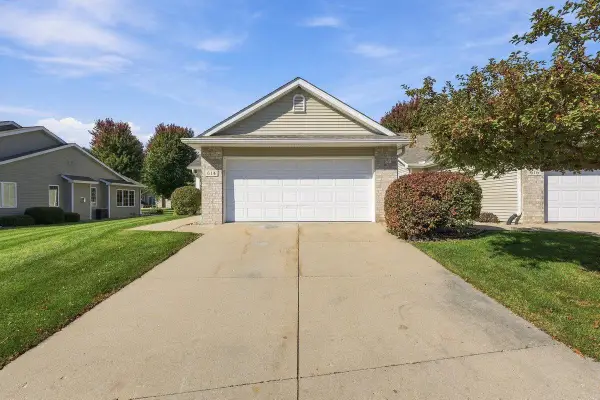 $369,900Active2 beds 2 baths1,507 sq. ft.
614 Springbrook Circle, Deforest, WI 53532
MLS# 2034827Listed by: REALTY EXECUTIVES COOPER SPRANSY - New
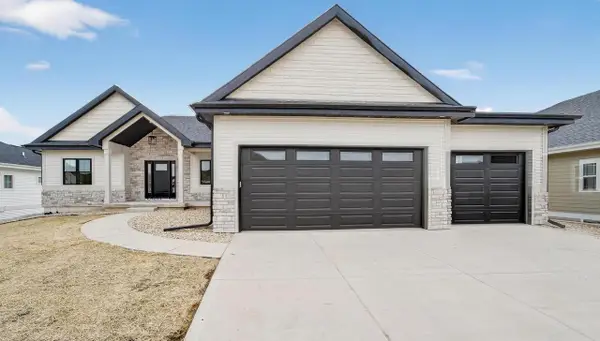 $789,900Active3 beds 3 baths2,102 sq. ft.
Lot 191 Stonecrop Way, Deforest, WI 53532
MLS# 2034754Listed by: MHB REAL ESTATE - New
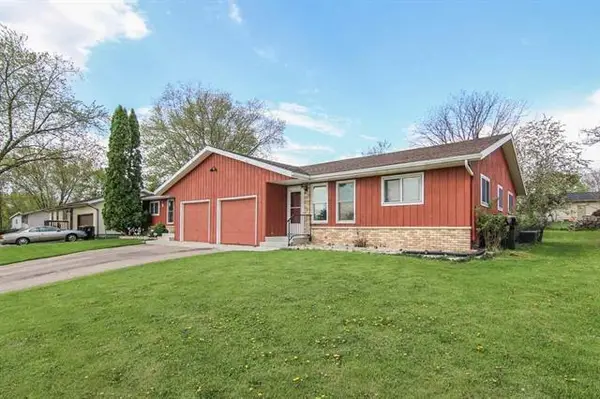 $595,000Active6 beds 4 baths2,050 sq. ft.
312-314 Valeria Drive, Deforest, WI 53532
MLS# 2034640Listed by: LAKESTONE PROPERTIES - New
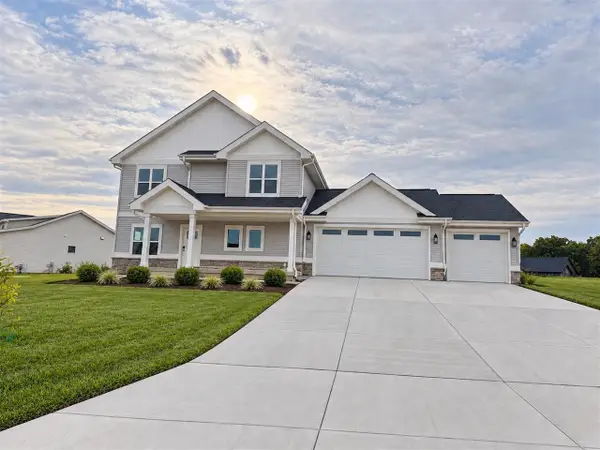 $659,900Active4 beds 3 baths2,300 sq. ft.
4064 whistle rock Circle, Deforest, WI 53532
MLS# 2034614Listed by: REAL BROKER LLC 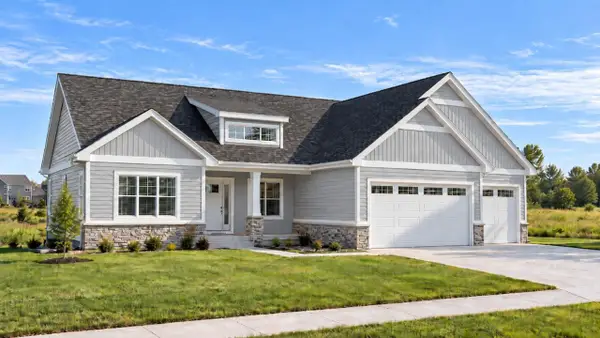 $949,900Active5 beds 3 baths3,258 sq. ft.
L159 Stonecrop Drive, Deforest, WI 53532
MLS# 2034241Listed by: FIRST WEBER INC


Protect your home and budget from life's surprises with an Assurant Home Warranty, backed by a partner that supports you through every step of homeownership. Explore Plans.
©2026 Century 21 Real Estate LLC. All rights reserved. CENTURY 21®, the CENTURY 21 Logo and C21® are service marks owned by Century 21 Real Estate LLC. Century 21 Real Estate LLC fully supports the principles of the Fair Housing Act and the Equal Opportunity Act. Each office is independently owned and operated. Listing information is deemed reliable but not guaranteed accurate.