7710 Larkspur Lane, Deforest, WI 53532
Local realty services provided by:CENTURY 21 Affiliated
7710 Larkspur Lane,Deforest, WI 53532
$799,900
- 5 Beds
- 4 Baths
- 3,207 sq. ft.
- Single family
- Active
Listed by: michael weiss
Office: mhb real estate
MLS#:2023828
Source:WI_WIREX_SCW
Price summary
- Price:$799,900
- Price per sq. ft.:$249.42
About this home
Completion date of June 2026, photos are of a completed model. Cornerstone Building & Design brings you their thoughtful and modern designed split bedroom farmhouse ranch with stunning craftsmanship & an open concept floor plan. The open main level features a chef's kitchen w/ Amish built cabinetry, solid surface countertops, and an oversized walk-in pantry. Great room features gas fireplace w/ custom built-ins, and tray ceiling. Insulated 3 season porch. Separate laundry/mudroom and 1/2 bath complete the main level. Finished lower level offers rec room with wet bar, 4th and 5th bedrooms, and a third full bath. Basement access from the 3 car garage!
Contact an agent
Home facts
- Year built:2026
- Listing ID #:2023828
- Added:54 day(s) ago
- Updated:July 12, 2026 at 03:02 PM
Rooms and interior
- Bedrooms:5
- Total bathrooms:4
- Full bathrooms:3
- Half bathrooms:1
- Bathrooms Description:At least 1 Tub, Master Bedroom Bath, Master Bedroom Bath: Full, Master Bedroom Bath: Walk-In Shower
- Kitchen Description:Dishwasher, Disposal, On Main Level, Range/Oven, Refrigerator
- Bedroom Description:Master Bedroom On Main Level, Walk-In Closet(s)
- Basement Description:8'+ Ceiling, Exposed, Full, Full Size Windows, Partially Finished
- Living area:3,207 sq. ft.
Heating and cooling
- Cooling:Central Air, Forced Air
- Heating:Forced Air, Natural Gas
Structure and exterior
- Year built:2026
- Building area:3,207 sq. ft.
- Lot area:0.3 Acres
- Architectural Style:Ranch
- Construction Materials:Vinyl
- Exterior Features:Patio
- Levels:1 Story
Schools
- High school:Deforest
- Middle school:Deforest
- Elementary school:Eagle Point
Utilities
- Water:Municipal Water
- Sewer:Municipal Sewer
Finances and disclosures
- Price:$799,900
- Price per sq. ft.:$249.42
- Tax amount:$237 (2025)
Features and amenities
- Laundry features:Dryer, Washer
- Amenities:Cable/Satellite Available, Water Softener, Wet Bar
Parking
- Parking description:3 Car Garage, Garage - Attached, Garage - Basement Access
- Garage spaces:3
New listings near 7710 Larkspur Lane
- New
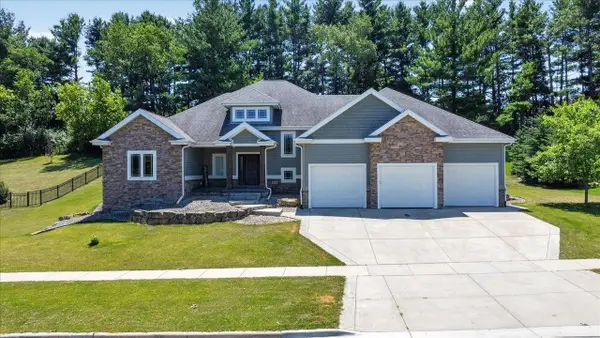
 $849,900Active3 beds 3 baths2,676 sq. ft.
4613 Innovation Drive, Deforest, WI 53532
MLS# 2028032Listed by: CENTURY 21 AFFILIATED - New
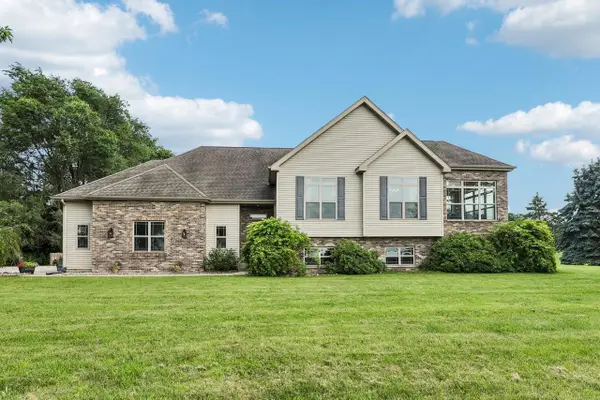 $639,900Active4 beds 3 baths2,488 sq. ft.
7645 Conifer Court, Deforest, WI 53532
MLS# 2027857Listed by: RESTAINO & ASSOCIATES - New
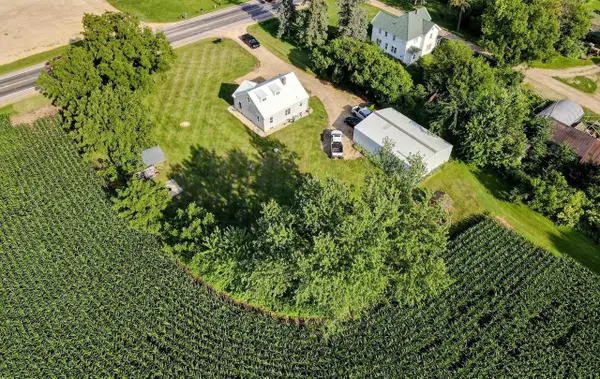 $500,000Active3 beds 2 baths1,285 sq. ft.
N373 Highway 51, Deforest, WI 53532
MLS# 2027630Listed by: BERKSHIRE HATHAWAY HOMESERVICES LOCAL REALTY - Open Sun, 11am to 1pmNew
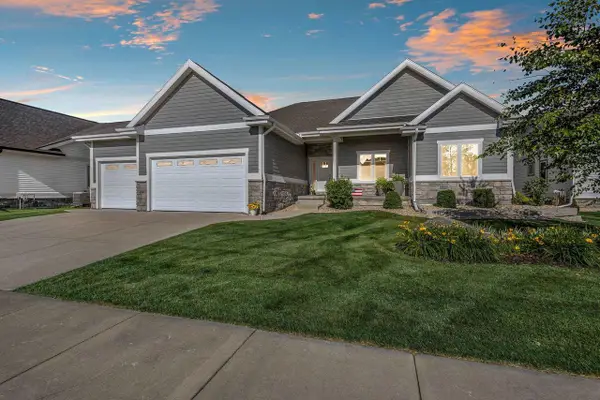 $859,900Active5 beds 3 baths3,128 sq. ft.
6238 Fountainhead Circle, Deforest, WI 53532
MLS# 2027534Listed by: REAL BROKER LLC 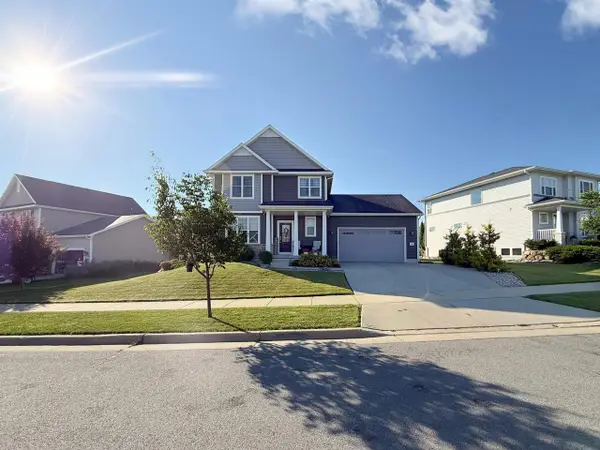 $489,900Pending3 beds 3 baths2,044 sq. ft.
943 Silver Ripple Way, Deforest, WI 53532
MLS# 2027515Listed by: FIRST WEBER INC- New
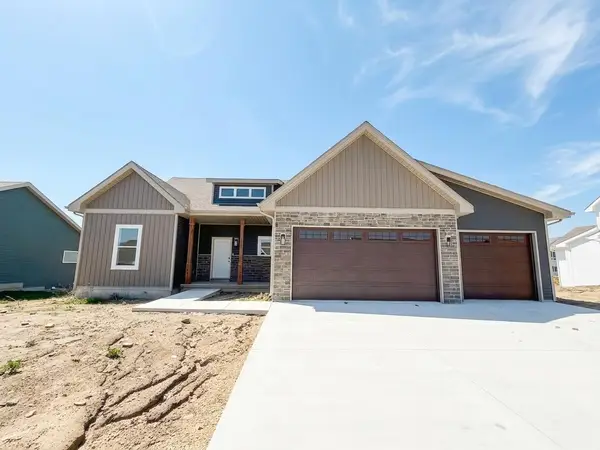 $534,900Active4 beds 3 baths2,027 sq. ft.
6667 Ramshorn Drive, Deforest, WI 53532
MLS# 2027527Listed by: BEST REALTY OF EDGERTON - New
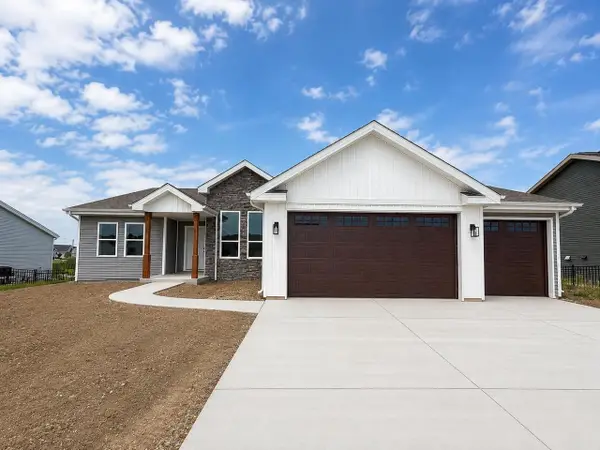 $499,900Active3 beds 2 baths1,902 sq. ft.
6659 Ramshorn Drive, Deforest, WI 53532
MLS# 2027528Listed by: BEST REALTY OF EDGERTON - New
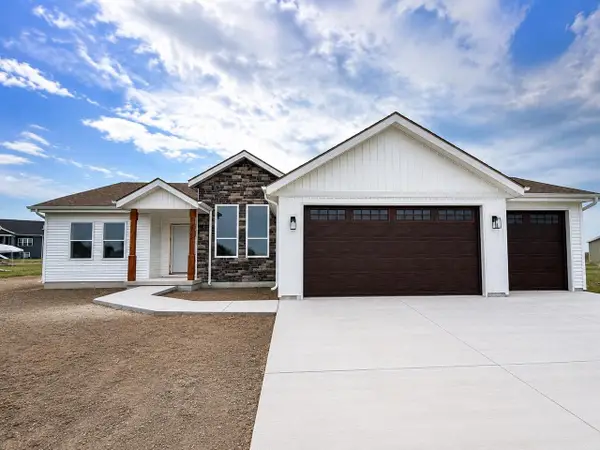 $499,900Active3 beds 2 baths1,902 sq. ft.
6702 Warner Farm Drive, Deforest, WI 53532
MLS# 2027529Listed by: BEST REALTY OF EDGERTON - New
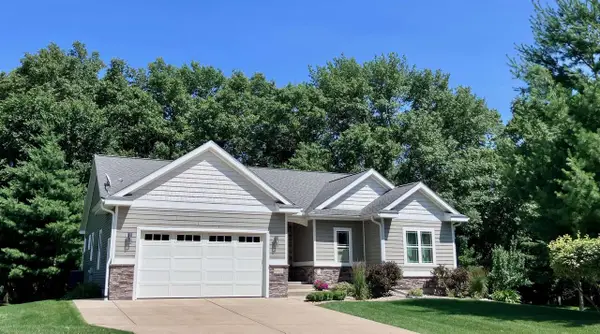 $624,000Active4 beds 3 baths2,608 sq. ft.
6822 Conservancy Plaza, Deforest, WI 53532
MLS# 2027413Listed by: BERKSHIRE HATHAWAY HOMESERVICES TRUE REALTY - New
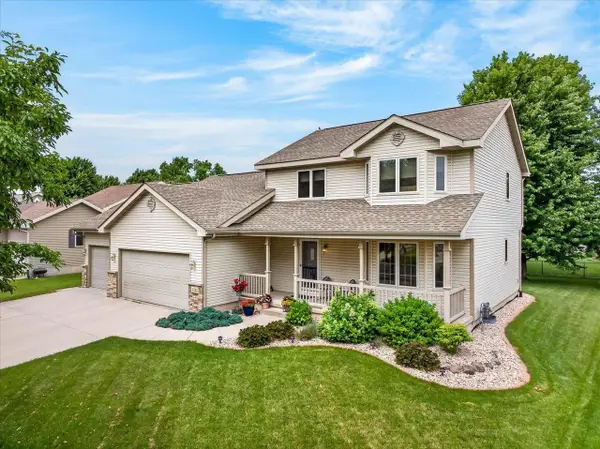 $499,900Active3 beds 4 baths2,592 sq. ft.
318 Burl Oak Drive, Deforest, WI 53532
MLS# 2027373Listed by: CENTURY 21 AFFILIATED


Protect your home and budget from life's surprises with an Assurant Home Warranty, backed by a partner that supports you through every step of homeownership. Explore Plans.
©2026 Century 21 Real Estate LLC. All rights reserved. CENTURY 21®, the CENTURY 21 Logo and C21® are service marks owned by Century 21 Real Estate LLC. Century 21 Real Estate LLC fully supports the principles of the Fair Housing Act and the Equal Opportunity Act. Each office is independently owned and operated. Listing information is deemed reliable but not guaranteed accurate.