
N27W30818 Golf Hills Dr, Delafield, WI 53072
Local realty services provided by:CENTURY 21 Integrity Group
N27W30818 Golf Hills Dr,Delafield, WI 53072
$835,000
- 5 Beds
- 3 Baths
- - sq. ft.
- Single family
- Sold
Listed by: katherine rumohr
Office: keller williams realty-lake country
MLS#:1977503
Source:WI_METROMLS
Sorry, we are unable to map this address
Price summary
- Price:$835,000
About this home
Welcome to Kettle Moraine Estates! This exceptional Town of Delafield ranch offers the perfect blend of space, privacy, and flexibility in the highly sought-after Arrowhead School District. With an additional lot included, this property offers a rare opportunity for extra privacy, future possibilities, or simply room to enjoy the outdoors. The sprawling ranch features 3,456 square feet of living space, with generously sized rooms and an inviting layout that provides plenty of space to gather, relax, and entertain. The versatile floor plan could be ideal for a mother-in-law suite, extended family, guests, or those looking for one-level living with room to spread out. A dedicated office provides the perfect space for working from home. Outside, enjoy a large yard and private backyard!
Contact an agent
Home facts
- Year built:1988
- Subdivision & Development:KETTLE MORAINE ESTATES
- Listing ID #:1977503
- Added:59 day(s) ago
- Updated:October 22, 2026 at 07:40 PM
Rooms and interior
- Bedrooms:5
- Total bathrooms:3
- Full bathrooms:3
- Rooms Total:10
- Basement Description:Block, Crawl Space, Full, Radon Mitigation, Sump Pump
Heating and cooling
- Cooling:Central Air
- Heating:Forced Air, Natural Gas
- Central air:Yes
Structure and exterior
- Year built:1988
- Architectural Style:Ranch, Tudor/Provincial
- Construction Materials:Brick, Stucco, Wood
- Levels:1 Story
Schools
- High school:Arrowhead
- Elementary school:Lake Country
Utilities
- Sewer:Municipal Sewer
Finances and disclosures
- Price:$835,000
- Tax amount:$5,924 (2025)
Features and amenities
- Appliances:Disposal, Microwave, Oven, Refrigerator
Parking
- Parking description:Paved
- Garage:Yes
- Garage spaces:3
New listings near N27W30818 Golf Hills Dr
- New
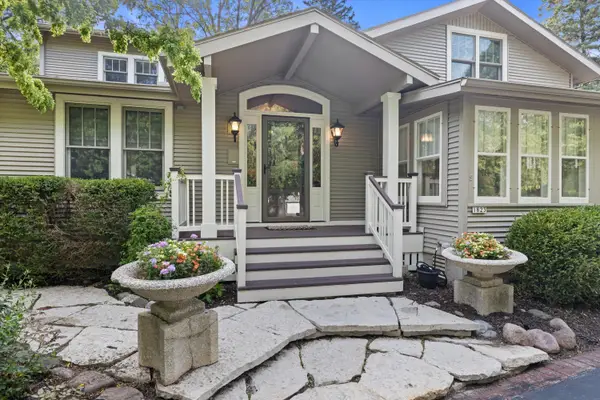 $910,000Active3 beds 2 baths2,465 sq. ft.
1823 W Shore Dr, Delafield, WI 53018
MLS# 1984673Listed by: KELLER WILLIAMS REALTY-LAKE COUNTRY 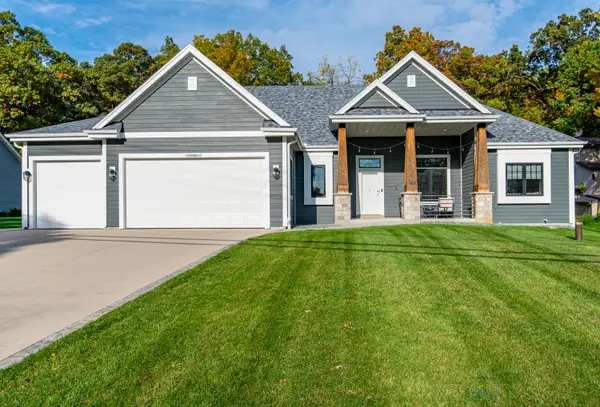 $770,000Pending3 beds 3 baths3,852 sq. ft.
W304N2477 Maple Ave, Delafield, WI 53072
MLS# 1984510Listed by: LG UNLIMITED, LLC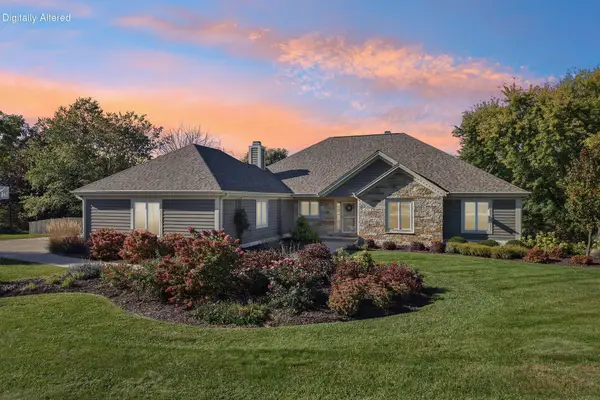 $850,000Active5 beds 3 baths3,100 sq. ft.
S6W31108 Hidden Holw, Delafield, WI 53018
MLS# 1984358Listed by: KW LAKE + LUXURY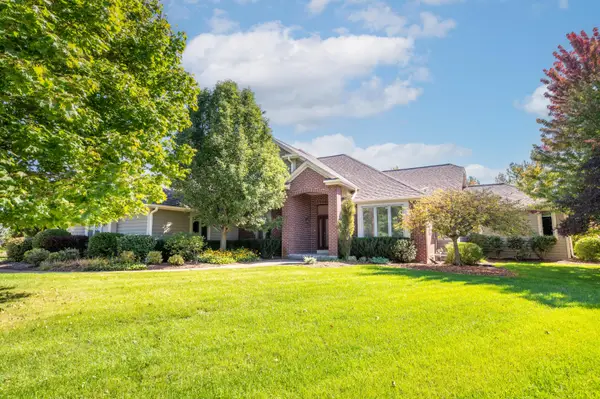 $1,275,000Active5 beds 4 baths4,615 sq. ft.
W289N3648 Huntsman Ct, Delafield, WI 53072
MLS# 1984216Listed by: SHOREWEST REALTORS, INC.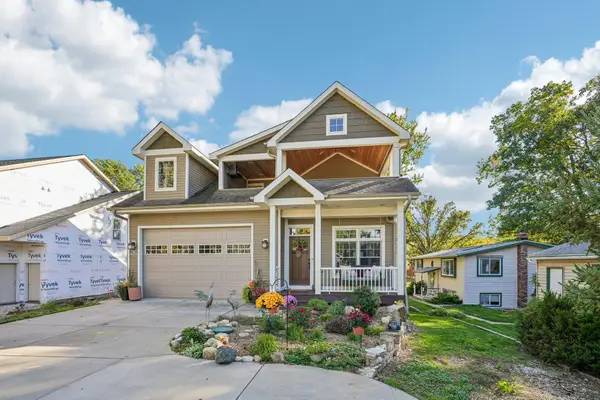 $899,000Active3 beds 7 baths2,800 sq. ft.
N20W29987 Glen Cove Rd, Delafield, WI 53072
MLS# 1984110Listed by: KELLER WILLIAMS REALTY-LAKE COUNTRY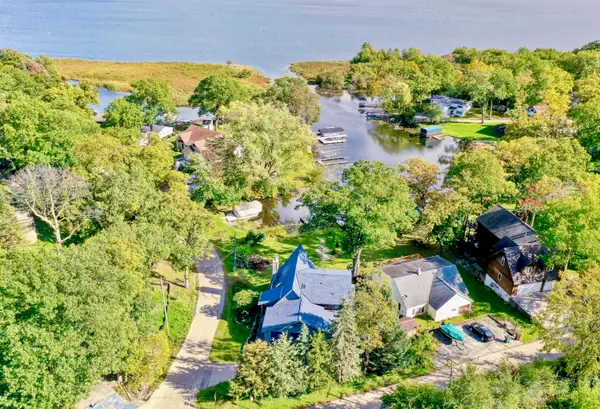 $1,299,900Active3 beds 3 baths2,499 sq. ft.
3364 Nagawicka Ave, Delafield, WI 53018
MLS# 1983814Listed by: THE WISCONSIN REAL ESTATE GROUP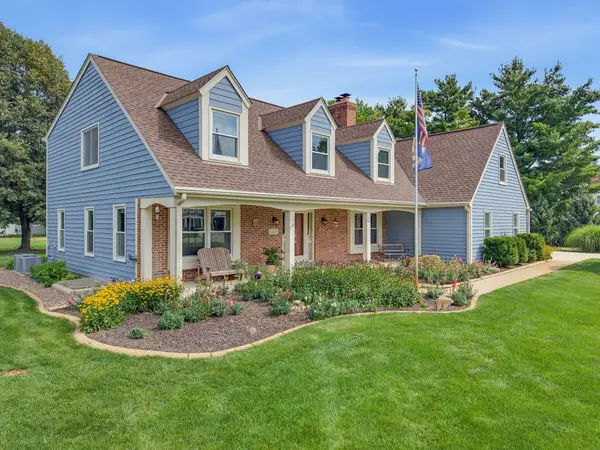 $859,900Active6 beds 4 baths4,107 sq. ft.
149 Hickory Dr, Delafield, WI 53018
MLS# 1983512Listed by: REALTY EXECUTIVES INTEGRITY~BROOKFIELD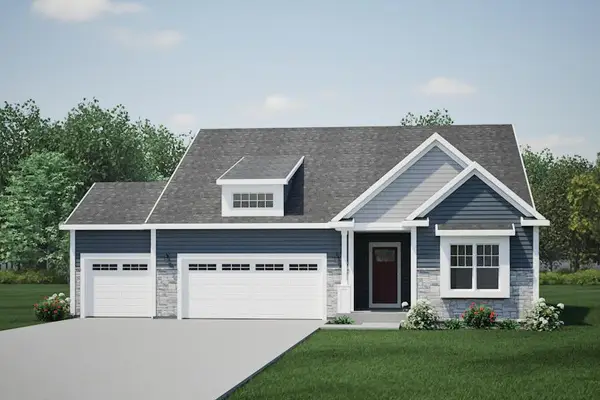 $669,900Active3 beds 2 baths1,909 sq. ft.
N15W29550 Caldicot Cir S, Delafield, WI 53072
MLS# 1983432Listed by: HARBOR HOMES INC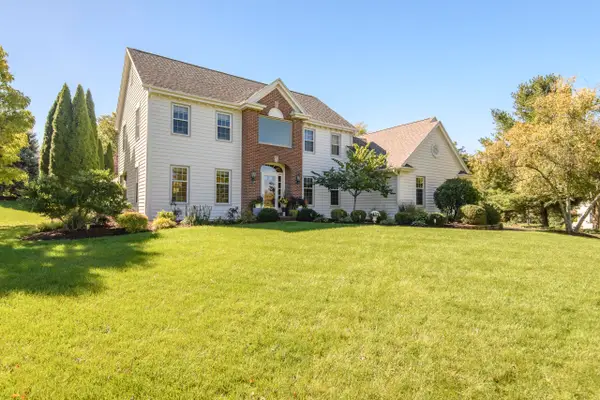 $849,995Pending4 beds 4 baths3,639 sq. ft.
W302N1609 Crooked Creek Ct, Delafield, WI 53072
MLS# 1983351Listed by: SHOREWEST REALTORS, INC.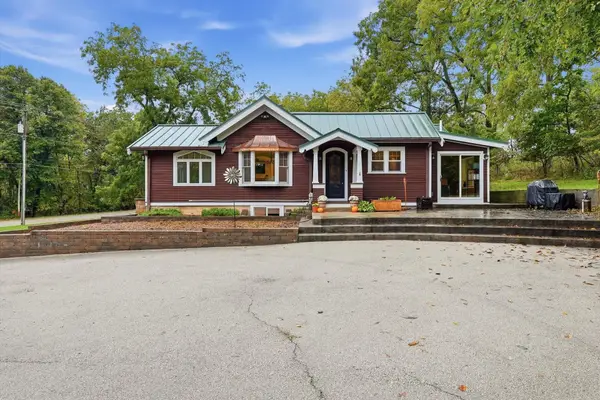 $649,900Pending4 beds 3 baths2,470 sq. ft.
N46W29096 Capitol Dr, Delafield, WI 53029
MLS# 1983095Listed by: ABUNDANCE REAL ESTATE


Protect your home and budget from life's surprises with an Assurant Home Warranty, backed by a partner that supports you through every step of homeownership. Explore Plans.
©2026 Century 21 Real Estate LLC. All rights reserved. CENTURY 21®, the CENTURY 21 Logo and C21® are service marks owned by Century 21 Real Estate LLC. Century 21 Real Estate LLC fully supports the principles of the Fair Housing Act and the Equal Opportunity Act. Each office is independently owned and operated. Listing information is deemed reliable but not guaranteed accurate.