
2120 Carriage Hills Dr, Delafield, WI 53018
Local realty services provided by:CENTURY 21 Aspire Group
2120 Carriage Hills Dr,Delafield, WI 53018
$1,600,000
- 6 Beds
- 5 Baths
- 6,000 sq. ft.
- Single family
- Active
Listed by: devine team*
Office: the real estate studio
MLS#:1979873
Source:WI_METROMLS
Price summary
- Price:$1,600,000
- Price per sq. ft.:$266.67
About this home
Spectacular home, steps from downtown Delafield! Newly painted exterior gives this home stand out curb appeal! Grand foyer. Great rm w/wall to wall windows & GFP. Newly remodeled gourmet kitchen w/high end appliances, quartz counters & luxury fixtures. White oak flooring main. Kitchen open to family rm w/GFP and eat in dinette. Screened in porch and deck perfect for summer nights. Main floor laundry/mud rm. Formal dining rm perfect for gatherings. Main floor office/den adjacent to main floor full bath. Primary suite on main w/spa like bath, WIC and seating area. Upper features 4 bedrms, 2 full baths and reading nook. Walk out LL w/wet bar, gaming area, 6th bedrm, theatre rm, sauna & 5th full bath. LL patio leads to hot tub, salt water pool & fire pit area. Stunning landscape & yard!
Contact an agent
Home facts
- Year built:2006
- Subdivision & Development:Carriage Hills
- Listing ID #:1979873
- Added:3 day(s) ago
- Updated:September 13, 2026 at 03:01 PM
Rooms and interior
- Bedrooms:6
- Total bathrooms:5
- Full bathrooms:5
- Rooms Total:18
- Basement Description:Finished, Full, Full Size Windows, Shower, Sump Pump, Walk Out/Outer Door
- Living area:6,000 sq. ft.
Heating and cooling
- Cooling:Central Air
- Heating:Forced Air, Natural Gas
- Central air:Yes
Structure and exterior
- Year built:2006
- Building area:6,000 sq. ft.
- Lot area:0.69 Acres
- Architectural Style:Cape Cod
- Construction Materials:Brick, Fiber Cement
- Levels:2 Story
Schools
- Middle school:Kettle Moraine
Utilities
- Sewer:Municipal Sewer
Finances and disclosures
- Price:$1,600,000
- Price per sq. ft.:$266.67
- Tax amount:$15,010 (2025)
Features and amenities
- Appliances:Cooktop, Dishwasher, Dryer, Microwave, Oven, Refrigerator, Washer
Parking
- Garage:Yes
- Garage spaces:3
New listings near 2120 Carriage Hills Dr
- New
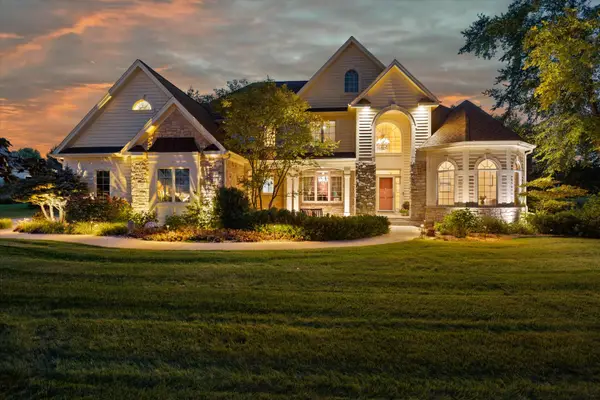 $1,450,000Active5 beds 4 baths6,000 sq. ft.
264 Steeple Point Cir, Delafield, WI 53018
MLS# 1980149Listed by: PATRICK BOLGER REALTY GROUP - New
 $295,000Active0.58 Acres
3961 Sweetgrass Ct, Delafield, WI 53058
MLS# 1980133Listed by: WIBROKER REALTY - New
 $599,900Active3 beds 3 baths1,924 sq. ft.
N9W31083 Concord Ct, Delafield, WI 53018
MLS# 1979803Listed by: COLDWELL BANKER ELITE - New
 $849,900Active3 beds 3 baths3,947 sq. ft.
171 Birch Rd, Delafield, WI 53018
MLS# 1979481Listed by: LAKE COUNTRY FLAT FEE - New
 $759,900Active3 beds 3 baths2,335 sq. ft.
3515 Broken Bow Trl, Delafield, WI 53018
MLS# 1979531Listed by: SHOREWEST REALTORS, INC. - New
 $1,380,000Active4 beds 3 baths2,812 sq. ft.
200 Nashotah Rd, Delafield, WI 53058
MLS# 1979474Listed by: FIRST WEBER INC - DELAFIELD - New
 $649,900Active4 beds 3 baths2,844 sq. ft.
2944 Ridley Rd, Delafield, WI 53029
MLS# 1979430Listed by: RE/MAX REALTY CENTER - New
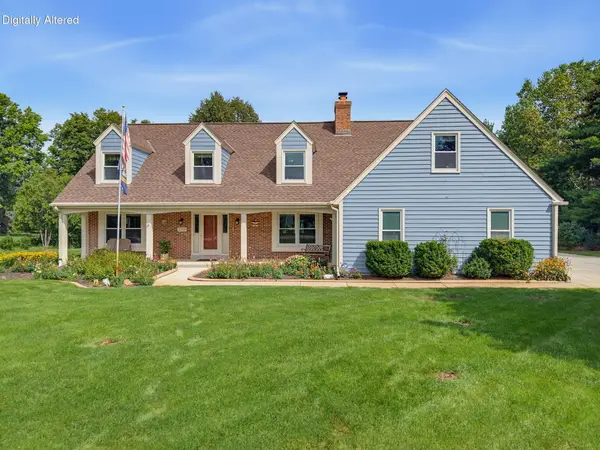 $929,900Active6 beds 4 baths4,107 sq. ft.
149 Hickory Dr, Delafield, WI 53018
MLS# 1978827Listed by: REALTY EXECUTIVES INTEGRITY~BROOKFIELD 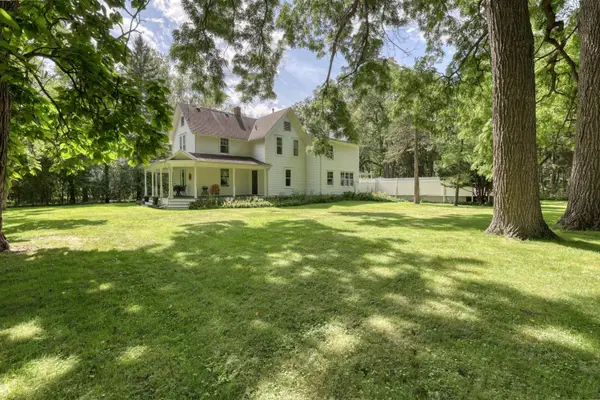 $1,349,000Active9 Acres
2831 Highway 83, Delafield, WI 53029
MLS# 1978301Listed by: THE REAL ESTATE COMPANY LAKE & COUNTRY


Protect your home and budget from life's surprises with an Assurant Home Warranty, backed by a partner that supports you through every step of homeownership. Explore Plans.
©2026 Century 21 Real Estate LLC. All rights reserved. CENTURY 21®, the CENTURY 21 Logo and C21® are service marks owned by Century 21 Real Estate LLC. Century 21 Real Estate LLC fully supports the principles of the Fair Housing Act and the Equal Opportunity Act. Each office is independently owned and operated. Listing information is deemed reliable but not guaranteed accurate.