
338 Riverview Dr, Delafield, WI 53018
Local realty services provided by:CENTURY 21 Integrity Group
338 Riverview Dr,Delafield, WI 53018
$329,900
- 3 Beds
- 2 Baths
- 1,360 sq. ft.
- Condominium
- Active
Listed by: the italiano team*
Office: lake country flat fee
MLS#:1988841
Source:WIREX via Metro MLS
Price summary
- Price:$329,900
- Price per sq. ft.:$242.57
About this home
Location, location, location! Enjoy easy condo living just steps from the Lake Country Recreational Trail and walking distance to the shops and restaurants of Downtown Delafield! Close to Lapham Peak, too! This inviting condo offers everything you need on one level, including a spacious great room with gas fireplace and a kitchen with a newer garden window bringing in natural light along with newer counters and plenty of cabinet space. Enjoy peaceful wooded views and privacy from the bright 3-season sunroom, perfect for morning coffee! Spacious primary suite with walk-in closet and ensuite bath featuring a lovely walk-in shower. Convenient in-unit laundry and direct access to the attached garage. Per seller, all windows and exterior doors replaced within the last 7-10 years!
Contact an agent
Home facts
- Year built:1985
- Listing ID #:1988841
- Added:1 day(s) ago
- Updated:November 19, 2026 at 03:52 PM
Rooms and interior
- Bedrooms:3
- Total bathrooms:2
- Full bathrooms:2
- Rooms Total:8
- Living area:1,360 sq. ft.
Structure and exterior
- Year built:1985
- Building area:1,360 sq. ft.
- Construction Materials:Brick
- Levels:One
Schools
- High school:Kettle Moraine
- Middle school:Kettle Moraine
- Elementary school:Cushing
Utilities
- Sewer:Municipal Sewer
Finances and disclosures
- Price:$329,900
- Price per sq. ft.:$242.57
- Tax amount:$3,129 (2025)
Features and amenities
- Appliances:Dishwasher, Dryer, Microwave, Oven, Range, Refrigerator, Washer
- Amenities:Common Green Space
Parking
- Garage spaces:1
New listings near 338 Riverview Dr
 $1,125,000Pending4 beds 3 baths4,151 sq. ft.
W311S496 Hidden Holw, Delafield, WI 53018
MLS# 1986244Listed by: COMPASS RE WI-LAKE COUNTRY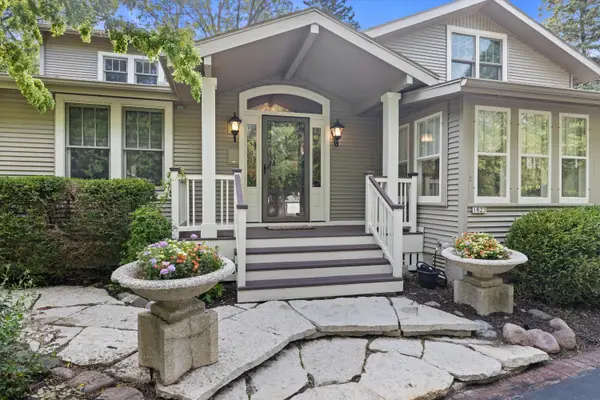 $910,000Active3 beds 2 baths2,465 sq. ft.
1823 W Shore Dr, Delafield, WI 53018
MLS# 1984673Listed by: KELLER WILLIAMS REALTY-LAKE COUNTRY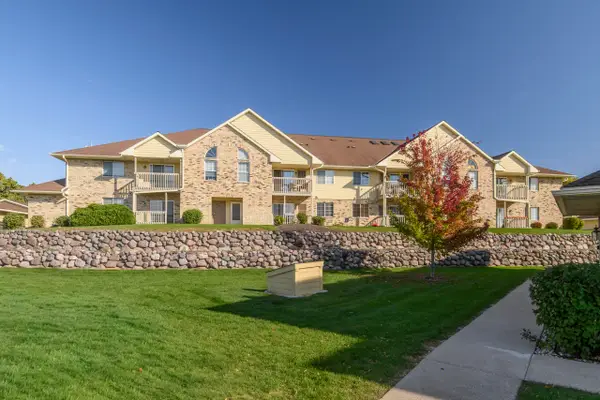 $180,000Active1 beds 1 baths880 sq. ft.
4875 Easy St, Delafield, WI 53029
MLS# 1984596Listed by: SHOREWEST REALTORS, INC.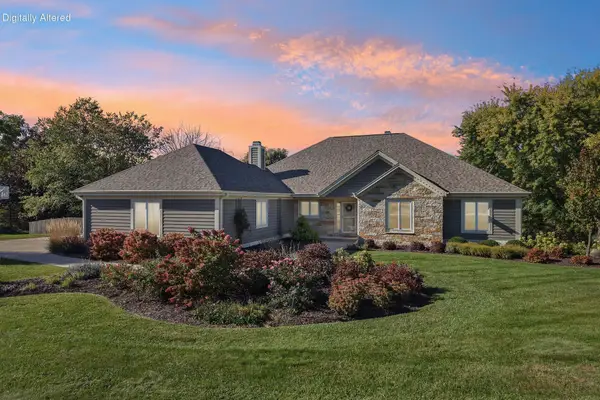 $850,000Active5 beds 3 baths3,100 sq. ft.
S6W31108 Hidden Holw, Delafield, WI 53018
MLS# 1984358Listed by: KW LAKE + LUXURY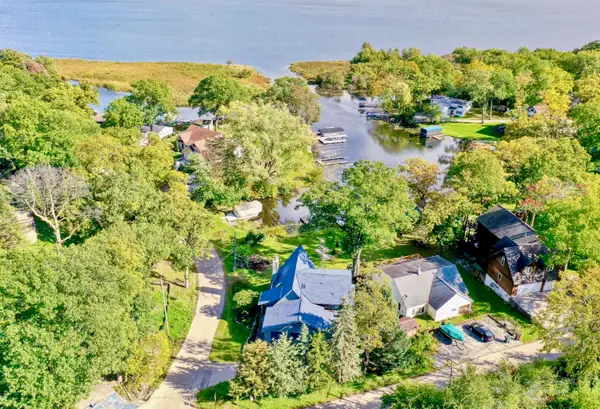 $1,299,900Active3 beds 3 baths2,499 sq. ft.
3364 Nagawicka Ave, Delafield, WI 53018
MLS# 1983814Listed by: THE WISCONSIN REAL ESTATE GROUP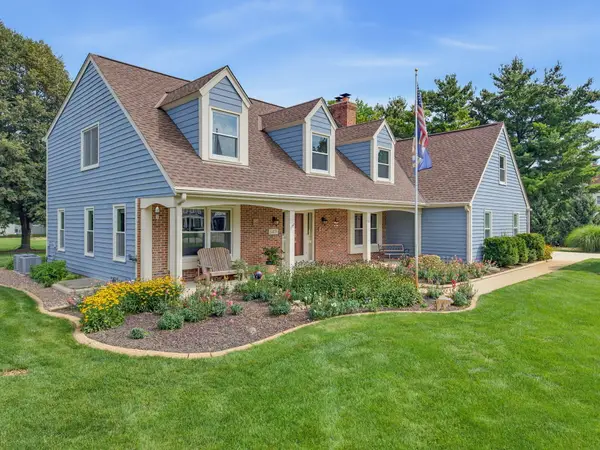 $859,900Active6 beds 4 baths4,107 sq. ft.
149 Hickory Dr, Delafield, WI 53018
MLS# 1983512Listed by: REALTY EXECUTIVES INTEGRITY~BROOKFIELD $275,000Active1.23 Acres
Lt27 W Lakeside Dr, Delafield, WI 53018
MLS# 1982592Listed by: SHOREWEST REALTORS, INC.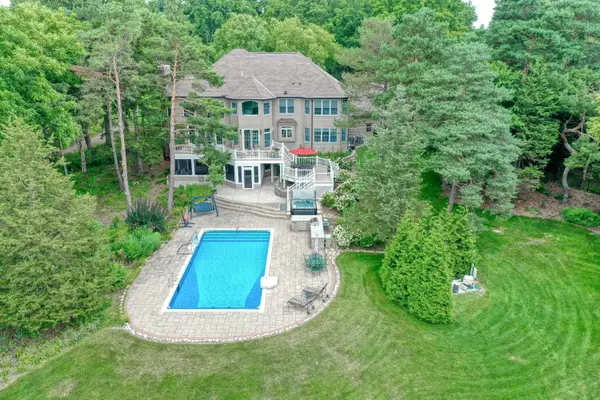 $1,465,000Pending5 beds 5 baths5,330 sq. ft.
W36 Oakwood Dr, Delafield, WI 53018
MLS# 1982414Listed by: THE REAL ESTATE COMPANY LAKE & COUNTRY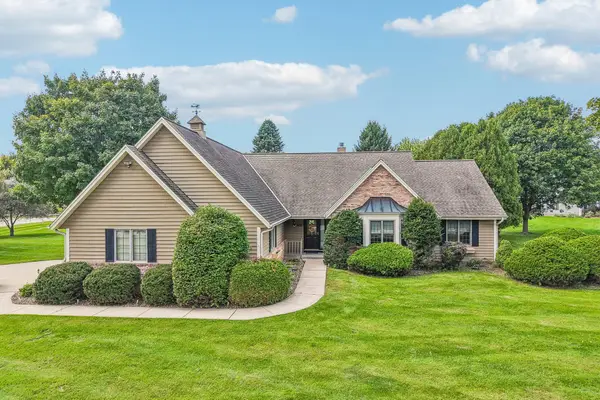 $699,500Pending3 beds 4 baths3,226 sq. ft.
435 Nickelby Ct, Delafield, WI 53018
MLS# 1982225Listed by: FIRST WEBER INC - BROOKFIELD


Protect your home and budget from life's surprises with an Assurant Home Warranty, backed by a partner that supports you through every step of homeownership. Explore Plans.
©2026 Century 21 Real Estate LLC. All rights reserved. CENTURY 21®, the CENTURY 21 Logo and C21® are service marks owned by Century 21 Real Estate LLC. Century 21 Real Estate LLC fully supports the principles of the Fair Housing Act and the Equal Opportunity Act. Each office is independently owned and operated. Listing information is deemed reliable but not guaranteed accurate.